
407 Old Sawmill, Bailey, CO 80421
Local realty services provided by:ERA Shields Real Estate
Listed by: katrina hunt, the baird team
Office: lpt realty
MLS#:4092172
Source:ML
Price summary
- Price:$1,200,000
- Price per sq. ft.:$490.2
About this home
Tucked in among 32+ picturesque acres with sweeping mountain views and incredible privacy, this custom designed log home offers the true serene Colorado mountain lifestyle. Enjoy peaceful days filled with fresh mountain air, plentiful wildlife, white fluffy clouds and clear blue skies, frequent rainbows, and wide-open scenery with ample space from any neighbors.
Inside, soaring floor-to-ceiling windows bring the outdoors in and fill the main living space with abundant natural light. The kitchen features custom cherry cabinetry, a gas range, and plenty of space for gathering. With 3 bedrooms and 2.5 bathrooms, the home offers a comfortable and flexible layout, while the walk-out lower level features brand-new carpet and additional living space.
Outside, the property is designed for both relaxation and recreation. Hike and explore your own land, unwind in the swim spa, enjoy the volleyball court, or take advantage of the private shooting range. A gated driveway adds privacy, while a 40’x24’ barn with loft and a 14’x20’ shed provide excellent space for storage, hobbies, equipment, or recreational gear. Sip your morning coffee or enjoy your nightly dinner on the expansive, wraparound second floor deck while enjoying the breathtaking surroundings this tranquil location has to offer.
In addition to the traditional furnace, the home also features an exterior wood-burning furnace that the sellers use during the winter to help keep utility costs even lower. Surrounded by mature trees and cool mountain air, this property feels like a true retreat while still offering convenient access to Denver, nearby communities, and Colorado ski destinations. For anyone looking for privacy, scenery, recreation, and authentic mountain living, this property offers an opportunity that is hard to replicate....
Contact an agent
Home facts
- Year built:2009
- Subdivision & Development:M/B T06 R73
- Listing ID #:4092172
Rooms and interior
- Bedrooms:3
- Total bathrooms:3
- Full bathrooms:1
- Half bathrooms:1
- Flooring:Carpet, Tile, Wood
- Kitchen Description:Dishwasher, Double Oven, Eat-in Kitchen, Kitchen Island, Microwave, Range, Range Hood, Refrigerator
- Basement Description:Daylight, Finished, Full, Walk-Out Access
- Living area:2,448 sq. ft.
Heating and cooling
- Cooling:Central Air
- Heating:Forced Air, Radiant Floor
Structure and exterior
- Roof:Metal
- Year built:2009
- Building area:2,448 sq. ft.
- Lot Features:Fire Mitigation, Many Trees, Near Ski Area, Secluded
- Architectural Style:A-Frame
- Construction Materials:Log
- Exterior Features:Covered, Deck, Fire Pit, Private Yard, Spa/Hot Tub, Wrap Around
- Levels:1 Story
Schools
- High school:Platte Canyon
- Middle school:Platte Canyon
- Elementary school:Fitzsimmons
Utilities
- Water:Well
- Sewer:Septic Tank
Finances and disclosures
- Price:$1,200,000
- Price per sq. ft.:$490.2
- Tax amount:$3,160
Features and amenities
- Laundry features:Dryer, Washer
Parking
- Garage spaces:2
- Carport spaces:6
 Based on information submitted to the MLS GRID as of October 27, 2026 06:03 PM. All data is obtained from various sources and may not have been verified by broker or MLS GRID. Supplied Open House information is subject to change without notice. All information should be independently reviewed and verified for accuracy. Properties may or may not be listed by the office/agent presenting the information.
New listings near 407 Old Sawmill
- New
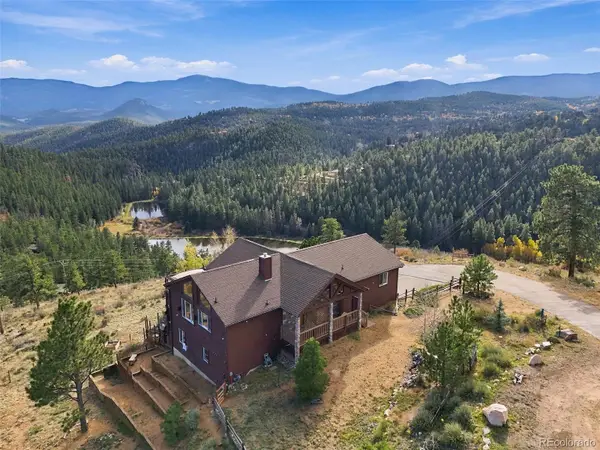 $870,000Active3 beds 3 baths2,606 sq. ft.
435 Long Ridge, Bailey, CO 80421
MLS# 6020009Listed by: EXP REALTY, LLC - New
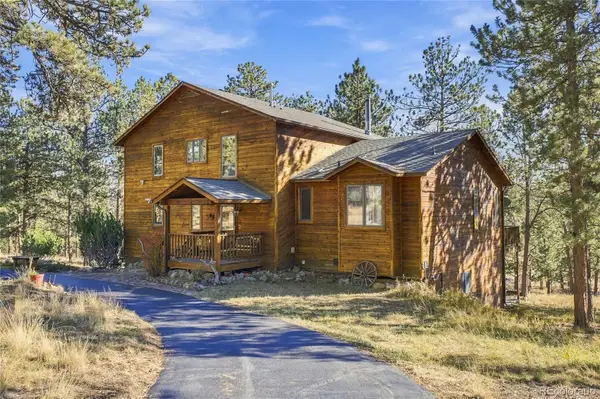 $925,000Active3 beds 4 baths3,142 sq. ft.
578 Old Corral, Bailey, CO 80421
MLS# 9169566Listed by: BERKSHIRE HATHAWAY HOMESERVICES COLORADO REAL ESTATE, LLC - New
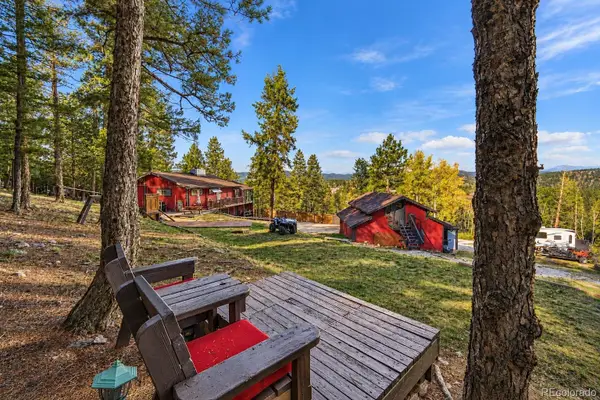 $485,000Active2 beds 2 baths1,125 sq. ft.
1089 Burland, Bailey, CO 80421
MLS# 8308493Listed by: HOMESMART - New
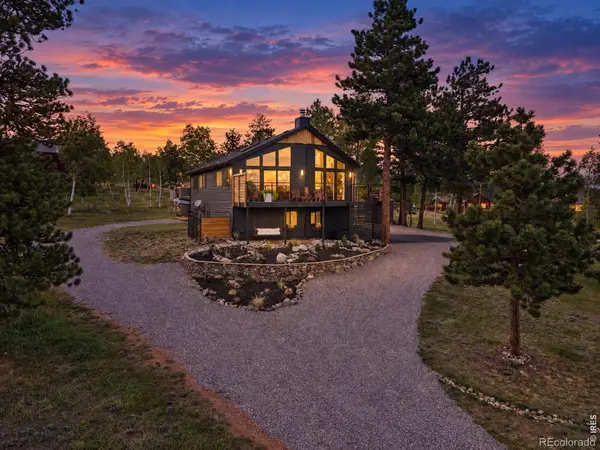 $623,500Active4 beds 3 baths1,946 sq. ft.
38 Pinon, Bailey, CO 80421
MLS# IR1071309Listed by: SYMBIO - New
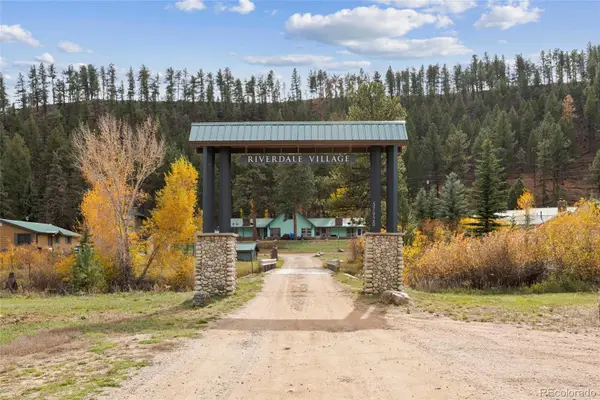 $265,000Active1 beds 1 baths529 sq. ft.
57920 Us Highway 285 #31, Bailey, CO 80421
MLS# 2517086Listed by: COMPASS - DENVER - New
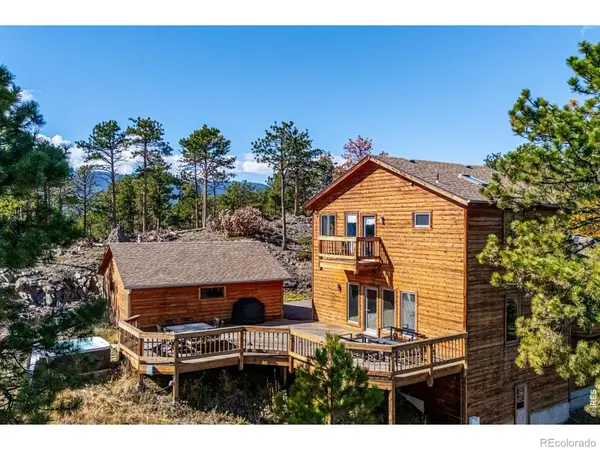 $929,000Active4 beds 3 baths3,408 sq. ft.
614 Eagle, Bailey, CO 80421
MLS# IR1071296Listed by: LIV SOTHEBY'S INTL REALTY - New
 $38,000Active0 Acres
214 Virginia, Bailey, CO 80421
MLS# 6612802Listed by: HOMES AND LIFESTYLES OF CO 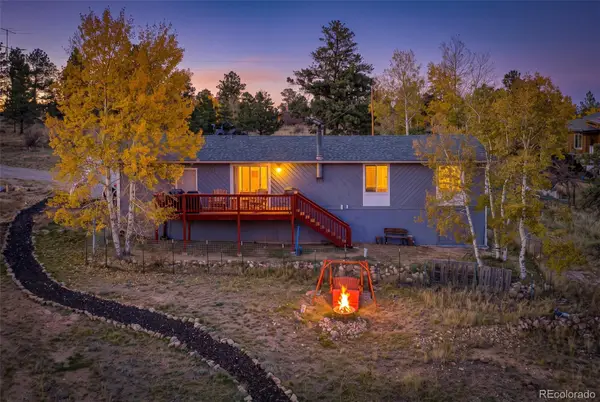 $515,000Active3 beds 2 baths1,440 sq. ft.
60 S Circle, Bailey, CO 80421
MLS# 8229104Listed by: HIGH RIDGE REALTY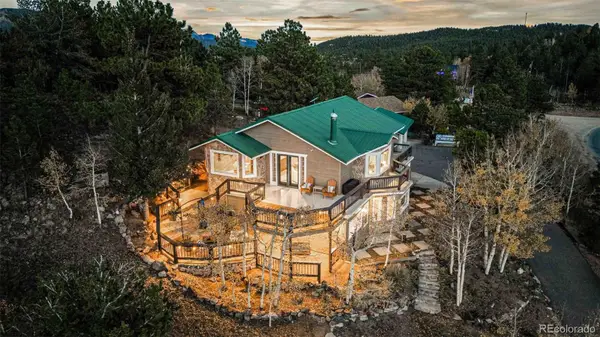 $780,000Active4 beds 2 baths2,450 sq. ft.
588 Clark, Bailey, CO 80421
MLS# 6836786Listed by: RE/MAX ALLIANCE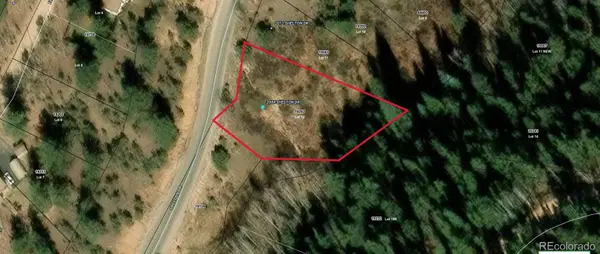 $15,000Active0 Acres
2004 Shelton, Bailey, CO 80421
MLS# 9409382Listed by: KELLER WILLIAMS REALTY NORTHERN COLORADO


Protect your home and budget from life's surprises with an Assurant Home Warranty, backed by a partner that supports you through every step of homeownership. Explore Plans.
© 2023 - 2026 ERA Franchise Systems LLC. All rights reserved. ERA Franchise Systems LLC fully supports the principles of the Fair Housing Act and the Equal Opportunity Act. ERA, ERA Real Estate powered, and their respective logos are registered service marks of ERA Franchise Systems LLC. Each office is independently owned and operated.