
408 Stage Coach Lane, Bailey, CO 80421
Local realty services provided by:RONIN Real Estate Professionals ERA Powered
Listed by: trang janick
Office: madison & company properties
MLS#:9828230
Source:ML
Price summary
- Price:$869,000
- Price per sq. ft.:$322.21
About this home
Brand-new construction. 1.1 usable acres. Not a single project waiting after closing. This is a fresh take on Colorado mountain living in Bailey's Deer Creek Valley Ranchos, where modern design meets the space, scenery, and quiet that brought you to the foothills in the first place.
Set among mature aspens and pines, this 2,697-square-foot home feels distinctly Colorado without leaning too rustic. Cement siding and stucco create a handsome, low-maintenance exterior, and a Class IV shingle roof adds durability and may save on homeowners insurance. Inside, warm engineered hardwood floors, modern metal railings, and abundant natural light keep it elevated yet comfortable.
The main level is built for connection. An open kitchen anchors the living and dining spaces with generous workspace, a large island, and an impressive walk-in pantry with custom butcher block shelving. Gather around the gas fireplace or retreat to the separate home office when work calls. A spacious mudroom and oversized garage deliver the functionality that mountain living demands.
Upstairs, the primary suite is a true escape: vaulted ceilings, spa-inspired bath, walk-in closet and a private balcony with mountain views create a hotel-like feel. Two additional bedrooms, a full bath, and a versatile loft leave room for guests, play, or a second lounge — and the laundry sits on the same level as the bedrooms.
Outside, 1.1 acres of flat, usable land give you room to actually use your property, not just admire it. Add an outdoor entertaining space, a future outbuilding, park the RV, or sit on the front porch to take in the beauty that surrounds you.
Everything here is new. The systems. The finishes. The roof. The appliances. The construction. No inheriting someone else's projects.
Just the keys and the Colorado lifestyle you came here for.
3-Bedroom Septic | Cement Siding | Class 4 Impact Resistant Shingle Roof | Strong Well | Curb Appeal | Equipped for Electric Vehicle Charging...
Contact an agent
Home facts
- Year built:2026
- Subdivision & Development:Deer Creek Valley Ranchos
- Listing ID #:9828230
Rooms and interior
- Bedrooms:3
- Total bathrooms:3
- Full bathrooms:2
- Half bathrooms:1
- Flooring:Carpet, Tile, Wood
- Bathrooms Description:Five Piece Bath
- Kitchen Description:Convection Oven, Dishwasher, Disposal, Eat-in Kitchen, Kitchen Island, Microwave, Pantry, Range, Range Hood, Refrigerator
- Living area:2,697 sq. ft.
Heating and cooling
- Heating:Baseboard, Hot Water, Propane
Structure and exterior
- Roof:Composition, Shingle
- Year built:2026
- Building area:2,697 sq. ft.
- Lot area:1.1 Acres
- Lot Features:Fire Mitigation, Landscaped, Level, Many Trees
- Construction Materials:Cement Siding, Frame, Stucco
- Exterior Features:Balcony, Covered, Deck, Front Porch, Lighting, Patio, Rain Gutters
- Foundation Description:Slab
- Levels:2 Story
Schools
- High school:Platte Canyon
- Middle school:Platte Canyon
- Elementary school:Fitzsimmons
Utilities
- Water:Well
- Sewer:Septic Tank
Finances and disclosures
- Price:$869,000
- Price per sq. ft.:$322.21
- Tax amount:$1,482 (2025)
Features and amenities
- Laundry features:In Unit
- Amenities:Double Pane Windows
Parking
- Total parking spaces:2
- Parking description:Lighted
- Garage:Yes
- Garage spaces:2
 Based on information submitted to the MLS GRID as of September 16, 2026 04:46 AM. All data is obtained from various sources and may not have been verified by broker or MLS GRID. Supplied Open House information is subject to change without notice. All information should be independently reviewed and verified for accuracy. Properties may or may not be listed by the office/agent presenting the information.
New listings near 408 Stage Coach Lane
- Coming SoonOpen Sun, 1 to 4pm
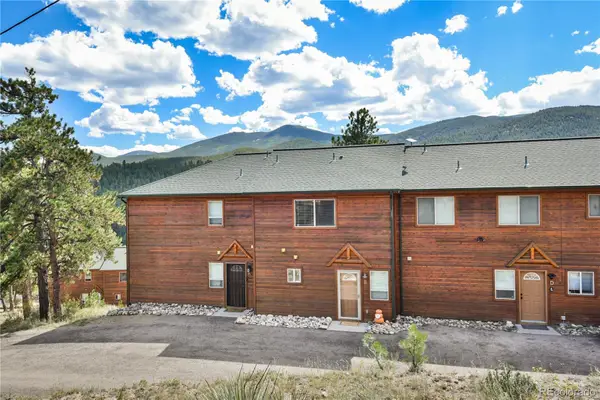 $350,000Coming Soon2 beds 2 baths1,026 sq. ft.
305 Virginia Road #B, Bailey, CO 80421
MLS# 4110286Listed by: KELLER WILLIAMS DTC - New
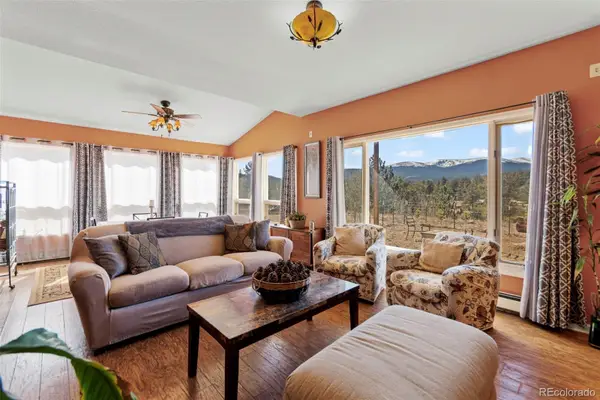 $495,000Active4 beds 3 baths2,720 sq. ft.
211 Appleby Street, Bailey, CO 80421
MLS# 7132651Listed by: RE/MAX ALLIANCE - New
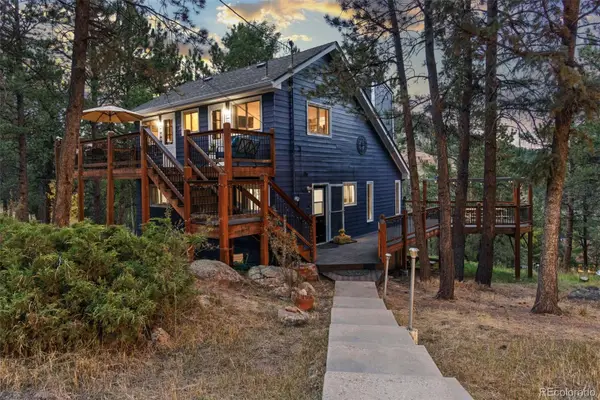 $599,000Active3 beds 3 baths2,072 sq. ft.
1933 Roland Drive, Bailey, CO 80421
MLS# 2043416Listed by: MADISON & COMPANY PROPERTIES - New
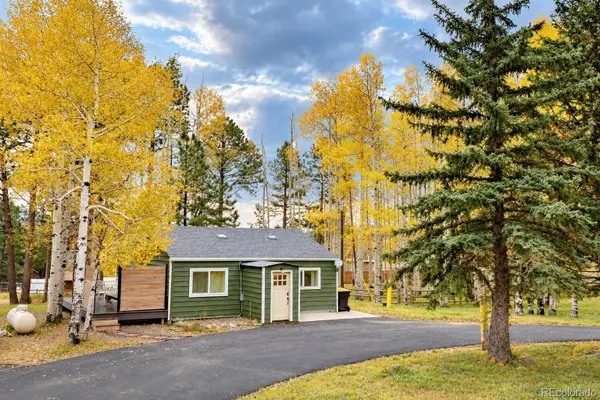 $400,000Active2 beds 1 baths1,470 sq. ft.
220 Burland Drive, Bailey, CO 80421
MLS# 4412263Listed by: COLDWELL BANKER REALTY 28 - New
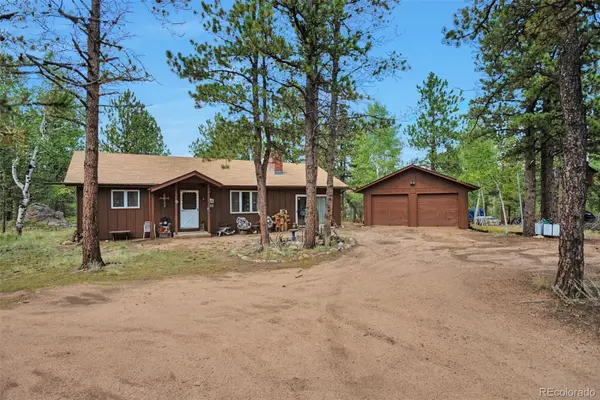 $560,000Active3 beds 1 baths1,635 sq. ft.
1525 Vigilante Avenue, Bailey, CO 80421
MLS# 3723322Listed by: RENTIT COLORADO LLC - New
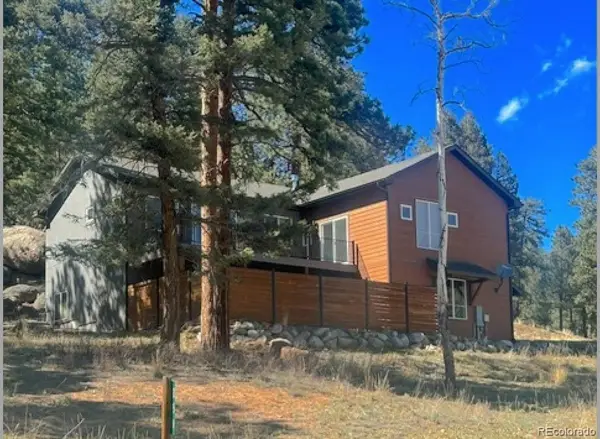 $875,000Active3 beds 3 baths2,432 sq. ft.
191 Diamond Drive, Pine, CO 80470
MLS# 1678650Listed by: KELLER WILLIAMS FOOTHILLS REALTY - New
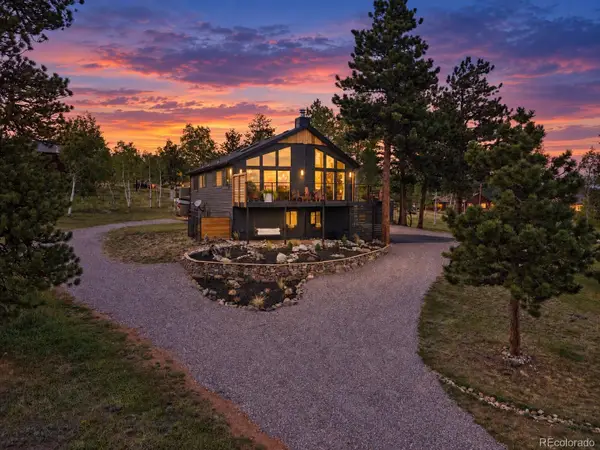 $624,500Active4 beds 3 baths1,946 sq. ft.
38 Pinon Road, Bailey, CO 80421
MLS# 5083268Listed by: SYMBIO DENVER CORP. - New
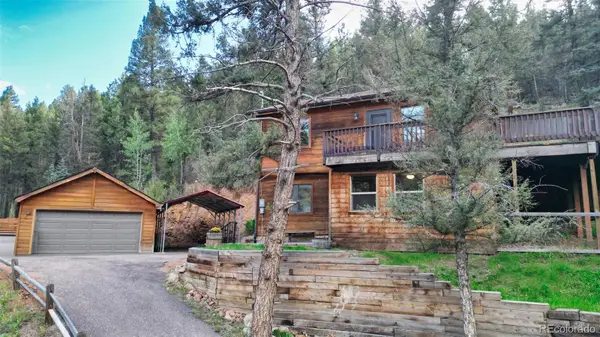 $549,000Active3 beds 2 baths1,755 sq. ft.
961 Roland Drive, Bailey, CO 80421
MLS# 6461723Listed by: KELLER WILLIAMS DTC - New
 $615,000Active3 beds 2 baths1,818 sq. ft.
203 Gold Flake Terrace, Bailey, CO 80421
MLS# 2692090Listed by: KELLER WILLIAMS FOOTHILLS REALTY


Protect your home and budget from life's surprises with an Assurant Home Warranty, backed by a partner that supports you through every step of homeownership. Explore Plans.
© 2023 - 2026 ERA Franchise Systems LLC. All rights reserved. ERA Franchise Systems LLC fully supports the principles of the Fair Housing Act and the Equal Opportunity Act. ERA, ERA Real Estate powered, and their respective logos are registered service marks of ERA Franchise Systems LLC. Each office is independently owned and operated.