
51 Cedar Lane, Bailey, CO 80421
Local realty services provided by:RONIN Real Estate Professionals ERA Powered
Listed by: robert martin, lori eitel
Office: compass - denver
MLS#:9120505
Source:ML
Price summary
- Price:$795,000
- Price per sq. ft.:$339.74
About this home
Tucked away in a serene landscape, this home offers a seamless blend of mountain charm and modern convenience. This home has been meticulously maintained, allowing you to settle in and start enjoying the lifestyle from day one. The curb appeal is immediate, thanks to a crisp circular asphalt driveway. Inside, the home feels bright and welcoming, but the real magic happens when you step toward the windows. Whether you’re relaxing on the spacious deck or lounging on the patio below, the views are absolutely breathtaking, including Pikes Peak—a constant reminder of why people fall in love with Colorado living. The outdoor space is equally impressive, featuring expansive flagstone patios, and a great usable yard with aspens and pines that provide plenty of room for gardening or hobbies. The heart of the home resides on the upper level, where an open and airy layout invites you to linger. Large windows frame the outdoors, flooding the space with natural light and creating a warm, festive atmosphere. The kitchen is perfectly positioned to keep the conversation flowing, offering a functional space that makes meal prep a breeze. This level includes the primary suite, a peaceful sanctuary designed for comfort and ease at the end of a long day. Downstairs, you’ll find an expansive secondary living area that offers a seamless transition to the outdoors through a convenient walkout to the patio. This level also features two large, bright bedrooms along with a full bathroom, providing a private and comfortable setup for guests or a quiet home office. The home is equipped with natural gas, and a brand-new roof is scheduled to be installed, ensuring the property is in peak condition for its next chapter. Situated in a tranquil location that feels worlds away from the hustle and bustle, this is a rare opportunity to own a turnkey retreat where all the hard work has already been done. With easy access to Highway 285, come see for yourself how easy mountain living can be....
Contact an agent
Home facts
- Year built:2005
- Subdivision & Development:McKinley
- Listing ID #:9120505
Rooms and interior
- Bedrooms:3
- Total bathrooms:3
- Full bathrooms:2
- Half bathrooms:1
- Flooring:Carpet, Tile, Wood
- Bathrooms Description:Five Piece Bath
- Kitchen Description:Dishwasher, Disposal, Microwave, Oven, Pantry, Range, Refrigerator
- Living area:2,340 sq. ft.
Heating and cooling
- Heating:Forced Air
Structure and exterior
- Roof:Composition
- Year built:2005
- Building area:2,340 sq. ft.
- Lot area:3.2 Acres
- Lot Features:Cul-De-Sac, Foothills, Many Trees, Rock Outcropping
- Architectural Style:Mountain Contemporary
- Construction Materials:Cedar, Frame, Wood Siding
- Exterior Features:Deck, Fire Pit, Patio
- Foundation Description:Concrete Perimeter
- Levels:Bi-Level
Schools
- High school:Platte Canyon
- Middle school:Platte Canyon
- Elementary school:Fitzsimmons
Utilities
- Water:Well
- Sewer:Septic Tank
Finances and disclosures
- Price:$795,000
- Price per sq. ft.:$339.74
- Tax amount:$2,518 (2025)
Features and amenities
- Laundry features:Dryer, Washer
- Amenities:Gas Water Heater
Parking
- Total parking spaces:8
- Parking description:Asphalt, Circular Driveway, Floor Coating
- Garage:Yes
- Garage spaces:2
 Based on information submitted to the MLS GRID as of August 26, 2026 04:43 PM. All data is obtained from various sources and may not have been verified by broker or MLS GRID. Supplied Open House information is subject to change without notice. All information should be independently reviewed and verified for accuracy. Properties may or may not be listed by the office/agent presenting the information.
New listings near 51 Cedar Lane
- New
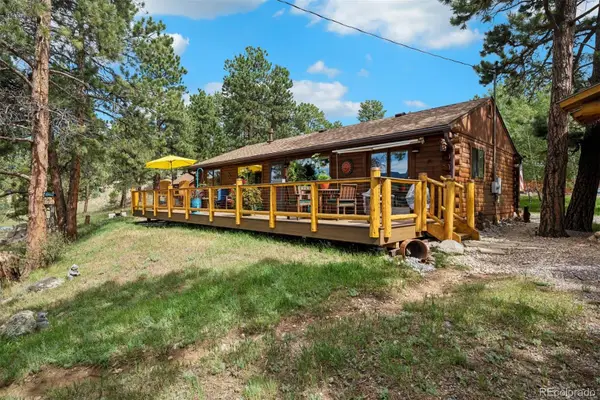 $550,000Active2 beds 2 baths1,012 sq. ft.
247 Bunny Road, Bailey, CO 80421
MLS# 2173441Listed by: LIV SOTHEBY'S INTERNATIONAL REALTY - New
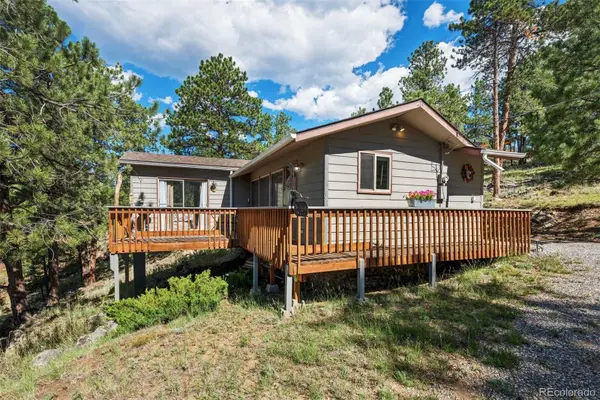 $350,000Active1 beds 1 baths700 sq. ft.
221 Juniper Lane, Bailey, CO 80421
MLS# 4579785Listed by: LIV SOTHEBY'S INTERNATIONAL REALTY - Open Sat, 11am to 2pmNew
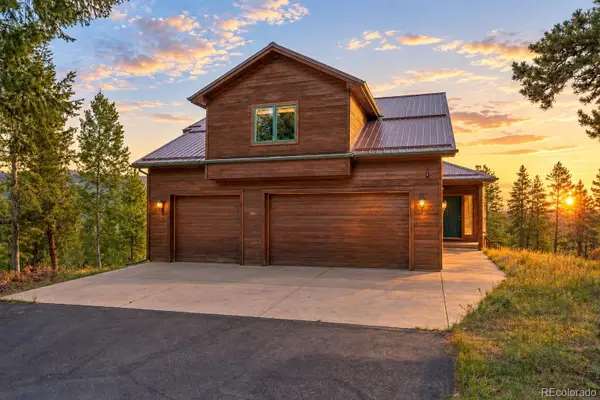 $940,000Active4 beds 4 baths3,020 sq. ft.
1363 Royal Ridge Drive, Bailey, CO 80421
MLS# 6149837Listed by: RE/MAX ALLIANCE - New
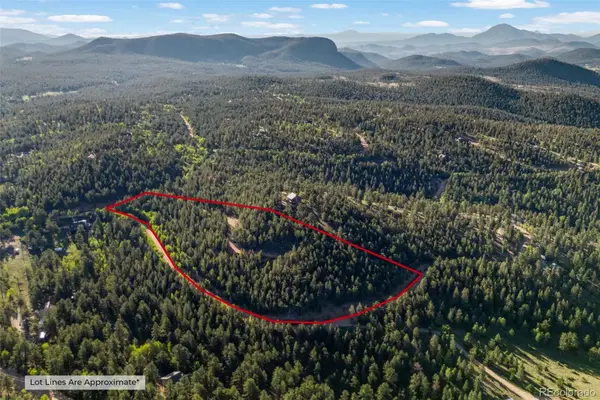 $250,000Active6.13 Acres
157 Saddle Horn Lane, Bailey, CO 80421
MLS# 7780509Listed by: KELLER WILLIAMS FOOTHILLS REALTY - New
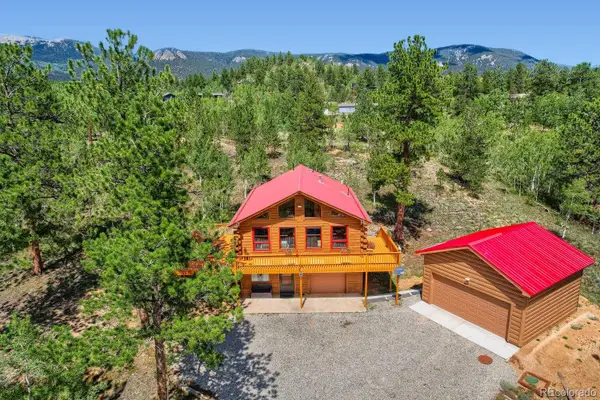 $549,500Active3 beds 2 baths1,768 sq. ft.
16 Mesa Court, Bailey, CO 80421
MLS# 4718800Listed by: MB X-SELL PROPERTIES - New
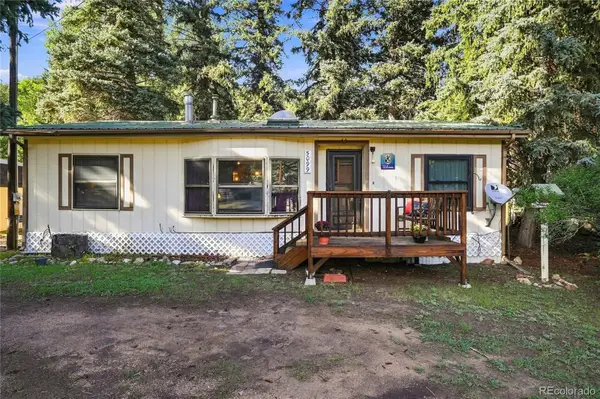 $415,000Active3 beds 1 baths1,021 sq. ft.
5099 County Road 64, Bailey, CO 80421
MLS# 4903676Listed by: RE/MAX ALLIANCE - New
 $672,000Active5 beds 3 baths2,232 sq. ft.
175 Blackbird Drive, Bailey, CO 80421
MLS# 4301250Listed by: EQUITY COLORADO REAL ESTATE PREMIER - New
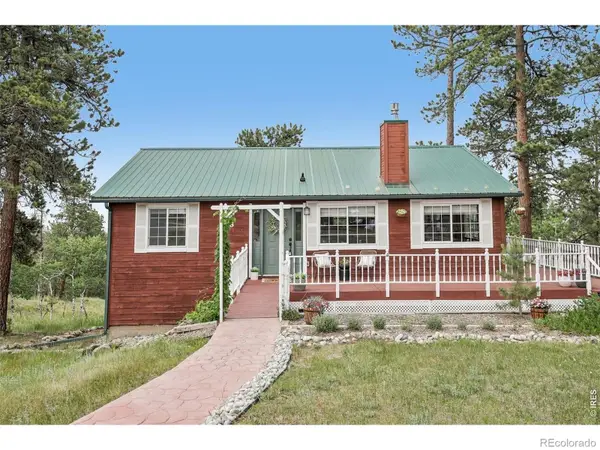 $700,000Active4 beds 2 baths2,475 sq. ft.
278 Overlook Drive, Bailey, CO 80421
MLS# IR1066853Listed by: COMPASS-DENVER - New
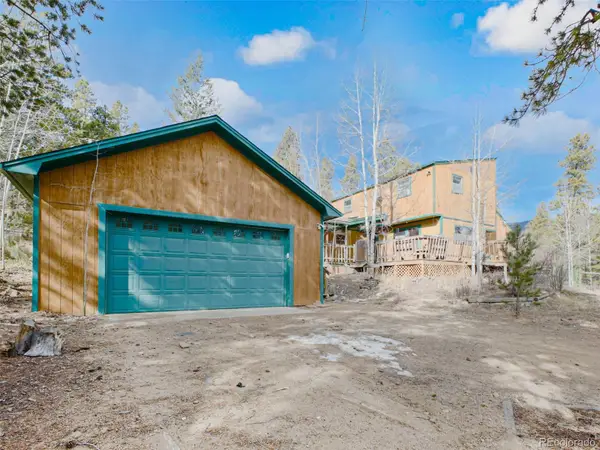 $475,000Active3 beds 2 baths1,516 sq. ft.
89 Prospectors Way, Bailey, CO 80421
MLS# 3186570Listed by: BERKSHIRE HATHAWAY HOMESERVICES ELEVATED LIVING RE


Protect your home and budget from life's surprises with an Assurant Home Warranty, backed by a partner that supports you through every step of homeownership. Explore Plans.
© 2023 - 2026 ERA Franchise Systems LLC. All rights reserved. ERA Franchise Systems LLC fully supports the principles of the Fair Housing Act and the Equal Opportunity Act. ERA, ERA Real Estate powered, and their respective logos are registered service marks of ERA Franchise Systems LLC. Each office is independently owned and operated.