
594 Hi Meadow Drive, Bailey, CO 80421
Local realty services provided by:LUX Real Estate Company ERA Powered
Upcoming open houses
- Sat, Aug 1511:00 am - 01:00 pm
Listed by: jessica gentry
Office: keller williams foothills realty
MLS#:7213209
Source:ML
Price summary
- Price:$675,000
- Monthly HOA dues:$2.08
About this home
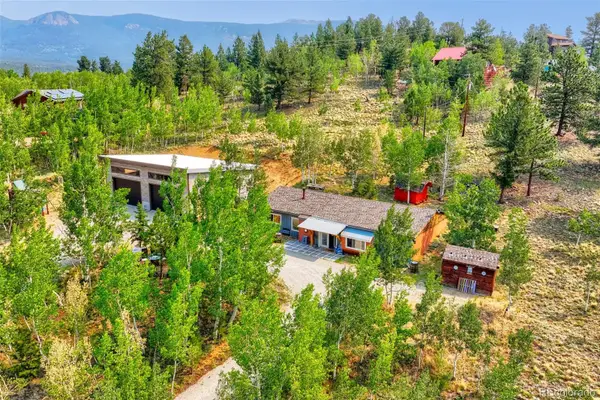
360-degree mountain views, privacy, and room to breathe in Burland Ranchettes. Set on 3.38 secluded acres, this mountain retreat captures breathtaking views from nearly every room. The open floor plan is filled with natural light and features vaulted ceilings, creating an inviting space that's perfect for everyday living or entertaining. Views of Mt Blue Sky, Lone Rock and Lost Creek Wilderness.
The main level offers a cozy natural gas fireplace, while the walk-out lower level features a pellet stove and an additional family room—ideal for relaxing after a day spent exploring the Colorado outdoors.
The spacious primary suite is a true retreat with vaulted ceilings, generous closet space, and a five-piece ensuite complete with a jetted soaking tub. Three additional bedrooms and three full bathrooms provide plenty of room for family and guests.
Step outside onto the expansive deck and soak in panoramic mountain views that stretch for miles. Whether you're enjoying your morning coffee, hosting friends, or watching the sunset, this is the outdoor living buyers dream about. Recently mitigated. The sunrises and sunsets are amazing.
Recent improvements include fresh interior and exterior paint, new appliances, leaf guards on the gutters, and new carpet, allowing the next owner to move in and immediately start enjoying the home. Additional features include an attached three-car garage, a storage shed, and the peaceful privacy that makes mountain living so special—all while remaining conveniently located for commuting and everyday amenities. 4 bedroom septic designed for 8 people. County maintained roads. Many options for internet including fiber. South facing driveway. 9 minutes off the highway on paved roads.
If you're looking for spectacular mountain views, spacious living, and the true Colorado foothills lifestyle, this home delivers the perfect combination of comfort, privacy, and scenery.
Check out the video here: https://v1tours.com/listing/65047/...
Contact an agent
Home facts
- Year built:1997
- Subdivision & Development:Burland Ranchettes
- Listing ID #:7213209
Rooms and interior
- Bedrooms:4
- Total bathrooms:3
- Full bathrooms:3
- Flooring:Carpet, Tile, Wood
- Bathrooms Description:Five Piece Bath
- Kitchen Description:Dishwasher, Disposal, Kitchen Island, Microwave, Oven, Pantry, Refrigerator
- Basement:Yes
- Basement Description:Finished, Full, Walk-Out Access
Heating and cooling
- Heating:Forced Air, Natural Gas
Structure and exterior
- Roof:Composition
- Year built:1997
- Lot Features:Fire Mitigation, Foothills, Secluded
- Architectural Style:Mountain Contemporary
- Construction Materials:Cement Siding
- Exterior Features:Deck, Dog Run, Spa/Hot Tub, Wrap Around
- Foundation Description:Raised
- Levels:2 Story
Schools
- High school:Platte Canyon
- Middle school:Platte Canyon
- Elementary school:Fitzsimmons
Utilities
- Water:Well
- Sewer:Septic Tank
Finances and disclosures
- Price:$675,000
- Tax amount:$3,043 (2025)
Features and amenities
- Laundry features:Dryer, In Unit, Washer
- Amenities:Double Pane Windows, Window Coverings
Parking
- Total parking spaces:3
- Garage:Yes
- Garage spaces:3
 Based on information submitted to the MLS GRID as of August 14, 2026 12:48 AM. All data is obtained from various sources and may not have been verified by broker or MLS GRID. Supplied Open House information is subject to change without notice. All information should be independently reviewed and verified for accuracy. Properties may or may not be listed by the office/agent presenting the information.
New listings near 594 Hi Meadow Drive
- New
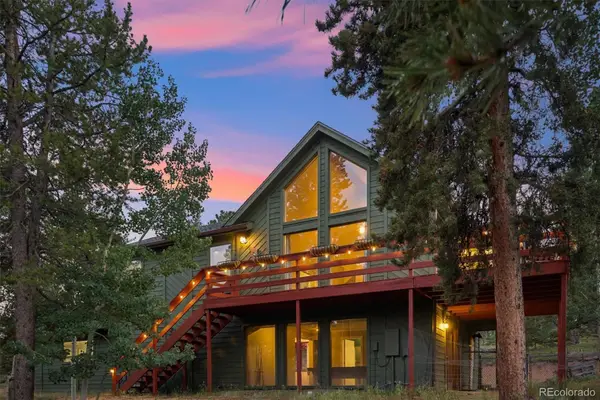 $590,000Active4 beds 3 baths2,160 sq. ft.
76 Highlands Drive, Bailey, CO 80421
MLS# 2259117Listed by: SYMBIO DENVER CORP. - New
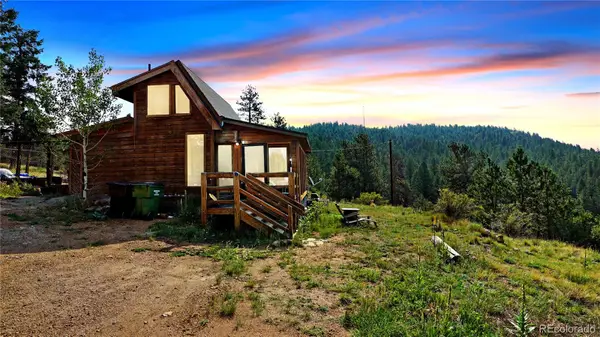 $495,000Active1 beds 1 baths670 sq. ft.
120 Road P78, Bailey, CO 80421
MLS# 6562180Listed by: CHOICE PROPERTY BROKERS LTD - New
 $450,000Active3 beds 1 baths1,215 sq. ft.
7992 County Road 43, Bailey, CO 80421
MLS# 4986762Listed by: HOMES AND LIFESTYLES OF CO - New
 $640,000Active3 beds 2 baths2,028 sq. ft.
96 Gunsmoke Drive, Bailey, CO 80421
MLS# 3949931Listed by: WEST AND MAIN HOMES INC - New
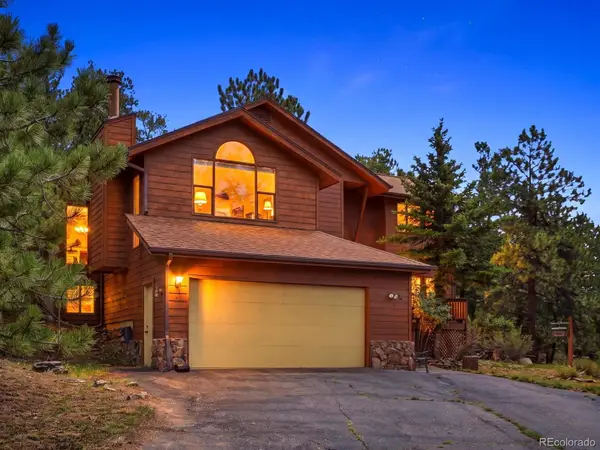 $575,000Active3 beds 2 baths1,976 sq. ft.
74 Badger Lane, Bailey, CO 80421
MLS# 8775560Listed by: COMPASS - DENVER - New
 $565,000Active3 beds 2 baths1,560 sq. ft.
461 Yellow Pine Drive, Bailey, CO 80421
MLS# 7258028Listed by: RE/MAX ALLIANCE - New
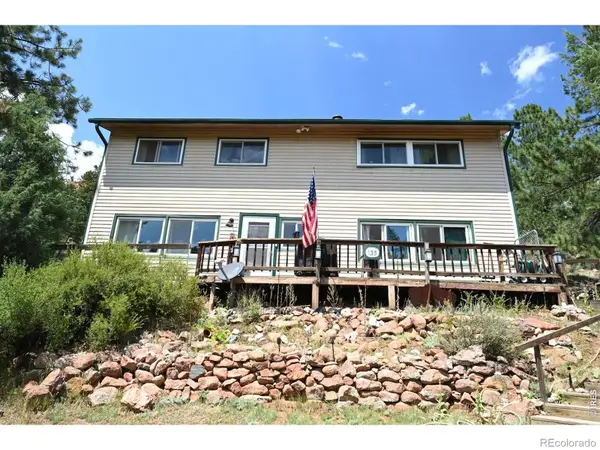 $790,000Active3 beds 2 baths2,080 sq. ft.
135 Brookside Drive, Bailey, CO 80421
MLS# IR1065777Listed by: SANDROCK REAL ESTATE - New
 $635,000Active2 beds 1 baths1,030 sq. ft.
388 Clark Road, Bailey, CO 80421
MLS# 9670169Listed by: ORCHARD BROKERAGE LLC - New
 $559,000Active3 beds 2 baths1,598 sq. ft.
129 Silver Springs Road, Bailey, CO 80421
MLS# 5100868Listed by: COMPASS - DENVER


Protect your home and budget from life's surprises with an Assurant Home Warranty, backed by a partner that supports you through every step of homeownership. Explore Plans.
© 2023 - 2026 ERA Franchise Systems LLC. All rights reserved. ERA Franchise Systems LLC fully supports the principles of the Fair Housing Act and the Equal Opportunity Act. ERA, ERA Real Estate powered, and their respective logos are registered service marks of ERA Franchise Systems LLC. Each office is independently owned and operated.