
96 Gunsmoke, Bailey, CO 80421
Local realty services provided by:RONIN Real Estate Professionals ERA Powered
Listed by: the knoll team, kendra greeney
Office: west and main homes inc
MLS#:3949931
Source:ML
Price summary
- Price:$625,000
- Price per sq. ft.:$308.19
About this home
This Bailey home sits on over an acre with no HOA, offering 3 bedrooms, 2 bathrooms, and the rare bonus of level land in a beautiful mountain setting.
The main floor is bright and open, featuring vaulted ceilings, skylights, beetle-kill wood floors, and a stone fireplace. The kitchen features stainless steel appliances and a large center island. French doors lead out from the living area to a covered wraparound deck overlooking the mature trees and the deer that frequent the yard. Two bedrooms and a full bath with radiant in-floor heating complete this level.
Downstairs adds the third bedroom, a three-quarter bath the laundry area, and a spacious family room with a wood-burning stove.
The property is fully set up for horses and hobby-farm use with a private well permitted for both household and livestock needs. Outbuildings include a barn with electricity, a separate shed, and plenty of room to park a trailer. On the stamped concrete patio you'll find a wood-burning hot tub perfect for relaxing under the stars.
The oversized 2-car garage is heated and wired for an EV charger or other high powered appliances.
National Forest and hunting access can be found just down the road.
*Get a permanent 1-point interest rate buy down funded entirely via preferred lender credits. This can significantly lower your monthly payment at no cost to the seller. Contact the listing agent for details and preferred lender info.**...
Contact an agent
Home facts
- Year built:1973
- Subdivision & Development:Deer Creek Valley Ranchos
- Listing ID #:3949931
Rooms and interior
- Bedrooms:3
- Total bathrooms:2
- Full bathrooms:1
- Flooring:Tile, Vinyl, Wood
- Kitchen Description:Dishwasher, Kitchen Island, Microwave, Range, Refrigerator, Self Cleaning Oven
- Living area:2,028 sq. ft.
Heating and cooling
- Cooling:Air Conditioning-Room
- Heating:Forced Air, Natural Gas
Structure and exterior
- Roof:Composition
- Year built:1973
- Building area:2,028 sq. ft.
- Lot Features:Level, Many Trees
- Architectural Style:Mountain Contemporary
- Construction Materials:Frame, Wood Siding
- Exterior Features:Covered, Deck, Fire Pit, Patio, Spa/Hot Tub, Wrap Around
- Foundation Description:Slab
- Levels:2 Story
Schools
- High school:Platte Canyon
- Middle school:Platte Canyon
- Elementary school:Fitzsimmons
Utilities
- Water:Well
- Sewer:Septic Tank
Finances and disclosures
- Price:$625,000
- Price per sq. ft.:$308.19
- Tax amount:$2,416
Features and amenities
- Laundry features:Dryer, In Unit, Washer
- Amenities:Double Pane Windows, Gas Water Heater, Humidifier, Skylight(s), Window Coverings
Parking
- Parking description:Driveway-Gravel, Oversized
- Garage spaces:2
 Based on information submitted to the MLS GRID as of November 3, 2026 06:46 PM. All data is obtained from various sources and may not have been verified by broker or MLS GRID. Supplied Open House information is subject to change without notice. All information should be independently reviewed and verified for accuracy. Properties may or may not be listed by the office/agent presenting the information.
New listings near 96 Gunsmoke
- New
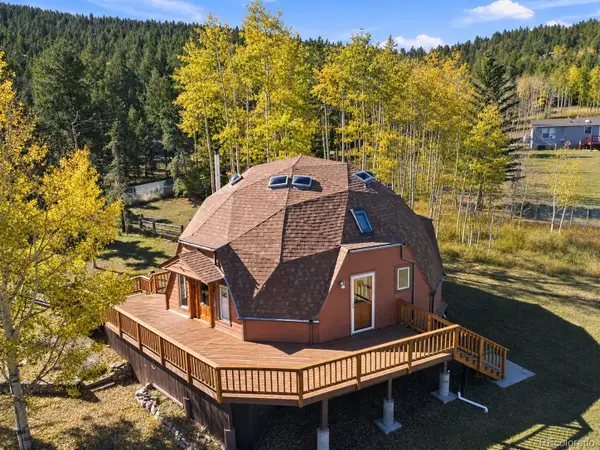 $550,000Active3 beds 2 baths1,372 sq. ft.
1045 S Pine, Bailey, CO 80421
MLS# 8585638Listed by: THE ADVENTUROUS AGENT - New
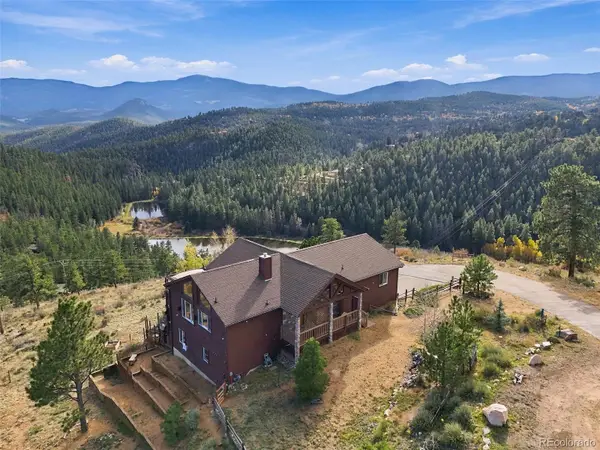 $870,000Active3 beds 3 baths2,606 sq. ft.
435 Long Ridge, Bailey, CO 80421
MLS# 6020009Listed by: EXP REALTY, LLC - New
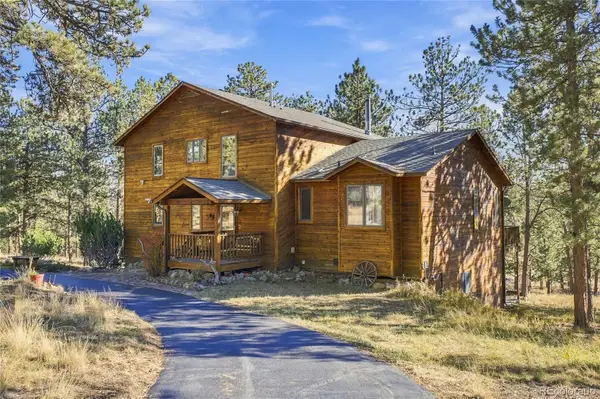 $925,000Active3 beds 4 baths3,142 sq. ft.
578 Old Corral, Bailey, CO 80421
MLS# 9169566Listed by: BERKSHIRE HATHAWAY HOMESERVICES COLORADO REAL ESTATE, LLC 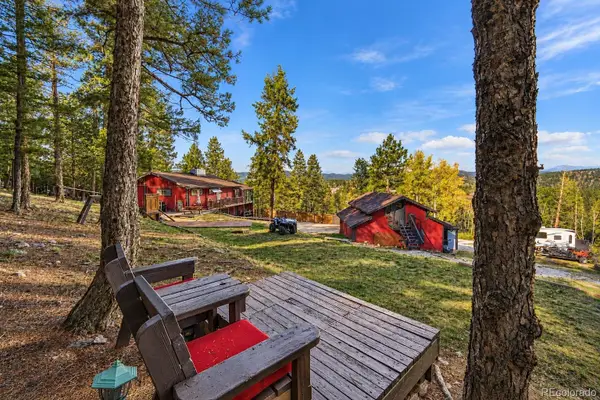 $485,000Pending2 beds 2 baths1,125 sq. ft.
1089 Burland, Bailey, CO 80421
MLS# 8308493Listed by: HOMESMART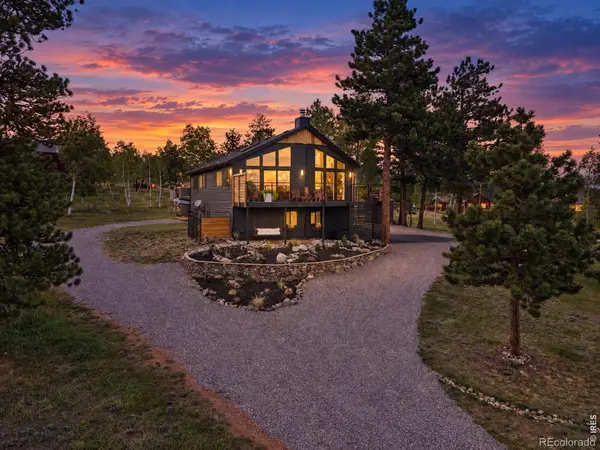 $623,500Active4 beds 3 baths1,946 sq. ft.
38 Pinon, Bailey, CO 80421
MLS# IR1071309Listed by: SYMBIO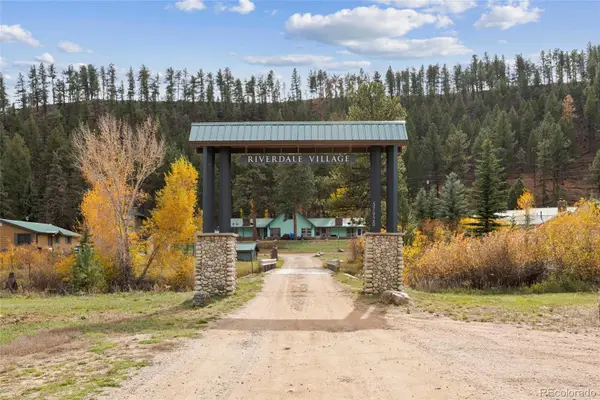 $265,000Active1 beds 1 baths529 sq. ft.
57920 Us Highway 285 #31, Bailey, CO 80421
MLS# 2517086Listed by: COMPASS - DENVER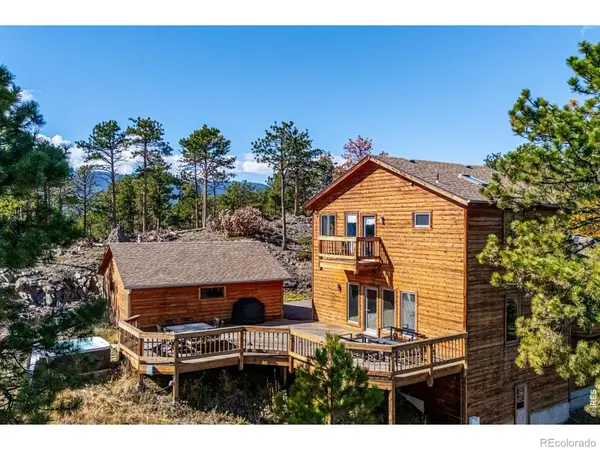 $929,000Active4 beds 3 baths3,408 sq. ft.
614 Eagle, Bailey, CO 80421
MLS# IR1071296Listed by: LIV SOTHEBY'S INTL REALTY $38,000Active0 Acres
214 Virginia, Bailey, CO 80421
MLS# 6612802Listed by: HOMES AND LIFESTYLES OF CO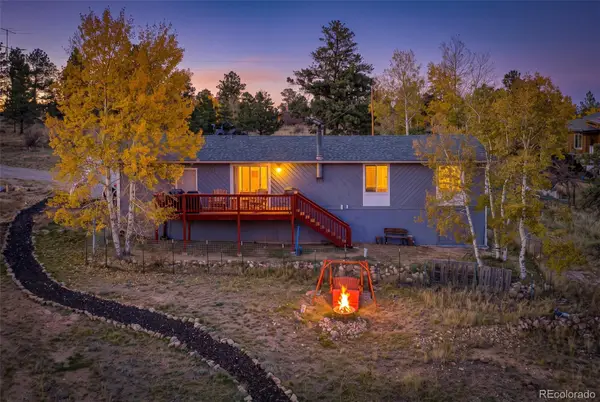 $515,000Active3 beds 2 baths1,440 sq. ft.
60 S Circle, Bailey, CO 80421
MLS# 8229104Listed by: HIGH RIDGE REALTY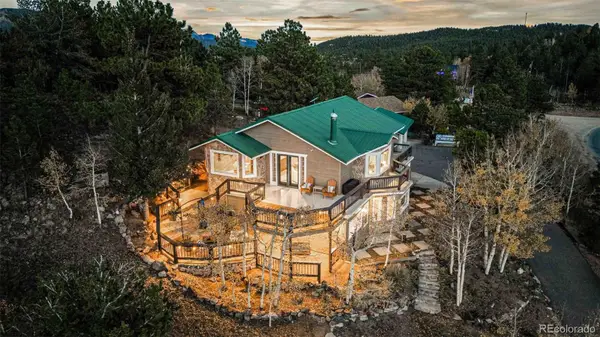 $780,000Active4 beds 2 baths2,450 sq. ft.
588 Clark, Bailey, CO 80421
MLS# 6836786Listed by: RE/MAX ALLIANCE


Protect your home and budget from life's surprises with an Assurant Home Warranty, backed by a partner that supports you through every step of homeownership. Explore Plans.
© 2023 - 2026 ERA Franchise Systems LLC. All rights reserved. ERA Franchise Systems LLC fully supports the principles of the Fair Housing Act and the Equal Opportunity Act. ERA, ERA Real Estate powered, and their respective logos are registered service marks of ERA Franchise Systems LLC. Each office is independently owned and operated.