
957 Yellow Pine Drive, Bailey, CO 80421
Local realty services provided by:LUX Real Estate Company ERA Powered
957 Yellow Pine Drive,Bailey, CO 80421
$560,000
- 3 Beds
- 1 Baths
- 1,452 sq. ft.
- Single family
- Active
Listed by: david krzesinski
Office: compass - denver
MLS#:2916257
Source:ML
Price summary
- Price:$560,000
- Price per sq. ft.:$385.67
About this home
Welcome to your Colorado mountain retreat, set on 2.5 acres of some of the most beautiful land Bailey has to offer. Surrounded by towering pines and tucked well back from the road, this property delivers a rare blend of serene privacy, natural beauty, and comfortable mountain living.
The home showcases elegant craftsmanship with a thoughtfully designed kitchen featuring rich wood-toned cabinetry, black granite countertops, and high-end appliances. The open concept layout flows seamlessly with main living area, creating an inviting space that is both beautiful and functional.
The spacious primary bedroom brings in the beauty from the outdoors with large windows and the attached sunroom. Start each morning with a cup of coffee or tea and enjoy the peaceful views, natural light, and vibrant plants and flowers that make this space feel special. Step outside to breathe in the fresh mountain air and immerse yourself in pure serenity.
When it’s time to get to work, enjoy one of the shortest commutes imaginable by simply stepping outside your home and into the large fully heated 200 sq ft detached office space just steps away. Whether used as a private office, creative studio, workout room, or spacious third bedroom, this versatile space offers the perfect balance between work and home life while providing additional space for guests or family members.
The oversized heated two-car garage with its own separate furnace provides the perfect space for projects, storage, or planning the future vision for this incredible property. Whether you dream is to add an ADU, creating space for animals, or enhancing your home, this property offers the freedom to accomplish that. There’s never been a better time to embrace the peace, privacy, and mountain lifestyle this special home and land provide. Lived in and cared for by the same owners for the past 24 years, and situated right between Downtown Bailey and Conifer, this home, location, and land is tough to beat....
Contact an agent
Home facts
- Year built:1987
- Listing ID #:2916257
Rooms and interior
- Bedrooms:3
- Total bathrooms:1
- Flooring:Carpet, Tile, Wood
- Kitchen Description:Dishwasher, Disposal, Eat-in Kitchen, Microwave, Oven, Refrigerator, Self Cleaning Oven, Water Softener
- Basement:Yes
- Basement Description:Crawl Space
- Living area:1,452 sq. ft.
Heating and cooling
- Heating:Forced Air, Natural Gas
Structure and exterior
- Roof:Composition
- Year built:1987
- Building area:1,452 sq. ft.
- Lot area:2.5 Acres
- Lot Features:Fire Mitigation, Greenbelt, Level, Many Trees, Meadow, Mountainous, Open Space, Secluded, Sloped
- Architectural Style:Mountain Contemporary
- Construction Materials:Frame, Wood Siding
- Exterior Features:Covered, Deck, Dog Run, Front Porch, Garden, Lighting, Patio, Private Yard, Rain Gutters
- Levels:1 Story
Schools
- High school:Platte Canyon
- Middle school:Platte Canyon
- Elementary school:Fitzsimmons
Utilities
- Water:Well
- Sewer:Septic Tank
Finances and disclosures
- Price:$560,000
- Price per sq. ft.:$385.67
- Tax amount:$1,580 (2025)
Features and amenities
- Laundry features:Dryer, Washer
- Amenities:Bay Window(s), Carbon Monoxide Detector(s), Double Pane Windows, Gas Water Heater, Smoke Detector(s), Water Softener, Window Coverings
Parking
- Total parking spaces:5
- Parking description:Concrete Driveway, Gravel, Heated Garage, Insulated Garage, Lighted, Oversized, Oversized Door, Smart Garage Door
- Garage:Yes
- Garage spaces:2
 Based on information submitted to the MLS GRID as of July 15, 2026 05:12 PM. All data is obtained from various sources and may not have been verified by broker or MLS GRID. Supplied Open House information is subject to change without notice. All information should be independently reviewed and verified for accuracy. Properties may or may not be listed by the office/agent presenting the information.
New listings near 957 Yellow Pine Drive
- New
 $400,000Active13.02 Acres
Delwood Drive, Bailey, CO 80421
MLS# 6779432Listed by: EQUITY COLORADO REAL ESTATE - New
 $463,000Active3 beds 2 baths1,521 sq. ft.
1006 County Road 72, Bailey, CO 80421
MLS# 4354829Listed by: ORCHARD BROKERAGE LLC - New
 $515,000Active3 beds 2 baths1,556 sq. ft.
1682 Clark Road, Bailey, CO 80421
MLS# 1574906Listed by: CHOICE PROPERTY BROKERS LTD - New
 $540,000Active3 beds 2 baths1,344 sq. ft.
280 Bunny Road, Bailey, CO 80421
MLS# IR1064435Listed by: COMPASS-DENVER - New
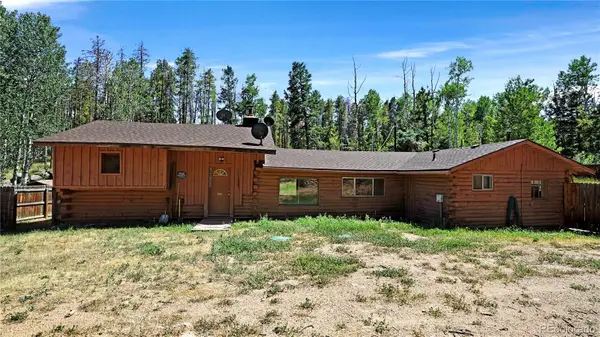 $295,000Active3 beds 1 baths1,724 sq. ft.
200 Road P37, Bailey, CO 80421
MLS# 3865507Listed by: CHOICE PROPERTY BROKERS LTD - New
 $629,900Active5 beds 3 baths3,360 sq. ft.
194 Long Ridge Drive, Bailey, CO 80421
MLS# 2808843Listed by: THE EDGE GROUP LLC - New
 $500,000Active4 beds 2 baths1,838 sq. ft.
98 Two Bits Street, Bailey, CO 80241
MLS# 3355021Listed by: EXP REALTY, LLC - New
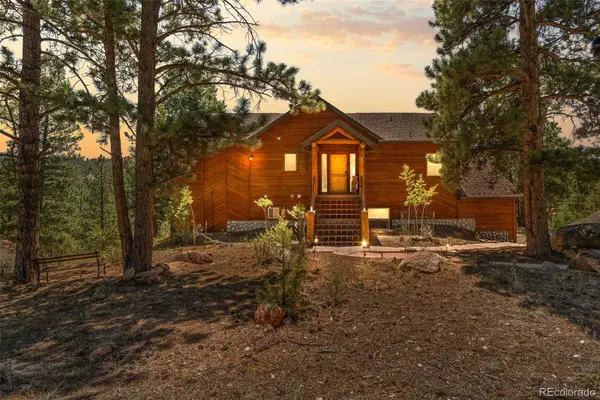 $925,000Active4 beds 3 baths2,746 sq. ft.
114 Star Lane, Bailey, CO 80421
MLS# 6144838Listed by: CHOICE PROPERTY BROKERS LTD - New
 $290,000Active2 beds 1 baths800 sq. ft.
103 Baker Road, Bailey, CO 80421
MLS# 8806548Listed by: SWAN REALTY CORP - New
 $580,000Active2 beds 2 baths1,635 sq. ft.
10 Juniper Way, Bailey, CO 80421
MLS# 5835356Listed by: YOUR CASTLE REALTY LLC


Protect your home and budget from life's surprises with an Assurant Home Warranty, backed by a partner that supports you through every step of homeownership. Explore Plans.
© 2023 - 2026 ERA Franchise Systems LLC. All rights reserved. ERA Franchise Systems LLC fully supports the principles of the Fair Housing Act and the Equal Opportunity Act. ERA, ERA Real Estate powered, and their respective logos are registered service marks of ERA Franchise Systems LLC. Each office is independently owned and operated.