
114 Star Lane, Bailey, CO 80421
Local realty services provided by:ERA Teamwork Realty
114 Star Lane,Bailey, CO 80421
$935,000
- 4 Beds
- 3 Baths
- - sq. ft.
- Single family
- Sold
Listed by: david petersmith
Office: choice property brokers ltd
MLS#:6144838
Source:ML
Sorry, we are unable to map this address
Price summary
- Price:$935,000
About this home
COME TO THE MOUNTAINS and check out this beautifully maintained 5-acre horse property, offering breathtaking mountain views and a picturesque, nicely wooded setting complete with moss rock boulders and great southern exposure. Nestled at the end of a cul-de-sac, here you'll find the perfect balance of privacy and convenience with easy access to the Denver metro area and world-class skiing. The custom mountain home showcases exceptional craftsmanship throughout, featuring knotty pine vaulted tongue-and-groove ceilings, rough-hewn log pillars in the great room, custom rustic wood cabinetry, recessed lighting, and expansive custom windows that fill the home with natural light while framing the spectacular views. Wood and tile flooring, custom wainscoting, log handrails, in-floor radiant heating, and a striking natural gas stone fireplace all combine to create an inviting mountain-lodge ambiance. The spacious kitchen is designed for both everyday living and entertaining, offering custom cabinets and tile backsplash, a walk-in pantry, wall ovens, a gas cooktop, stainless steel refrigerator and dishwasher, and abundant workspace. Six-panel doors and thoughtful custom finishes continue throughout the home. The primary suite includes wood-tone tile flooring and a well-appointed bath with a soaking tub and tile floors, creating a comfortable and relaxing retreat. Outdoor living is equally impressive with low-maintenance Trex-style decking, a level driveway for easy year-round access, and newer roofs on all buildings for added peace of mind. Equestrians will appreciate the outstanding horse amenities, including a barn, riding arena, paddock, pasture, storage shed, and chicken coop—everything needed for a truly unique lifestyle. This exceptional property combines rustic charm, modern comfort, and premier equestrian facilities with ease of access to city conveniences and endless outdoor recreation. 1500 gallon 4 bed room septic. Call today for your private showing!...
Contact an agent
Home facts
- Year built:1999
- Subdivision & Development:Roland Valley
- Listing ID #:6144838
Rooms and interior
- Bedrooms:4
- Total bathrooms:3
- Full bathrooms:2
- Half bathrooms:1
- Kitchen Description:Convection Oven, Cooktop, Dishwasher, Disposal, Double Oven, Microwave, Oven, Refrigerator
- Basement:Yes
- Basement Description:Finished, Full, Walk-Out Access
Heating and cooling
- Heating:Natural Gas, Radiant Floor
Structure and exterior
- Roof:Composition
- Year built:1999
- Lot Features:Many Trees
- Construction Materials:Cedar, Frame, Wood Siding
- Exterior Features:Deck
- Levels:1 Story
Schools
- High school:Platte Canyon
- Middle school:Platte Canyon
- Elementary school:Fitzsimmons
Utilities
- Sewer:Septic Tank
Finances and disclosures
- Price:$935,000
- Tax amount:$3,183 (2025)
Features and amenities
- Laundry features:Dryer, Washer
- Amenities:Gas Water Heater
Parking
- Total parking spaces:2
- Garage:Yes
- Garage spaces:2
 Based on information submitted to the MLS GRID as of August 31, 2026 07:27 AM. All data is obtained from various sources and may not have been verified by broker or MLS GRID. Supplied Open House information is subject to change without notice. All information should be independently reviewed and verified for accuracy. Properties may or may not be listed by the office/agent presenting the information.
New listings near 114 Star Lane
- New
 $110,000Active0.9 Acres
Bob Cat Trail, Bailey, CO 80421
MLS# 2753141Listed by: CHOICE PROPERTY BROKERS LTD - New
 $755,000Active2 beds 1 baths1,767 sq. ft.
222 Road P60, Bailey, CO 80421
MLS# 6469090Listed by: KELLER WILLIAMS FOOTHILLS REALTY - New
 $650,000Active4 beds 3 baths1,903 sq. ft.
479 Doe Circle, Bailey, CO 80421
MLS# 9518563Listed by: BROKER DIRECT COMPANY - New
 $1,125,000Active3 beds 3 baths4,182 sq. ft.
179 Camprobber Court, Bailey, CO 80421
MLS# 9056456Listed by: RE/MAX ALLIANCE - New
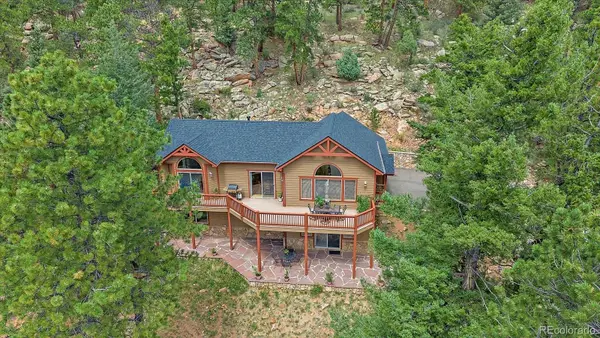 $795,000Active3 beds 3 baths2,340 sq. ft.
51 Cedar Lane, Bailey, CO 80421
MLS# 9120505Listed by: COMPASS - DENVER - New
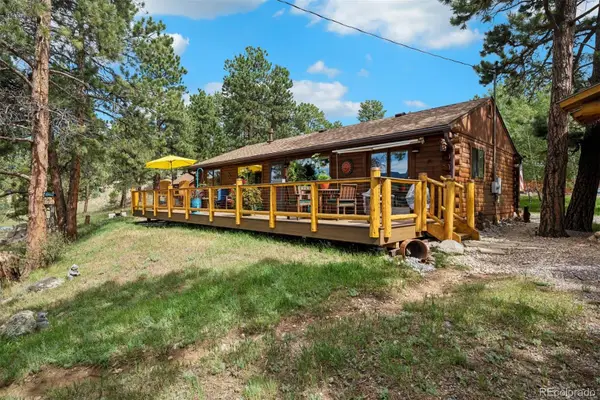 $550,000Active2 beds 2 baths1,012 sq. ft.
247 Bunny Road, Bailey, CO 80421
MLS# 2173441Listed by: LIV SOTHEBY'S INTERNATIONAL REALTY - New
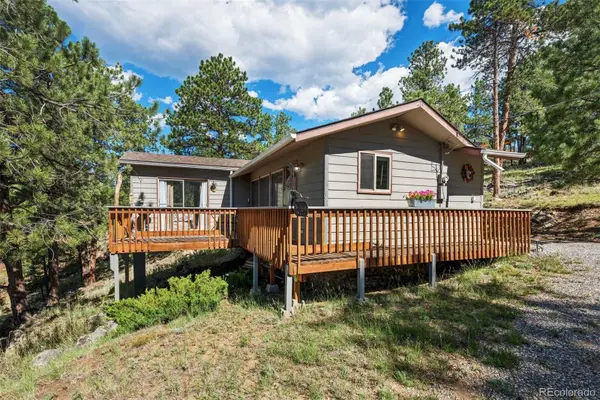 $350,000Active1 beds 1 baths700 sq. ft.
221 Juniper Lane, Bailey, CO 80421
MLS# 4579785Listed by: LIV SOTHEBY'S INTERNATIONAL REALTY - New
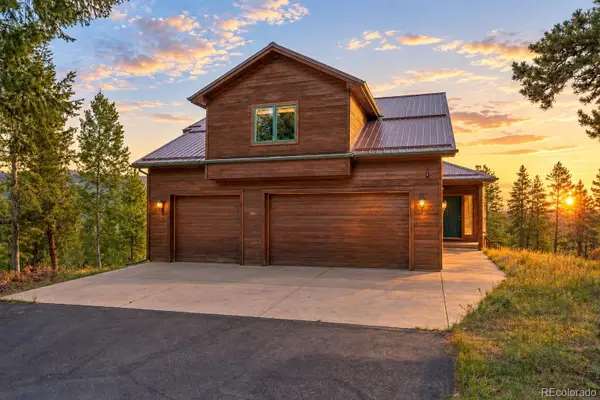 $940,000Active4 beds 4 baths3,020 sq. ft.
1363 Royal Ridge Drive, Bailey, CO 80421
MLS# 6149837Listed by: RE/MAX ALLIANCE - New
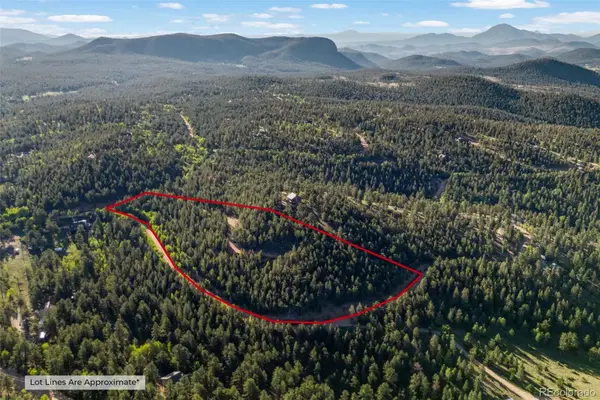 $250,000Active6.13 Acres
157 Saddle Horn Lane, Bailey, CO 80421
MLS# 7780509Listed by: KELLER WILLIAMS FOOTHILLS REALTY - New
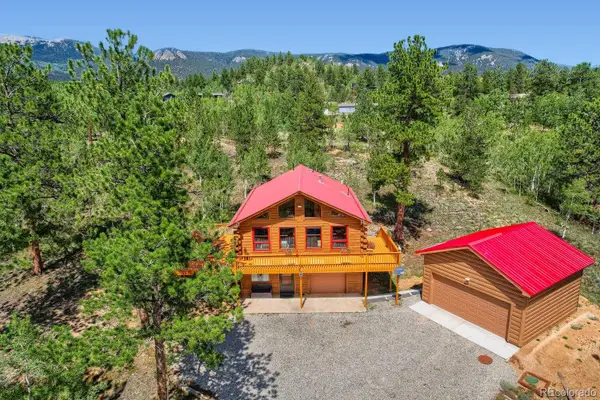 $549,500Active3 beds 2 baths1,768 sq. ft.
16 Mesa Court, Bailey, CO 80421
MLS# 4718800Listed by: MB X-SELL PROPERTIES


Protect your home and budget from life's surprises with an Assurant Home Warranty, backed by a partner that supports you through every step of homeownership. Explore Plans.
© 2023 - 2026 ERA Franchise Systems LLC. All rights reserved. ERA Franchise Systems LLC fully supports the principles of the Fair Housing Act and the Equal Opportunity Act. ERA, ERA Real Estate powered, and their respective logos are registered service marks of ERA Franchise Systems LLC. Each office is independently owned and operated.