
170 Regatta Drive, Basalt, CO 81621
Local realty services provided by:RONIN Real Estate Professionals ERA Powered
170 Regatta Drive,Basalt, CO 81621
$1,650,000
- 5 Beds
- 6 Baths
- 5,710 sq. ft.
- Single family
- Active
Listed by: holly goldstein
Office: the agency aspen970-429-4255
MLS#:194164
Source:CO_AGSMLS
Price summary
- Price:$1,650,000
- Price per sq. ft.:$288.97
About this home
Come home to this amazing retreat above Ruedi Reservoir. NO HOA. This beautiful 5 bedroom 5.5 bath home offers in floor radiant heat, humidification and A/C, high ceilings with windows everywhere, a private shooting range, pond, fire pit, 5 car garage for every toy you own. Audio throughout the house. Recreation room with ping pong and pool tables and exercise equipment. Huge decks with big views of the Reservoir and Ford Peak, private master with steam room and Jacuzzi tub, walk in closets and much much more... Minutes from Ruedi Reservoir and is about 30 minutes to downtown Basalt. Main floor/kitchen was remodeled by Cathers Designs. Bring your friends and family to this magical private oasis to enjoy life!! Please call to preview
Contact an agent
Home facts
- Year built:2010
- Subdivision & Development:Windward Ranch
- Listing ID #:194164
- Added:3 day(s) ago
- Updated:August 16, 2026 at 02:16 PM
Rooms and interior
- Bedrooms:5
- Total bathrooms:6
- Full bathrooms:5
- Half bathrooms:1
- Living area:5,710 sq. ft.
Heating and cooling
- Cooling:A/C
- Heating:Radiant, Solar, Wood Stove
Structure and exterior
- Year built:2010
- Building area:5,710 sq. ft.
- Lot area:1.2 Acres
- Architectural Style:Contemporary
- Foundation Description:Slab
Finances and disclosures
- Price:$1,650,000
- Price per sq. ft.:$288.97
- Tax amount:$11,029 (2025)
Parking
- Garage:Yes
New listings near 170 Regatta Drive
- Open Sun, 10am to 2pmNew
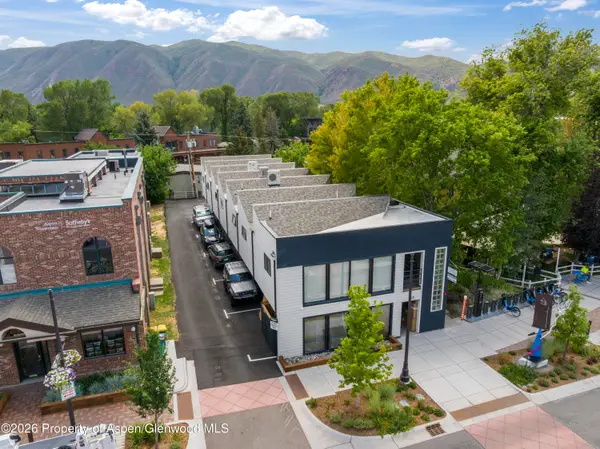 $799,000Active-- beds 1 baths690 sq. ft.
175 Midland Avenue #6, Basalt, CO 81621
MLS# 194193Listed by: EXP REALTY LLC - New
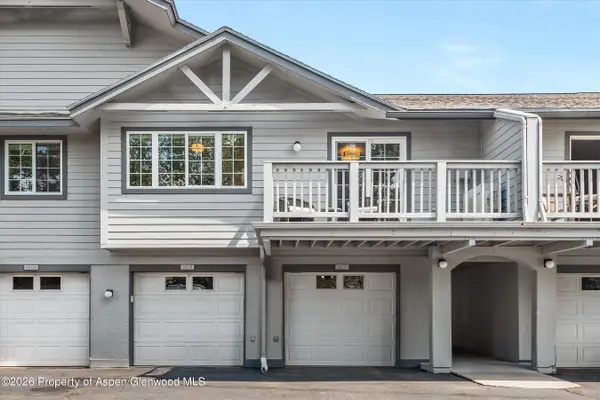 $1,250,000Active2 beds 2 baths982 sq. ft.
3207 Elk Lane, Basalt, CO 81621
MLS# 194172Listed by: COLDWELL BANKER MASON MORSE-WILLITS - New
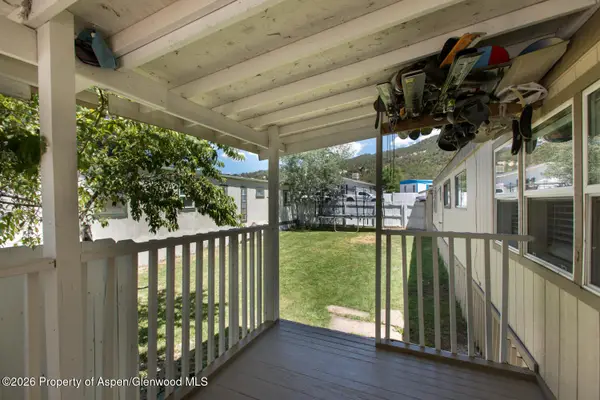 $210,000Active3 beds 2 baths896 sq. ft.
1900 Willits Lane #30, Basalt, CO 81621
MLS# 194151Listed by: RIMKUS REAL ESTATE GROUP - New
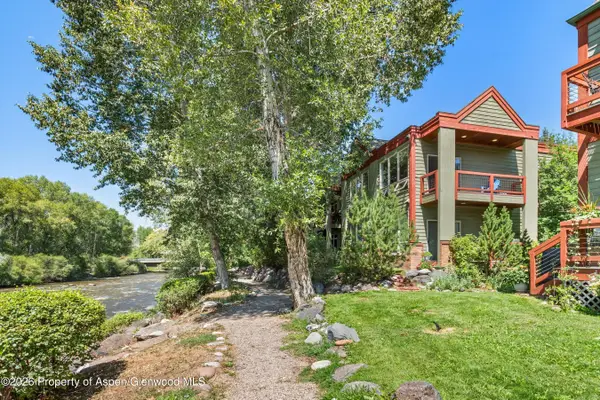 $1,695,000Active2 beds 2 baths874 sq. ft.
555 Gold Rivers Court #200, Basalt, CO 81621
MLS# 194128Listed by: DOUGLAS ELLIMAN REAL ESTATE-DURANT - New
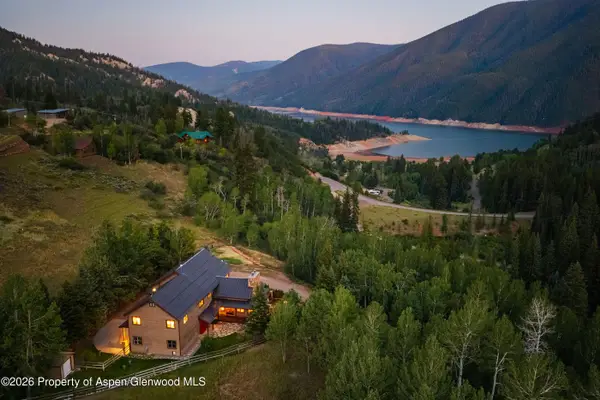 $3,245,000Active5 beds 4 baths4,726 sq. ft.
294 Ruedi Creek Road, Basalt, CO 81621
MLS# 194126Listed by: ASPEN SNOWMASS SOTHEBY'S INTERNATIONAL REALTY - HYMAN MALL - New
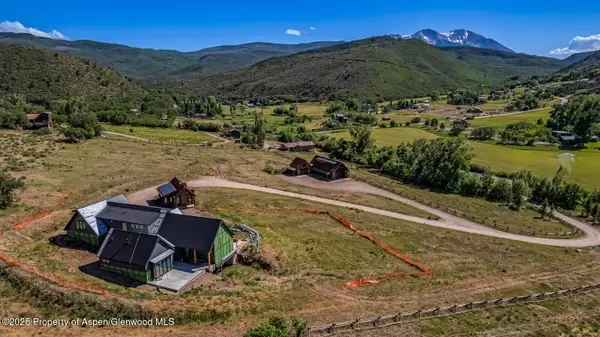 $15,000,000Active5 beds 7 baths5,746 sq. ft.
902/904 Sopris Creek Road, Basalt, CO 81621
MLS# 194096Listed by: COMPASS ASPEN 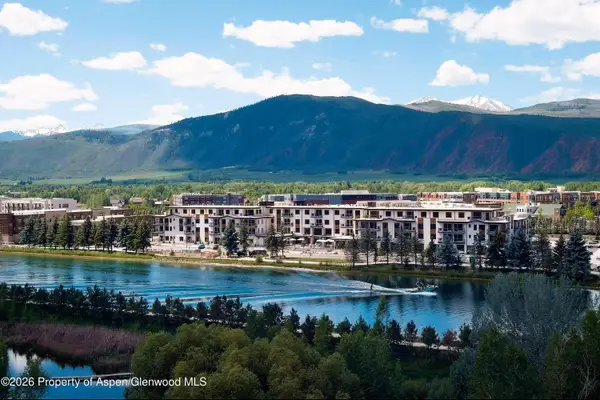 $2,500,000Active2 beds 2 baths1,119 sq. ft.
85 Kodiak Drive #319, Basalt, CO 81621
MLS# 194044Listed by: THE AGENCY ASPEN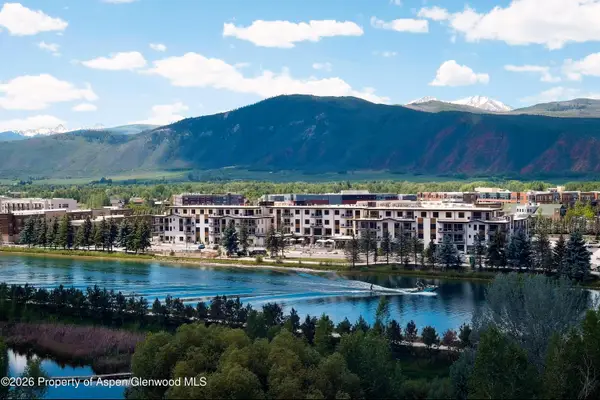 $2,500,000Active2 beds 2 baths1,157 sq. ft.
85 Kodiak Drive #321, Basalt, CO 81621
MLS# 194046Listed by: THE AGENCY ASPEN $2,600,000Active2 beds 2 baths1,157 sq. ft.
85 Kodiak Drive #323, Basalt, CO 81621
MLS# 194047Listed by: THE AGENCY ASPEN


Protect your home and budget from life's surprises with an Assurant Home Warranty, backed by a partner that supports you through every step of homeownership. Explore Plans.
© 2023 - 2026 ERA Franchise Systems LLC. All rights reserved. ERA Franchise Systems LLC fully supports the principles of the Fair Housing Act and the Equal Opportunity Act. ERA, ERA Real Estate powered, and their respective logos are registered service marks of ERA Franchise Systems LLC. Each office is independently owned and operated.