
294 Ruedi Creek Road, Basalt, CO 81621
Local realty services provided by:RONIN Real Estate Professionals ERA Powered
294 Ruedi Creek Road,Basalt, CO 81621
$3,245,000
- 5 Beds
- 4 Baths
- 4,726 sq. ft.
- Single family
- Active
Listed by: scott bayens
Office: aspen snowmass sotheby's international realty - hyman mall970-925-6060
MLS#:194126
Source:CO_AGSMLS
Price summary
- Price:$3,245,000
- Price per sq. ft.:$686.63
About this home
Everything you've ever dreamed of in a mountain home! Set amongst aspen and pines, this 4726 square foot, 5-bedroom masterpiece offers end-of-road privacy and spectacular 360-degree views of the Red Table range to the north and famed Ruedi Reservoir south. The residence has been meticulously updated and maintained inside and out. A new chef's kitchen is the standout, adjacent to soaring ceilings above the dining and living areas. The wood-burning stone fireplace sits beneath artisan roughhewn framing. An enormous outdoor deck is just as inviting. Looking at the reservoir around the fire pit or stargazing from the sunken hot tub are crowd favorites. And crowds are what this home is all about, as it can sleep 18 and has an ample lock-off apartment with a kitchenette and private entrance. A 3-car garage is more than enough room for everything you need to enjoy the area with plenty of space for bikes, ATVs, kayaks, paddle boards, and don't forget the fishing gear! A gravel parking area provides plenty of room for your boat or camper and no HOA to tell you no. Water for the house and gardens derives from a historical spring. The town of Basalt is a 20-minute drive. World-class skiing and the Aspen airport are less than an hour away. Come see this magical escape in an idyllic setting that has no equal....
Contact an agent
Home facts
- Year built:1995
- Subdivision & Development:None
- Listing ID #:194126
- Added:51 day(s) ago
- Updated:September 30, 2026 at 02:33 PM
Rooms and interior
- Bedrooms:5
- Total bathrooms:4
- Full bathrooms:4
- Living area:4,726 sq. ft.
Heating and cooling
- Heating:Baseboard, Hot Water, Radiant
Structure and exterior
- Year built:1995
- Building area:4,726 sq. ft.
- Lot area:4.45 Acres
- Architectural Style:Cabin, Ranch
Finances and disclosures
- Price:$3,245,000
- Price per sq. ft.:$686.63
- Tax amount:$8,352 (2026)
Parking
- Garage:Yes
New listings near 294 Ruedi Creek Road
- New
 $2,749,000Active2 beds 2 baths1,102 sq. ft.
455 Gold Rivers Court #531, Basalt, CO 81621
MLS# 194702Listed by: ENGEL & VOLKERS ROARING FORK - New
 $2,249,000Active2 beds 2 baths958 sq. ft.
455 Gold Rivers Court #532, Basalt, CO 81621
MLS# 194703Listed by: ENGEL & VOLKERS ROARING FORK - New
 $2,700,000Active3 beds 3 baths3,506 sq. ft.
609 Hillcrest Drive, Basalt, CO 81621
MLS# 194690Listed by: CHRISTIE'S INTERNATIONAL REAL ESTATE ASPEN SNOWMASS - New
 $1,695,000Active4 beds 3 baths4,104 sq. ft.
372 Hawk Lane, Basalt, CO 81621
MLS# 194674Listed by: THE AGENCY ASPEN  $95,000Pending2 beds 1 baths840 sq. ft.
210 Homestead Drive #13, Basalt, CO 81621
MLS# 194671Listed by: JANET MITCHELL & CO $1,975,000Active4 beds 3 baths1,958 sq. ft.
360 W Sopris Creek Road, Basalt, CO 81621
MLS# 194082Listed by: ASPEN SNOWMASS SOTHEBY'S INTERNATIONAL REALTY - HYMAN MALL $95,000Active2 beds 1 baths784 sq. ft.
1900 Willits Lane #23 A, Basalt, CO 81621
MLS# 194586Listed by: JANET MITCHELL & CO $1,538,000Active3 beds 4 baths1,766 sq. ft.
610 Evans Court, Basalt, CO 81621
MLS# 194566Listed by: ENGEL & VOLKERS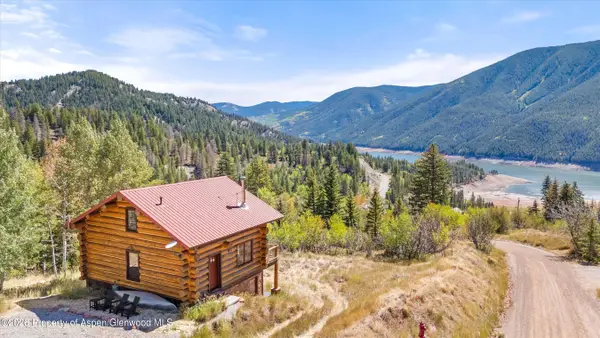 $1,095,000Active2 beds 2 baths1,471 sq. ft.
1301 Mclaughlin Lane, Basalt, CO 81621
MLS# 194537Listed by: SLIFER SMITH & FRAMPTON RFV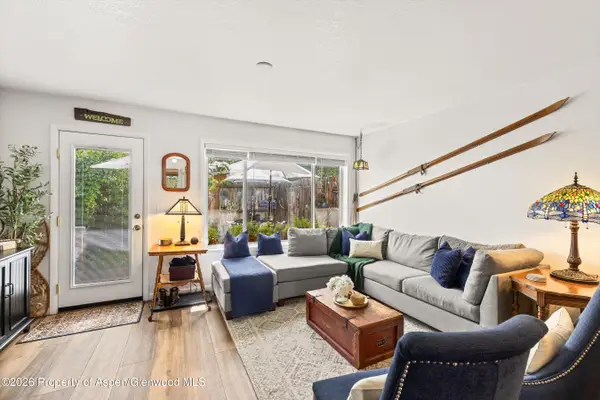 $765,000Active2 beds 3 baths1,104 sq. ft.
405 Park Avenue #B2, Basalt, CO 81621
MLS# 194520Listed by: ENGEL & VOLKERS ROARING FORK


Protect your home and budget from life's surprises with an Assurant Home Warranty, backed by a partner that supports you through every step of homeownership. Explore Plans.
© 2023 - 2026 ERA Franchise Systems LLC. All rights reserved. ERA Franchise Systems LLC fully supports the principles of the Fair Housing Act and the Equal Opportunity Act. ERA, ERA Real Estate powered, and their respective logos are registered service marks of ERA Franchise Systems LLC. Each office is independently owned and operated.