
216 E Homestead Drive, Basalt, CO 81621
Local realty services provided by:RONIN Real Estate Professionals ERA Powered
216 E Homestead Drive,Basalt, CO 81621
$2,600,000
- 4 Beds
- 2 Baths
- 2,324 sq. ft.
- Single family
- Active
Listed by: alexandra george
Office: ag aspen304-561-8760
MLS#:195154
Source:CO_AGSMLS
Price summary
- Price:$2,600,000
- Price per sq. ft.:$1,118.76
About this home
Opportunities like this rarely come along in Old Town Basalt. Set on an approximately 11,000 SF lot just one block from downtown, 216 E. Homestead offers a four-bedroom home surrounded by mature gardens, fruit trees, and established landscaping. A lower-level kitchenette and a flexible fourth room for living, dining, or office use make the home immediately livable, and the furniture is available to a buyer if wanted.
What truly sets this offering apart is the upside. A planning analysis has already identified the remaining FAR, and a concept design for a 1,500 SF two-bedroom ADU has been prepared, leaving approximately 500 SF to expand the existing home. Whether a buyer enjoys the property as it is today or builds toward its full potential, this is a rare chance to secure a piece of Old Town Basalt with real room to grow.
Contact an agent
Home facts
- Year built:1978
- Subdivision & Development:Townsite of Basalt
- Listing ID #:195154
- Added:1 day(s) ago
- Updated:November 11, 2026 at 08:43 PM
Rooms and interior
- Bedrooms:4
- Total bathrooms:2
- Full bathrooms:2
- Living area:2,324 sq. ft.
Heating and cooling
- Heating:Baseboard, Radiant
Structure and exterior
- Year built:1978
- Building area:2,324 sq. ft.
- Lot area:0.25 Acres
- Architectural Style:Split Level
Finances and disclosures
- Price:$2,600,000
- Price per sq. ft.:$1,118.76
- Tax amount:$9,240 (2026)
Parking
- Garage:Yes
New listings near 216 E Homestead Drive
- New
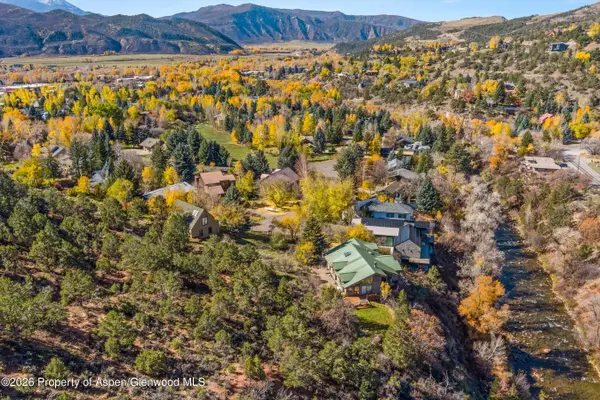 $1,350,000Active0.33 Acres
430 Meadow Lane, Basalt, CO 81621
MLS# 195101Listed by: ASPEN SNOWMASS SOTHEBY'S INTERNATIONAL REALTY - HYMAN MALL 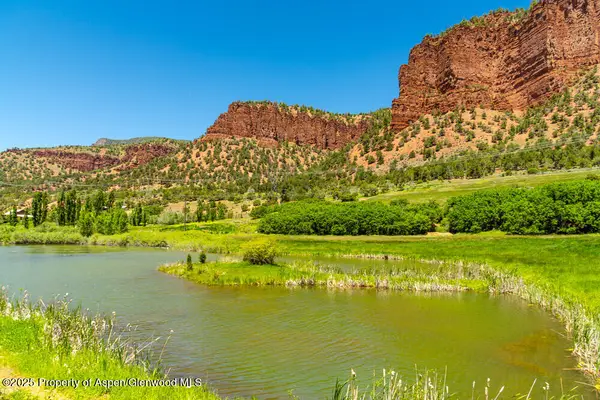 $5,500,000Active22.06 Acres
5044 Frying Pan Road, Basalt, CO 81621
MLS# 194291Listed by: COMPASS ASPEN- New
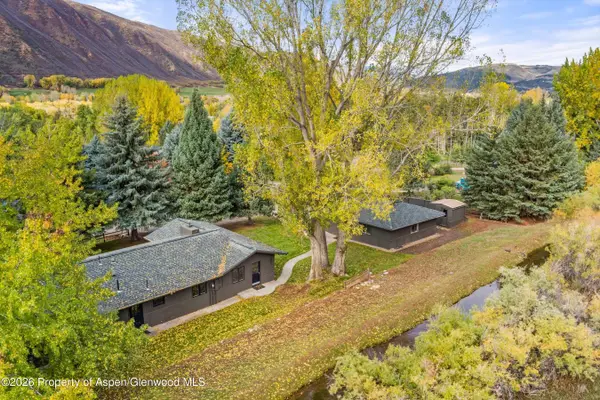 $2,495,000Active3 beds 2 baths1,844 sq. ft.
417 Holland Hills Road, Basalt, CO 81621
MLS# 195083Listed by: CHRISTIE'S INTERNATIONAL REAL ESTATE ASPEN SNOWMASS - New
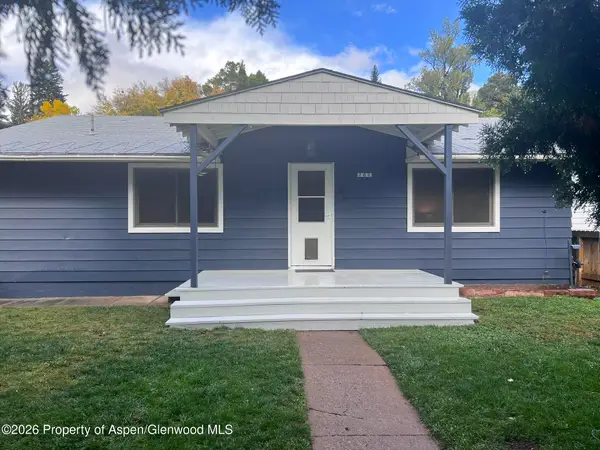 $1,685,000Active3 beds 2 baths2,178 sq. ft.
262 Midland Avenue, Basalt, CO 81621
MLS# 195071Listed by: SCOTT SCHERESCHEWSKY DBA - New
 $4,200,000Active4 beds 5 baths3,812 sq. ft.
2227 Emma Road, Basalt, CO 81621
MLS# 195075Listed by: ASPEN SNOWMASS SOTHEBY'S INTERNATIONAL REALTY - HYMAN MALL 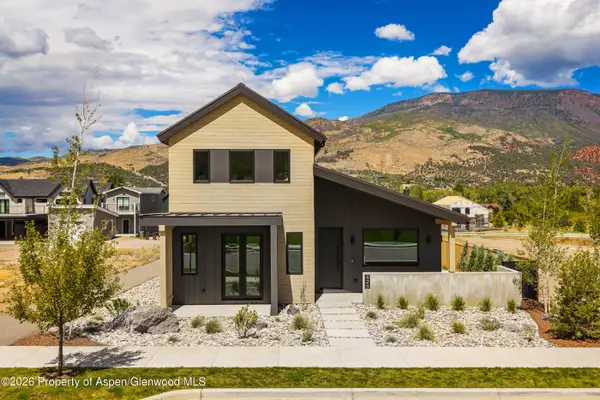 $3,295,000Active4 beds 5 baths2,713 sq. ft.
428 Amesbury Drive, Basalt, CO 81621
MLS# 195028Listed by: DOUGLAS ELLIMAN REAL ESTATE-HYMAN AVE $2,900,000Active4 beds 3 baths2,448 sq. ft.
1881 Emma Road, Basalt, CO 81621
MLS# 195016Listed by: ASPEN SNOWMASS INTERNATIONAL R $675,000Active-- beds 1 baths411 sq. ft.
140 Basalt Center Circle #230, Basalt, CO 81621
MLS# 195009Listed by: COMPASS ASPEN $1,795,000Active3 beds 3 baths2,057 sq. ft.
315 Summerset Way #B, Basalt, CO 81621
MLS# 195006Listed by: ASPEN SNOWMASS SOTHEBY'S INTERNATIONAL REALTY-SNOWMASS VILLAGE


Protect your home and budget from life's surprises with an Assurant Home Warranty, backed by a partner that supports you through every step of homeownership. Explore Plans.
© 2023 - 2026 ERA Franchise Systems LLC. All rights reserved. ERA Franchise Systems LLC fully supports the principles of the Fair Housing Act and the Equal Opportunity Act. ERA, ERA Real Estate powered, and their respective logos are registered service marks of ERA Franchise Systems LLC. Each office is independently owned and operated.