
360 W Sopris Creek Road, Basalt, CO 81621
Local realty services provided by:ERA New Age
Listed by: carol hood peterson
Office: aspen snowmass sotheby's international realty - hyman mall970-925-6060
MLS#:194082
Source:CO_AGSMLS
Price summary
- Price:$1,975,000
- Price per sq. ft.:$1,008.68
About this home
NEW PRICE! Creekside ranchette with a separate CDU, water rights, and 230 feet of West Sopris Creek frontage -- 30 minutes to Aspen, 10 to Willits, no HOA.
Set on 2.65 fully usable, irrigated acres with 0.25 CFS water rights, this Basalt ranchette combines a remodeled main home, a private income-ready caretaker unit (CDU) and fenced upper and lower pastures ready for horses or other farm animals and/or hobby farming.
The 1,958 sq ft main home offers 3 bedrooms and 2 full baths with a remodeled main level: redesigned kitchen with custom cabinetry, new appliances, new flooring, lighting, electrical, insulation, drywall, and paint. Vermont soap-stone wood-burning stove, metal roof, well water, and backup generator.
The detached 1-bedroom, 1-bath caretaker unit (CDU) has its own private entrance, separate driveway, covered parking, and wood stove -- well suited for guests, multigenerational living, or an employee. Total of four bedrooms and three full baths in the home.
Outbuildings and grounds include a 338 sq ft insulated garage, two-car carport, loafing shed with hay storage, fenced garden with raised beds, mature plum trees, screening pines, and a dedicated ranch access road along the east boundary.
A private creekside seating area sits beside West Sopris Creek, with a teepee on a 16-foot platform. Minutes to the Mt. Sopris trailhead, Prince Creek mountain biking, Crown Mountain, Dinkle Lake, and acres of BLM land.
A rare combination of water, usable acreage, and flexible living space in one of the valley's most desirable rural corridors....
Contact an agent
Home facts
- Year built:1986
- Subdivision & Development:Nystrom
- Listing ID #:194082
- Added:6 day(s) ago
- Updated:September 30, 2026 at 02:32 PM
Rooms and interior
- Bedrooms:4
- Total bathrooms:3
- Full bathrooms:3
- Living area:1,958 sq. ft.
Heating and cooling
- Heating:Baseboard, Electric, Wood Stove
Structure and exterior
- Year built:1986
- Building area:1,958 sq. ft.
- Lot area:2.65 Acres
- Foundation Description:Slab
Utilities
- Water:Well - Household
Finances and disclosures
- Price:$1,975,000
- Price per sq. ft.:$1,008.68
- Tax amount:$6,964 (2025)
Parking
- Garage:Yes
New listings near 360 W Sopris Creek Road
- New
 $2,749,000Active2 beds 2 baths1,102 sq. ft.
455 Gold Rivers Court #531, Basalt, CO 81621
MLS# 194702Listed by: ENGEL & VOLKERS ROARING FORK - New
 $2,249,000Active2 beds 2 baths958 sq. ft.
455 Gold Rivers Court #532, Basalt, CO 81621
MLS# 194703Listed by: ENGEL & VOLKERS ROARING FORK - New
 $2,700,000Active3 beds 3 baths3,506 sq. ft.
609 Hillcrest Drive, Basalt, CO 81621
MLS# 194690Listed by: CHRISTIE'S INTERNATIONAL REAL ESTATE ASPEN SNOWMASS - New
 $1,695,000Active4 beds 3 baths4,104 sq. ft.
372 Hawk Lane, Basalt, CO 81621
MLS# 194674Listed by: THE AGENCY ASPEN  $95,000Pending2 beds 1 baths840 sq. ft.
210 Homestead Drive #13, Basalt, CO 81621
MLS# 194671Listed by: JANET MITCHELL & CO $95,000Active2 beds 1 baths784 sq. ft.
1900 Willits Lane #23 A, Basalt, CO 81621
MLS# 194586Listed by: JANET MITCHELL & CO $1,538,000Active3 beds 4 baths1,766 sq. ft.
610 Evans Court, Basalt, CO 81621
MLS# 194566Listed by: ENGEL & VOLKERS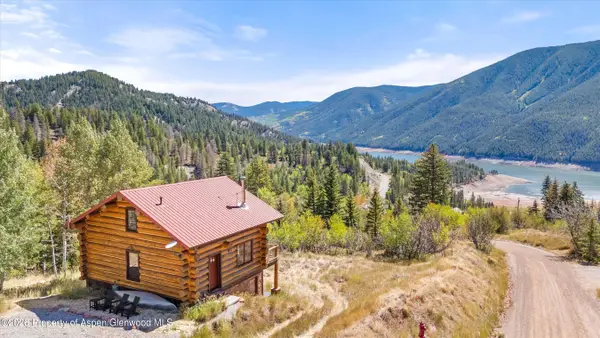 $1,095,000Active2 beds 2 baths1,471 sq. ft.
1301 Mclaughlin Lane, Basalt, CO 81621
MLS# 194537Listed by: SLIFER SMITH & FRAMPTON RFV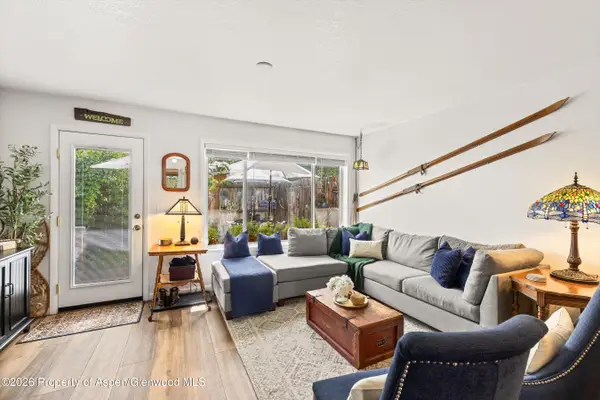 $765,000Active2 beds 3 baths1,104 sq. ft.
405 Park Avenue #B2, Basalt, CO 81621
MLS# 194520Listed by: ENGEL & VOLKERS ROARING FORK


Protect your home and budget from life's surprises with an Assurant Home Warranty, backed by a partner that supports you through every step of homeownership. Explore Plans.
© 2023 - 2026 ERA Franchise Systems LLC. All rights reserved. ERA Franchise Systems LLC fully supports the principles of the Fair Housing Act and the Equal Opportunity Act. ERA, ERA Real Estate powered, and their respective logos are registered service marks of ERA Franchise Systems LLC. Each office is independently owned and operated.