
382 Branding Way, Basalt, CO 81621
Local realty services provided by:ERA New Age
382 Branding Way,Basalt, CO 81621
$1,425,000
- 3 Beds
- 3 Baths
- 1,694 sq. ft.
- Single family
- Active
Listed by: jamie maybon, kimberly lindsay
Office: coldwell banker mason morse-carbondale970-963-3300
MLS#:194429
Source:CO_AGSMLS
Price summary
- Price:$1,425,000
- Price per sq. ft.:$841.2
About this home
Set in Basalt's established Southside neighborhood, this 3-bedroom, 2.5-bath townhome brings the best of the valley close to home. Enjoy a lovely community feel with mature trees, neighborhood parks, and easy access to the outdoors, plus nearby access to the Rio Grande Trail for rides and walks.
The open-concept main level is made for everyday living and entertaining, with an easy flow anchored by a cozy fireplace. Upstairs, you'll find three bedrooms and two full baths, offering comfortable separation from the main living space.
Step outside to a covered front porch or relax in the fenced side yard; ideal for pets, gardening, or simply unwinding outdoors. You'll also appreciate the two-car garage, giving you plenty of room for vehicles and all the gear that comes with Colorado life.
And the location is hard to beat: walk or bike into downtown Basalt for restaurants, summer concerts, farmers' markets, and community events. Venture to the Frying Pan River, catch the bus for skiing, and enjoy year-round recreation in Aspen and Snowmass.
Come settle into Southside Basalt, get outside, stay close to it all, and enjoy the Roaring Fork Valley lifestyle.
* Cute dog is not part of the sale....
Contact an agent
Home facts
- Year built:1999
- Subdivision & Development:Southside
- Listing ID #:194429
- Added:2 day(s) ago
- Updated:September 06, 2026 at 02:21 PM
Rooms and interior
- Bedrooms:3
- Total bathrooms:3
- Full bathrooms:2
- Half bathrooms:1
- Living area:1,694 sq. ft.
Heating and cooling
- Heating:Forced Air
- Central air:Yes
Structure and exterior
- Year built:1999
- Building area:1,694 sq. ft.
- Lot area:0.09 Acres
- Architectural Style:Contemporary
Utilities
- Water:Community
Finances and disclosures
- Price:$1,425,000
- Price per sq. ft.:$841.2
- Tax amount:$8,430 (2025)
Parking
- Garage:Yes
New listings near 382 Branding Way
- Open Sun, 11am to 1pmNew
 $1,590,000Active4 beds 3 baths2,406 sq. ft.
33 Mountain Court, Basalt, CO 81621
MLS# 194400Listed by: ASPEN SNOWMASS SOTHEBY'S INTERNATIONAL REALTY - HYMAN MALL - New
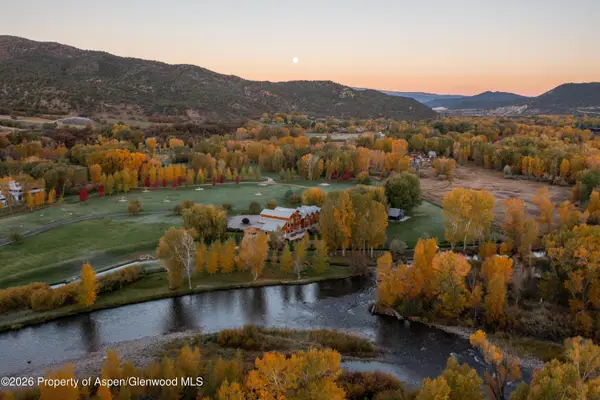 $13,300,000Active4 beds 5 baths4,399 sq. ft.
1207 Hooks Spur Road, Basalt, CO 81621
MLS# 194324Listed by: COMPASS ASPEN 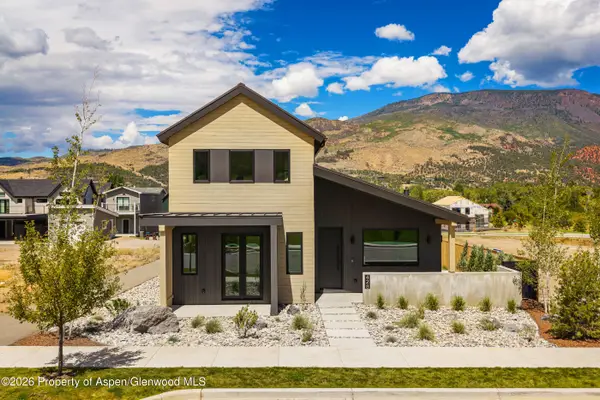 $3,295,000Active4 beds 5 baths2,713 sq. ft.
428 Amesbury Drive, Basalt, CO 81621
MLS# 194323Listed by: JESSE HOFFMAN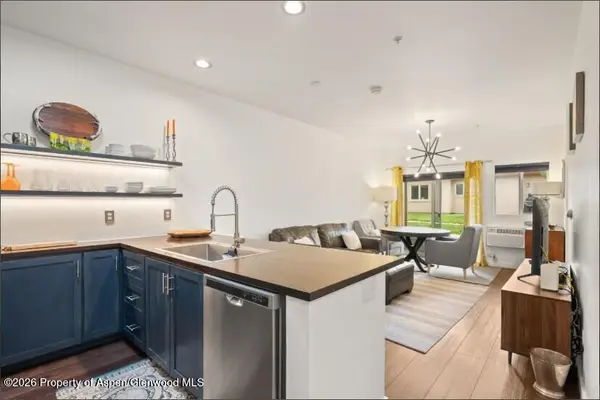 $650,000Active1 beds 1 baths721 sq. ft.
1400 E Valley Road #110, Basalt, CO 81621
MLS# 194307Listed by: COMPASS ASPEN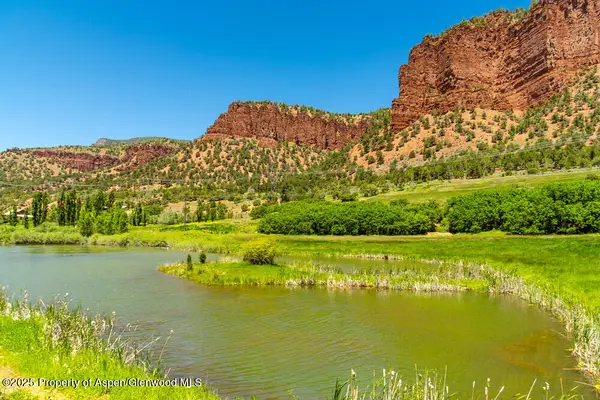 $5,500,000Active22.06 Acres
5045 Frying Pan Road, Basalt, CO 81621
MLS# 194291Listed by: COMPASS ASPEN $1,125,000Active2 beds 2 baths1,410 sq. ft.
82 Silverado Drive, Basalt, CO 81621
MLS# 194290Listed by: ENGEL & VOLKERS ROARING FORK $1,100,000Active2 beds 3 baths1,433 sq. ft.
265 Southside Drive, Basalt, CO 81621
MLS# 194280Listed by: ENGEL & VOLKERS ROARING FORK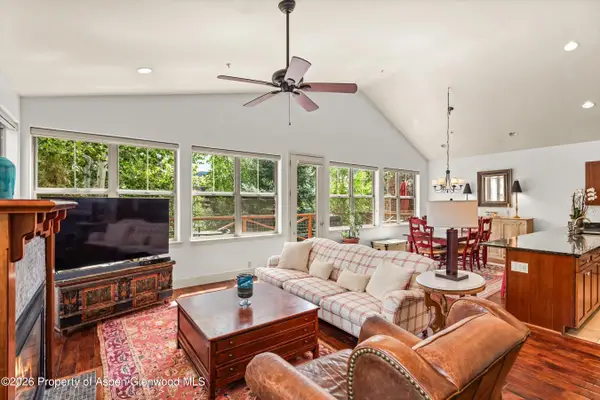 $1,750,000Active3 beds 4 baths2,032 sq. ft.
440 Jody Road, Basalt, CO 81621
MLS# 194263Listed by: SETTERFIELD & BRIGHT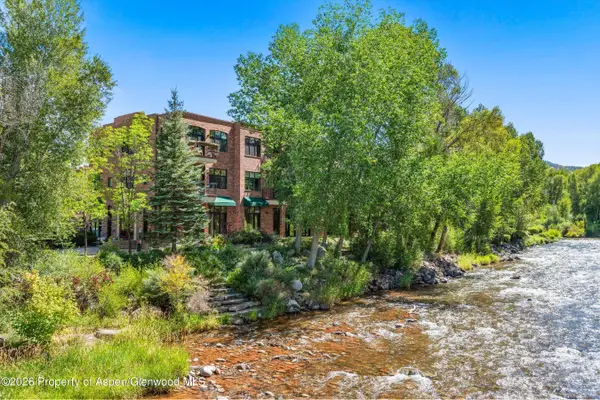 $1,795,000Active2 beds 2 baths963 sq. ft.
455 Gold Rivers Court #525, Basalt, CO 81621
MLS# 194255Listed by: ENGEL & VOLKERS


Protect your home and budget from life's surprises with an Assurant Home Warranty, backed by a partner that supports you through every step of homeownership. Explore Plans.
© 2023 - 2026 ERA Franchise Systems LLC. All rights reserved. ERA Franchise Systems LLC fully supports the principles of the Fair Housing Act and the Equal Opportunity Act. ERA, ERA Real Estate powered, and their respective logos are registered service marks of ERA Franchise Systems LLC. Each office is independently owned and operated.