
455 Gold Rivers Court #531, Basalt, CO 81621
Local realty services provided by:RONIN Real Estate Professionals ERA Powered
455 Gold Rivers Court #531,Basalt, CO 81621
$2,749,000
- 2 Beds
- 2 Baths
- 1,102 sq. ft.
- Single family
- Active
Listed by: hilary porterfield
Office: engel & volkers roaring fork970-925-8400
MLS#:194702
Source:CO_AGSMLS
Price summary
- Price:$2,749,000
- Price per sq. ft.:$2,494.56
About this home
Riverfront living in the heart of Basalt. Unit 531 offers 1,102 square feet with a spacious primary suite and an adjoining den that adds welcome flexibility. Sliding pocket doors separate the two spaces, while a pullout bed allows the den to accommodate overnight guests.
Warm mountain finishes give the residence its distinctive character, from rich alder doors and cabinetry to dramatic reclaimed beams sourced from historic silver mines in the surrounding mountains. Reclaimed Pennsylvania oak flooring adds texture and timeless appeal. A full kitchen completes this inviting retreat.
Enjoy a setting overlooking the Roaring Fork River, just moments from the Frying Pan River. Basalt's restaurants, shops, and renowned fly fishing are close at hand, with RFTA service connecting you to Aspen Snowmass.
Contact an agent
Home facts
- Year built:2000
- Subdivision & Development:Riverside Plaza
- Listing ID #:194702
- Added:2 day(s) ago
- Updated:September 30, 2026 at 02:32 PM
Rooms and interior
- Bedrooms:2
- Total bathrooms:2
- Full bathrooms:1
- Living area:1,102 sq. ft.
Heating and cooling
- Cooling:A/C
- Heating:Radiant
- Central air:Yes
Structure and exterior
- Year built:2000
- Building area:1,102 sq. ft.
- Architectural Style:Cabin, Ranch
- Foundation Description:Slab
Finances and disclosures
- Price:$2,749,000
- Price per sq. ft.:$2,494.56
- Tax amount:$5,757 (2025)
Parking
- Garage:Yes
New listings near 455 Gold Rivers Court #531
- New
 $2,249,000Active2 beds 2 baths958 sq. ft.
455 Gold Rivers Court #532, Basalt, CO 81621
MLS# 194703Listed by: ENGEL & VOLKERS ROARING FORK - New
 $2,700,000Active3 beds 3 baths3,506 sq. ft.
609 Hillcrest Drive, Basalt, CO 81621
MLS# 194690Listed by: CHRISTIE'S INTERNATIONAL REAL ESTATE ASPEN SNOWMASS - New
 $1,695,000Active4 beds 3 baths4,104 sq. ft.
372 Hawk Lane, Basalt, CO 81621
MLS# 194674Listed by: THE AGENCY ASPEN  $95,000Pending2 beds 1 baths840 sq. ft.
210 Homestead Drive #13, Basalt, CO 81621
MLS# 194671Listed by: JANET MITCHELL & CO $1,975,000Active4 beds 3 baths1,958 sq. ft.
360 W Sopris Creek Road, Basalt, CO 81621
MLS# 194082Listed by: ASPEN SNOWMASS SOTHEBY'S INTERNATIONAL REALTY - HYMAN MALL $95,000Active2 beds 1 baths784 sq. ft.
1900 Willits Lane #23 A, Basalt, CO 81621
MLS# 194586Listed by: JANET MITCHELL & CO $1,538,000Active3 beds 4 baths1,766 sq. ft.
610 Evans Court, Basalt, CO 81621
MLS# 194566Listed by: ENGEL & VOLKERS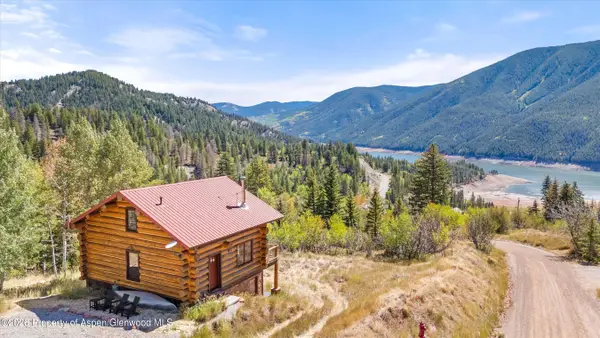 $1,095,000Active2 beds 2 baths1,471 sq. ft.
1301 Mclaughlin Lane, Basalt, CO 81621
MLS# 194537Listed by: SLIFER SMITH & FRAMPTON RFV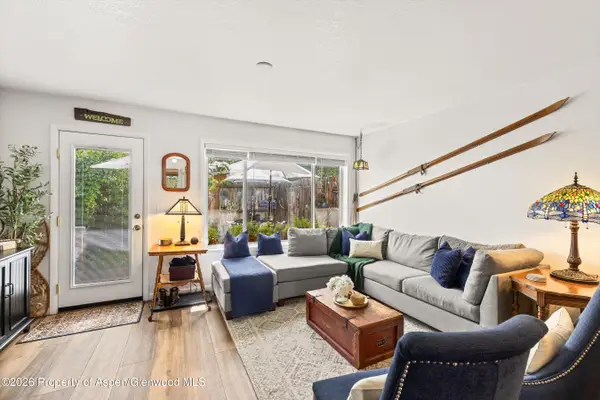 $765,000Active2 beds 3 baths1,104 sq. ft.
405 Park Avenue #B2, Basalt, CO 81621
MLS# 194520Listed by: ENGEL & VOLKERS ROARING FORK


Protect your home and budget from life's surprises with an Assurant Home Warranty, backed by a partner that supports you through every step of homeownership. Explore Plans.
© 2023 - 2026 ERA Franchise Systems LLC. All rights reserved. ERA Franchise Systems LLC fully supports the principles of the Fair Housing Act and the Equal Opportunity Act. ERA, ERA Real Estate powered, and their respective logos are registered service marks of ERA Franchise Systems LLC. Each office is independently owned and operated.