
609 Hillcrest Drive, Basalt, CO 81621
Local realty services provided by:ERA New Age
609 Hillcrest Drive,Basalt, CO 81621
$2,700,000
- 3 Beds
- 3 Baths
- 3,506 sq. ft.
- Single family
- Active
Listed by: joshua landis
Office: christie's international real estate aspen snowmass970-544-5800
MLS#:194690
Source:CO_AGSMLS
Price summary
- Price:$2,700,000
- Price per sq. ft.:$770.11
About this home
Some of the best views in the mid-valley unfold from nearly every room of this custom three-bedroom, two-and-a-half-bath Basalt home. Perched on a south-facing hillside above the Roaring Fork River, it looks across the pastoral landscape of Emma toward Mt. Sopris and Capitol Peak. River, open valley and mountain peaks fill the view--and the home gives you plenty of places to enjoy it.
Designed to embrace its setting, the open and airy three-story floor plan is filled with natural light. The main level features a dramatic two-story living room with radiant floor heat and a double-sided gas fireplace, along with a dining area, spacious modern kitchen with casual seating, a half bath and a private corner office. Two sets of tall French doors open to an expansive composite deck and private patio, making it easy to take the living spaces outdoors and settle in with the views.
The top floor is devoted to the private primary suite with two walk-in closets and a second office overlooking the valley. On the lower level, a guest bedroom and spacious non-conforming third bedroom share a generous family room with walk-out French doors. With two separate offices and gathering spaces on multiple levels, the home lives larger than its bedroom count suggests and offers welcome flexibility for work, guests and time together.
Recent improvements include updated kitchen appliances and fixtures, new lower-level flooring, an oversized washer and dryer, and reinforced composite decking with power and shutoff for a hot tub and a permanent gas connection for grilling.
Mature aspens, irrigated perennial gardens and flowering landscaping lend the property a sense of privacy, yet Hillcrest Drive sits almost perfectly between Old Town Basalt and Willits. Whole Foods, restaurants, TACAW and everyday amenities are just minutes away, with convenient access to the Rio Grande Trail.
It is a rare combination: sweeping south-facing views, generous natural light, flexible spaces and an exceptionally convenient mid-valley location. Buyers interested in expansion or an additional dwelling unit can explore feasibility and required approvals through their due diligence; the listing agent has information available upon request....
Contact an agent
Home facts
- Year built:1995
- Subdivision & Development:Aspen Junction
- Listing ID #:194690
- Added:4 day(s) ago
- Updated:September 30, 2026 at 02:35 PM
Rooms and interior
- Bedrooms:3
- Total bathrooms:3
- Full bathrooms:2
- Half bathrooms:1
- Living area:3,506 sq. ft.
Heating and cooling
- Cooling:A/C
- Heating:Baseboard, Hot Water, Radiant
Structure and exterior
- Year built:1995
- Building area:3,506 sq. ft.
- Lot area:0.28 Acres
- Architectural Style:Contemporary
Utilities
- Water:Community
Finances and disclosures
- Price:$2,700,000
- Price per sq. ft.:$770.11
- Tax amount:$11,769 (2025)
Parking
- Garage:Yes
New listings near 609 Hillcrest Drive
- New
 $2,749,000Active2 beds 2 baths1,102 sq. ft.
455 Gold Rivers Court #531, Basalt, CO 81621
MLS# 194702Listed by: ENGEL & VOLKERS ROARING FORK - New
 $2,249,000Active2 beds 2 baths958 sq. ft.
455 Gold Rivers Court #532, Basalt, CO 81621
MLS# 194703Listed by: ENGEL & VOLKERS ROARING FORK - New
 $1,695,000Active4 beds 3 baths4,104 sq. ft.
372 Hawk Lane, Basalt, CO 81621
MLS# 194674Listed by: THE AGENCY ASPEN  $95,000Pending2 beds 1 baths840 sq. ft.
210 Homestead Drive #13, Basalt, CO 81621
MLS# 194671Listed by: JANET MITCHELL & CO $1,975,000Active4 beds 3 baths1,958 sq. ft.
360 W Sopris Creek Road, Basalt, CO 81621
MLS# 194082Listed by: ASPEN SNOWMASS SOTHEBY'S INTERNATIONAL REALTY - HYMAN MALL $95,000Active2 beds 1 baths784 sq. ft.
1900 Willits Lane #23 A, Basalt, CO 81621
MLS# 194586Listed by: JANET MITCHELL & CO $1,538,000Active3 beds 4 baths1,766 sq. ft.
610 Evans Court, Basalt, CO 81621
MLS# 194566Listed by: ENGEL & VOLKERS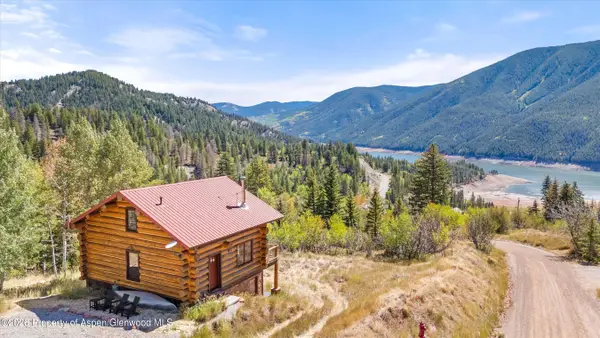 $1,095,000Active2 beds 2 baths1,471 sq. ft.
1301 Mclaughlin Lane, Basalt, CO 81621
MLS# 194537Listed by: SLIFER SMITH & FRAMPTON RFV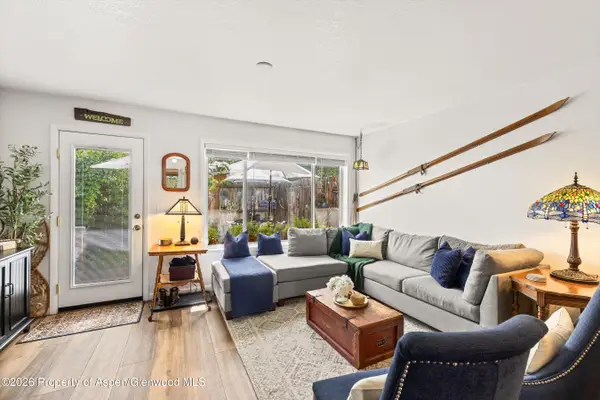 $765,000Active2 beds 3 baths1,104 sq. ft.
405 Park Avenue #B2, Basalt, CO 81621
MLS# 194520Listed by: ENGEL & VOLKERS ROARING FORK


Protect your home and budget from life's surprises with an Assurant Home Warranty, backed by a partner that supports you through every step of homeownership. Explore Plans.
© 2023 - 2026 ERA Franchise Systems LLC. All rights reserved. ERA Franchise Systems LLC fully supports the principles of the Fair Housing Act and the Equal Opportunity Act. ERA, ERA Real Estate powered, and their respective logos are registered service marks of ERA Franchise Systems LLC. Each office is independently owned and operated.