
188 Eagle Ridge Drive, Battlement Mesa, CO 81635
Local realty services provided by:RONIN Real Estate Professionals ERA Powered
188 Eagle Ridge Drive,Battlement Mesa, CO 81635
$615,000
- 3 Beds
- 3 Baths
- 1,722 sq. ft.
- Single family
- Active
Listed by: kehaulani rust
Office: western slope real estate720-648-9648
MLS#:195157
Source:CO_AGSMLS
Price summary
- Price:$615,000
- Price per sq. ft.:$357.14
About this home
Modern Farmhouse Style in a Charming Hilltop Neighborhood! Built in 2022, this beautiful newer-construction home features stylish LVT flooring, a bright white kitchen with brand-new quartz countertops, and a fresh, inviting feel throughout! Situated on a spacious lot of over ¼ acre, the backyard offers stunning views of the Battlements and Mt. Callahan, with plenty of room to make it your own. Enjoy the charm of modern farmhouse living with the benefits of newer construction! Make an offer today and move into your new home before the end of the year!
Contact an agent
Home facts
- Year built:2022
- Subdivision & Development:First Eagles Point
- Listing ID #:195157
- Added:1 day(s) ago
- Updated:November 12, 2026 at 07:45 PM
Rooms and interior
- Bedrooms:3
- Total bathrooms:3
- Full bathrooms:2
- Half bathrooms:1
- Living area:1,722 sq. ft.
Heating and cooling
- Cooling:A/C
Structure and exterior
- Year built:2022
- Building area:1,722 sq. ft.
- Lot area:0.25 Acres
Finances and disclosures
- Price:$615,000
- Price per sq. ft.:$357.14
- Tax amount:$1,890 (2025)
Parking
- Garage:Yes
New listings near 188 Eagle Ridge Drive
- New
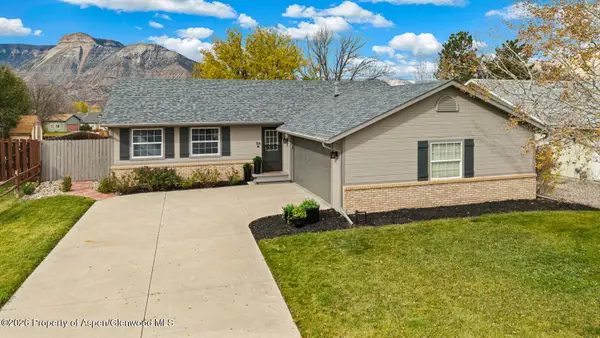 $455,000Active3 beds 2 baths1,500 sq. ft.
86 Sagemont Circle, Parachute, CO 81635
MLS# 195123Listed by: VICKI LEE GREEN REALTORS LLC - New
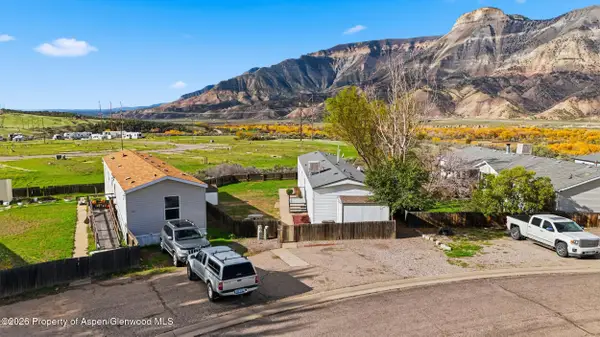 $94,500Active3 beds 2 baths1,216 sq. ft.
185 Bent Creek Circle, Parachute, CO 81635
MLS# 195112Listed by: PROPERTY PROFESSIONALS - New
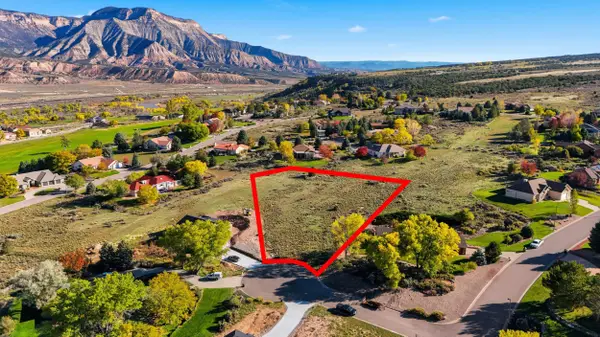 $120,000Active0.97 Acres
34 Roan Creek Place, Parachute, CO 81635
MLS# 20265393Listed by: REALTY ONE GROUP WESTERN SLOPE - New
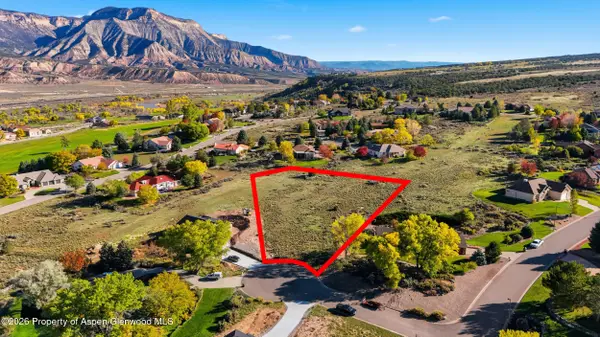 $120,000Active0.98 Acres
34 Roan Creek Place, Battlement Mesa, CO 81635
MLS# 195103Listed by: REALTY ONE GROUP WESTERN SLOPE - New
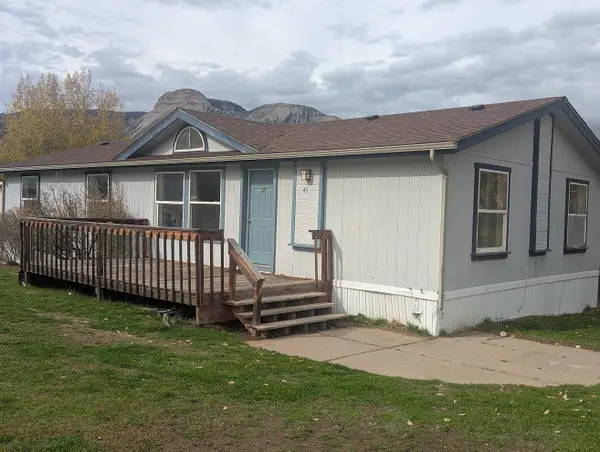 $85,000Active3 beds 2 baths1,352 sq. ft.
45 Smokey Hill Circle, Parachute, CO 81635
MLS# 20265388Listed by: EXP REALTY, LLC - New
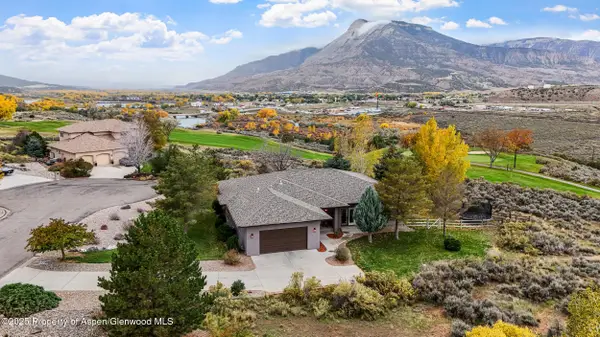 $750,000Active4 beds 3 baths2,362 sq. ft.
19 Meadow Creek Drive, Parachute, CO 81635
MLS# 195076Listed by: WESTERN SLOPE REAL ESTATE - New
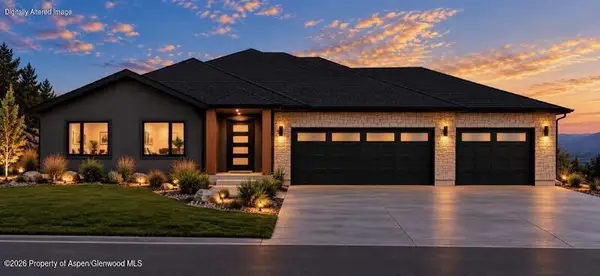 $800,000Active5 beds 3 baths2,500 sq. ft.
10 Eagle Ridge Drive, Parachute, CO 81635
MLS# 195065Listed by: PROPERTY PROFESSIONALS 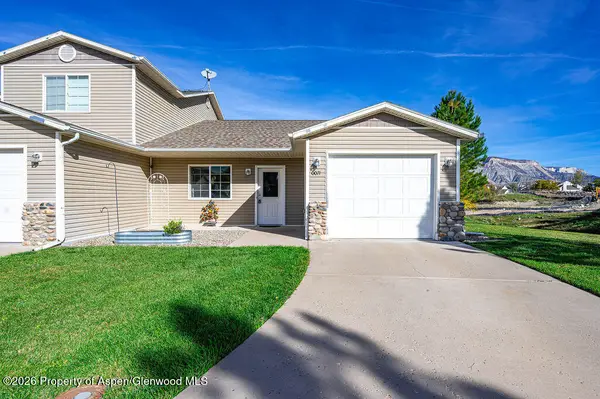 $315,000Active3 beds 2 baths1,164 sq. ft.
71 Bryan Loop, Battlement Mesa, CO 81635
MLS# 195051Listed by: BRAY REAL ESTATE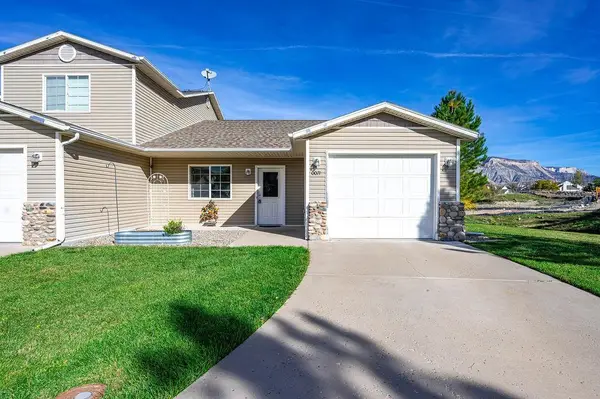 $315,000Active3 beds 2 baths1,164 sq. ft.
71 Bryan Loop, Parachute, CO 81635
MLS# 20265325Listed by: BRAY REAL ESTATE


Protect your home and budget from life's surprises with an Assurant Home Warranty, backed by a partner that supports you through every step of homeownership. Explore Plans.
© 2023 - 2026 ERA Franchise Systems LLC. All rights reserved. ERA Franchise Systems LLC fully supports the principles of the Fair Housing Act and the Equal Opportunity Act. ERA, ERA Real Estate powered, and their respective logos are registered service marks of ERA Franchise Systems LLC. Each office is independently owned and operated.