
33 Ridge View Place, Battlement Mesa, CO 81635
Local realty services provided by:ERA New Age
33 Ridge View Place,Battlement Mesa, CO 81635
$669,000
- 4 Beds
- 4 Baths
- 3,284 sq. ft.
- Single family
- Active
Listed by: janelle rhoton lundin
Office: the property shop970-947-9300
MLS#:194278
Source:CO_AGSMLS
Price summary
- Price:$669,000
- Price per sq. ft.:$203.71
About this home
SPACE TO LIVE, GATHER & GROW in this spacious Battlement Mesa home offering 3,284 square feet, 4 bedrooms and 3.5 baths. Originally built as the builder's personal home, this property features a distinctive multi-level floor plan designed to create generous living spaces while still providing separation and privacy throughout the home.
The flexible lower level offers a comfortable family room with a gas fireplace and snack bar, plus the possibility for a private guest, multi-generational or mother-in-law setup. The oversized primary suite enjoys its own level, featuring a wall of windows and access to a private wraparound deck overlooking the backyard.
Outside, the fenced yard, newer deck, back patio and custom waterfall feature create multiple spaces to relax, entertain and enjoy the Colorado seasons. Located in an established Battlement Mesa neighborhood, this is a substantial home with room to spread out and a floor plan that can adapt to a variety of needs.
Currently tenant occupied with a lease in place through December 1, 2026, at $3,300 per month.
*Seller is offering a $5,000 carpet allowance.
**Listing photos include images taken prior to the current tenancy....
Contact an agent
Home facts
- Year built:1993
- Subdivision & Development:Willow Creek Village
- Listing ID #:194278
- Added:39 day(s) ago
- Updated:September 30, 2026 at 02:32 PM
Rooms and interior
- Bedrooms:4
- Total bathrooms:4
- Full bathrooms:1
- Half bathrooms:1
- Living area:3,284 sq. ft.
Heating and cooling
- Heating:Baseboard, Hot Water
Structure and exterior
- Year built:1993
- Building area:3,284 sq. ft.
- Lot area:0.21 Acres
Finances and disclosures
- Price:$669,000
- Price per sq. ft.:$203.71
- Tax amount:$2,448 (2025)
Parking
- Garage:Yes
New listings near 33 Ridge View Place
- New
 $348,500Active3 beds 2 baths1,204 sq. ft.
33 W Tamarack Circle, Parachute, CO 81635
MLS# 194691Listed by: RE/MAX COUNTRY NEW CASTLE - New
 $129,000Active3 beds 2 baths1,120 sq. ft.
88 W Carson Circle, Battlement Mesa, CO 81635
MLS# 194663Listed by: REALTY ONE GROUP WESTERN SLOPE - New
 $385,000Active2 beds 2 baths1,426 sq. ft.
54 Limberpine Circle, Parachute, CO 81635
MLS# 194644Listed by: FREEHOLD MOUNTAIN REAL ESTATE 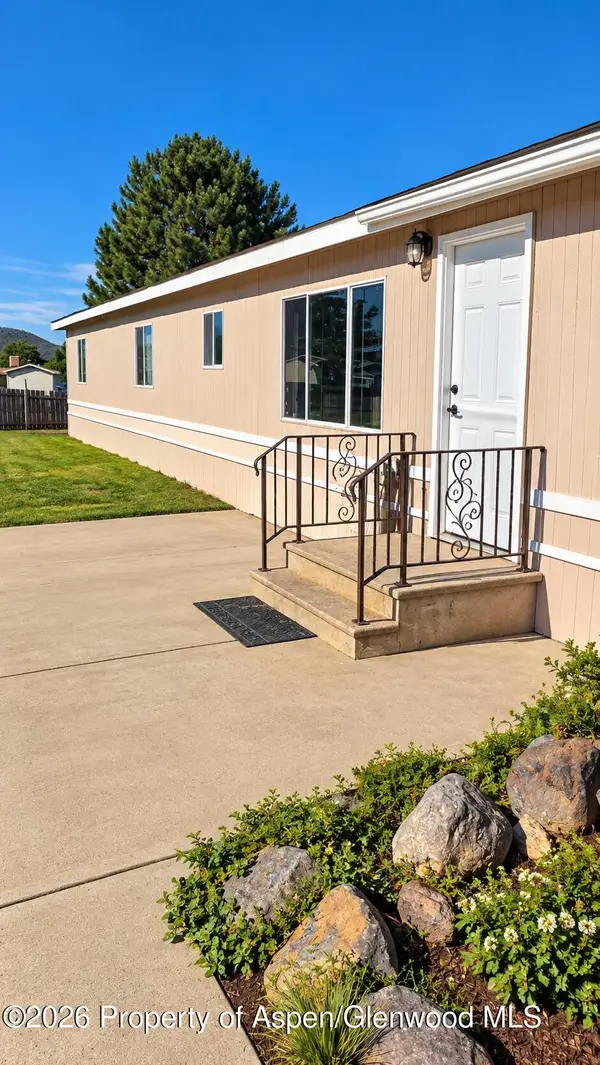 $84,500Active3 beds 2 baths980 sq. ft.
340 Tamarisk Trail, Battlement Mesa, CO 81635
MLS# 194517Listed by: RE/MAX COUNTRY NEW CASTLE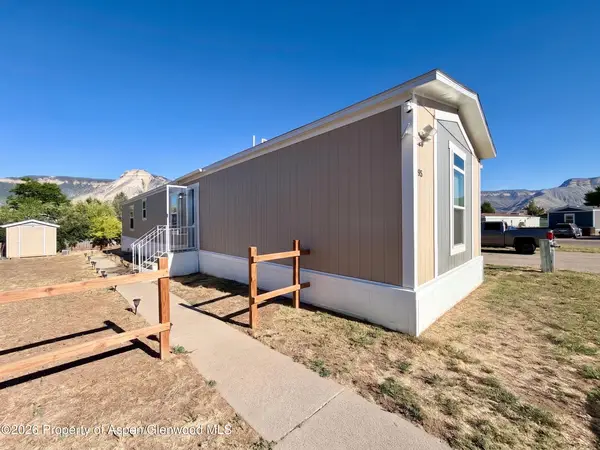 $140,000Active3 beds 2 baths1,232 sq. ft.
85 Mahogany Circle, Parachute, CO 81635
MLS# 194511Listed by: REALTY ONE GROUP WESTERN SLOPE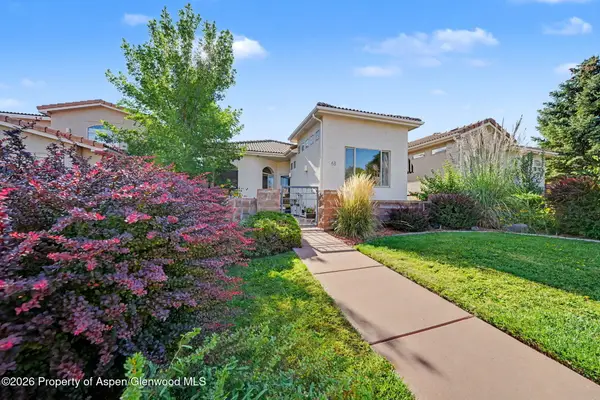 $399,000Active2 beds 2 baths1,359 sq. ft.
68 Hogan Circle, Battlement Mesa, CO 81635
MLS# 194500Listed by: KELLER WILLIAMS CO WEST BATTLEMENT MESA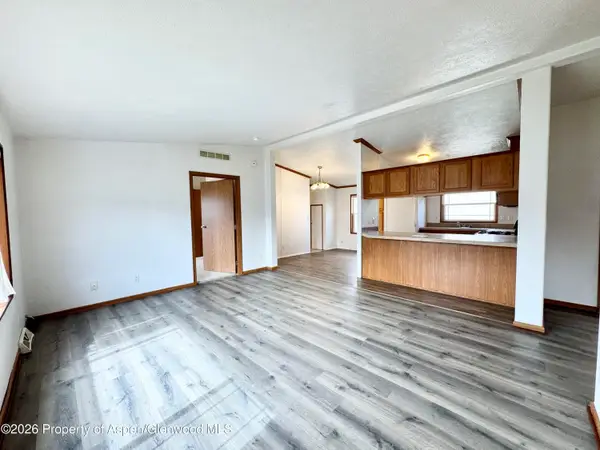 $132,000Active3 beds 2 baths1,188 sq. ft.
33 Silverton Place, Parachute, CO 81635
MLS# 194494Listed by: PROPERTY PROFESSIONALS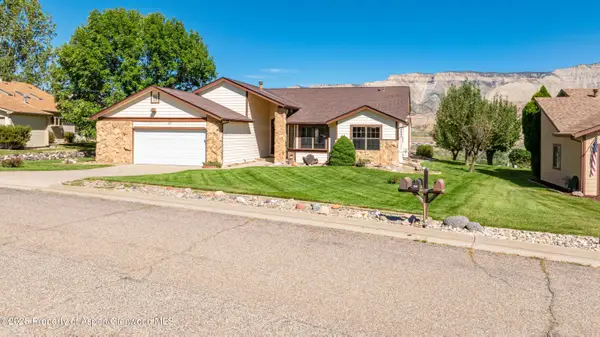 $530,000Active3 beds 2 baths1,842 sq. ft.
107 Willow Creek Trail, Parachute, CO 81635
MLS# 194484Listed by: PROPERTY PROFESSIONALS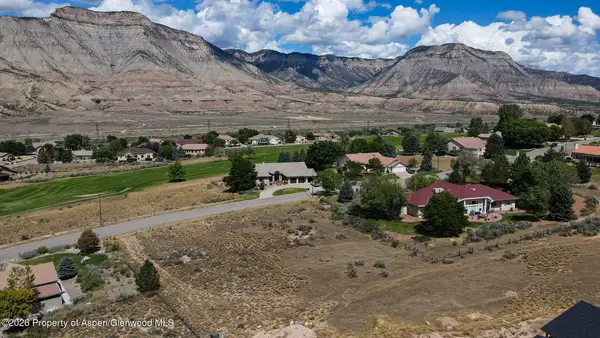 $145,000Active0.82 Acres
294 Battlement Creek Trail, Battlement Mesa, CO 81635
MLS# 194472Listed by: CHERYL&CO. REAL ESTATE, LLC $380,000Active3 beds 2 baths1,268 sq. ft.
48 Rosewood Way, Parachute, CO 81635
MLS# 194388Listed by: PROPERTY PROFESSIONALS


Protect your home and budget from life's surprises with an Assurant Home Warranty, backed by a partner that supports you through every step of homeownership. Explore Plans.
© 2023 - 2026 ERA Franchise Systems LLC. All rights reserved. ERA Franchise Systems LLC fully supports the principles of the Fair Housing Act and the Equal Opportunity Act. ERA, ERA Real Estate powered, and their respective logos are registered service marks of ERA Franchise Systems LLC. Each office is independently owned and operated.