
54 Limberpine Circle, Parachute, CO 81635
Local realty services provided by:RONIN Real Estate Professionals ERA Powered
54 Limberpine Circle,Parachute, CO 81635
$385,000
- 2 Beds
- 2 Baths
- 1,426 sq. ft.
- Single family
- Active
Listed by: misty briscoe-garcia
Office: freehold mountain real estate970-230-0359
MLS#:194644
Source:CO_AGSMLS
Price summary
- Price:$385,000
- Price per sq. ft.:$269.99
About this home
Enjoy easy, low-maintenance Colorado living in this beautifully remodeled 2-bedroom, 2-bath patio home located in the desirable Canyon View Subdivision of Battlement Mesa. Fully remodeled in 2023, this move-in-ready home offers fresh finishes and a comfortable, thoughtfully designed layout.
The inviting living spaces provide the perfect balance of style and function, with two well-appointed bedrooms, two full baths, and a separate den/office that adds valuable versatility. Whether used as a dedicated home office, reading room, hobby space, or additional sitting area, the den provides the extra space today's lifestyle demands. With the major updating already complete, you can simply move in and enjoy. The HOA provides for low-maintenance living, making this an ideal choice for anyone looking to spend less time on exterior upkeep and more time enjoying everything Western Colorado has to offer. Whether you're looking for a full-time residence, a lock-and-leave lifestyle, or a comfortable place to simplify, this Canyon View patio home delivers convenience, comfort, and updated style in a welcoming Battlement Mesa community....
Contact an agent
Home facts
- Year built:1993
- Subdivision & Development:Canyon View
- Listing ID #:194644
- Added:7 day(s) ago
- Updated:September 30, 2026 at 02:32 PM
Rooms and interior
- Bedrooms:2
- Total bathrooms:2
- Full bathrooms:1
- Living area:1,426 sq. ft.
Heating and cooling
- Heating:Baseboard, Hot Water
Structure and exterior
- Year built:1993
- Building area:1,426 sq. ft.
- Lot area:0.06 Acres
- Architectural Style:Ranch
Finances and disclosures
- Price:$385,000
- Price per sq. ft.:$269.99
- Tax amount:$1,316 (2025)
Parking
- Garage:Yes
New listings near 54 Limberpine Circle
- New
 $348,500Active3 beds 2 baths1,204 sq. ft.
33 W Tamarack Circle, Parachute, CO 81635
MLS# 194691Listed by: RE/MAX COUNTRY NEW CASTLE 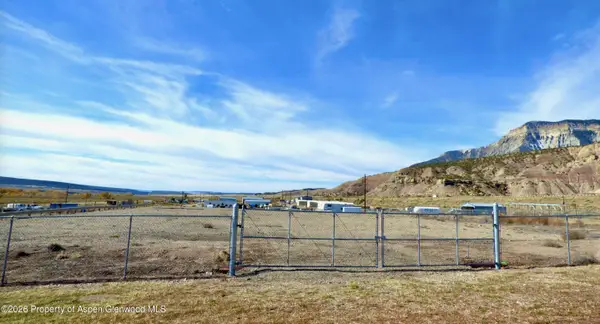 $255,000Active1.38 Acres
Tbd 2 Mosher Avenue, Parachute, CO 81635
MLS# 194514Listed by: HOMESMART REALTY PARTNERS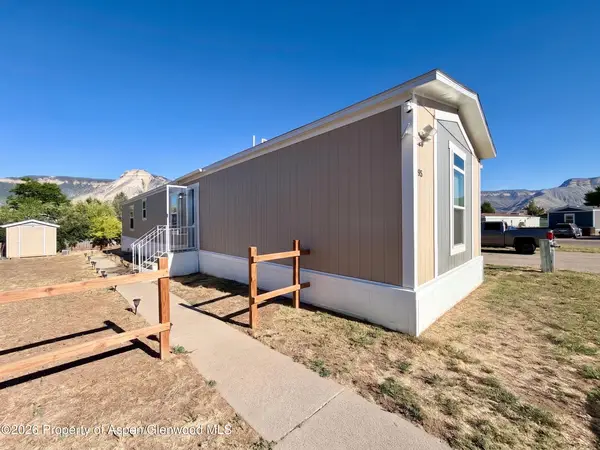 $140,000Active3 beds 2 baths1,232 sq. ft.
85 Mahogany Circle, Parachute, CO 81635
MLS# 194511Listed by: REALTY ONE GROUP WESTERN SLOPE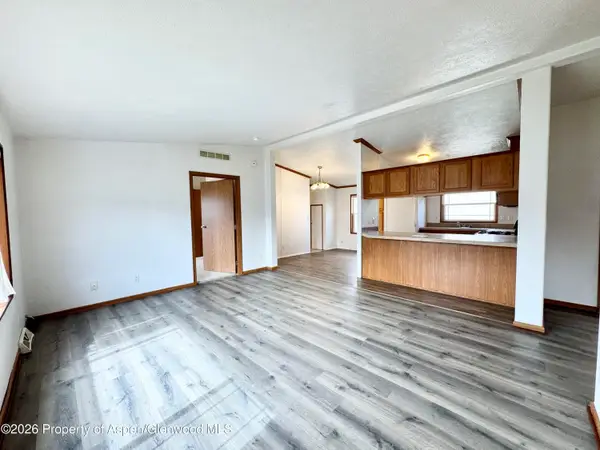 $132,000Active3 beds 2 baths1,188 sq. ft.
33 Silverton Place, Parachute, CO 81635
MLS# 194494Listed by: PROPERTY PROFESSIONALS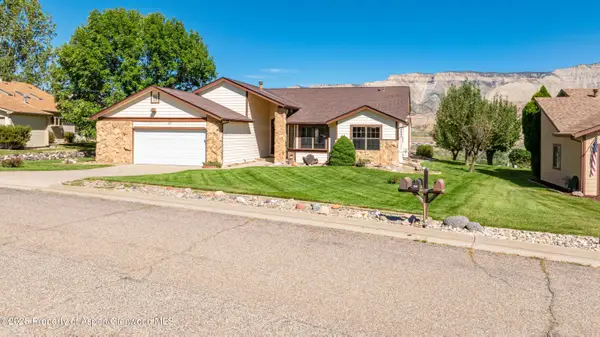 $530,000Active3 beds 2 baths1,842 sq. ft.
107 Willow Creek Trail, Parachute, CO 81635
MLS# 194484Listed by: PROPERTY PROFESSIONALS $3,975,000Active101 Acres
929 CR 215 Parachute, Parachute, CO 81635
MLS# 20264453Listed by: CHERYL&CO. REAL ESTATE, LLC $3,900,000Active3 beds 3 baths8,367 sq. ft.
8700 Co Rd 300, Parachute, CO 81635
MLS# 194407Listed by: RE/MAX COUNTRY NEW CASTLE $225,000Active3.05 Acres
700 Cardinal Way, Parachute, CO 81635
MLS# 194405Listed by: WESTERN SLOPE REAL ESTATE $380,000Active3 beds 2 baths1,268 sq. ft.
48 Rosewood Way, Parachute, CO 81635
MLS# 194388Listed by: PROPERTY PROFESSIONALS


Protect your home and budget from life's surprises with an Assurant Home Warranty, backed by a partner that supports you through every step of homeownership. Explore Plans.
© 2023 - 2026 ERA Franchise Systems LLC. All rights reserved. ERA Franchise Systems LLC fully supports the principles of the Fair Housing Act and the Equal Opportunity Act. ERA, ERA Real Estate powered, and their respective logos are registered service marks of ERA Franchise Systems LLC. Each office is independently owned and operated.