
13291 N Harback Road, Bennett, CO 80102
Local realty services provided by:LUX Real Estate Company ERA Powered
13291 N Harback Road,Bennett, CO 80102
$1,000,000
- 5 Beds
- 3 Baths
- 5,568 sq. ft.
- Single family
- Active
Listed by: anahi vazquez
Office: megastar realty
MLS#:9307707
Source:ML
Price summary
- Price:$1,000,000
- Price per sq. ft.:$179.6
About this home
Welcome to 13291 N Harback Road in Bennett. This spacious ranch-style home set on 40.16 acres, offering privacy, freedom, and endless possibilities. Built in 2005, this home features 5 bedrooms, 3 full bathrooms, a private-entry office, two living areas, and an attached 2-car garage. Outside, you'll find a newer barn/garage with oversized doors and high ceilings, perfect for an RV, trailers, vehicles, equipment, or a workshop, plus a stable for horses, livestock, or chickens. With no HOA or covenants, you have the freedom to make this property your own.
Now it's waiting for you to bring your vision to life! Whether you're looking for space to spread out, room for animals, a workshop, or simply your own piece of Colorado countryside, this property offers the opportunity to create something truly special. Come add your personal touch and make this 40-acre retreat your own!
Contact an agent
Home facts
- Year built:2005
- Subdivision & Development:Brighton East Rural
- Listing ID #:9307707
Rooms and interior
- Bedrooms:5
- Total bathrooms:3
- Full bathrooms:2
- Flooring:Carpet, Tile, Wood
- Kitchen Description:Cooktop, Disposal, Eat-in Kitchen, Microwave, Oven
- Basement:Yes
- Basement Description:Finished, Unfinished
- Living area:5,568 sq. ft.
Heating and cooling
- Cooling:Central Air
- Heating:Forced Air
- Central air:Yes
Structure and exterior
- Roof:Spanish Tile
- Year built:2005
- Building area:5,568 sq. ft.
- Lot area:40.16 Acres
- Architectural Style:A-Frame
- Construction Materials:Frame
- Exterior Features:Patio, Private Yard, Rain Gutters
- Foundation Description:Concrete Perimeter
- Levels:1 Story
Schools
- High school:Weld Central
- Middle school:Weld Central
- Elementary school:Hudson
Utilities
- Water:Well
- Sewer:Septic Tank
Finances and disclosures
- Price:$1,000,000
- Price per sq. ft.:$179.6
- Tax amount:$4,849 (2025)
Features and amenities
- Laundry features:Dryer, In Unit, Washer
- Amenities:Double Pane Windows, Smoke Detector(s)
Parking
- Total parking spaces:5
- Garage:Yes
- Garage spaces:5
 Based on information submitted to the MLS GRID as of August 14, 2026 11:20 AM. All data is obtained from various sources and may not have been verified by broker or MLS GRID. Supplied Open House information is subject to change without notice. All information should be independently reviewed and verified for accuracy. Properties may or may not be listed by the office/agent presenting the information.
New listings near 13291 N Harback Road
- New
 $395,000Active3 beds 2 baths1,268 sq. ft.
363 Spruce Street, Bennett, CO 80102
MLS# 3898220Listed by: COLDWELL BANKER REALTY 56 - New
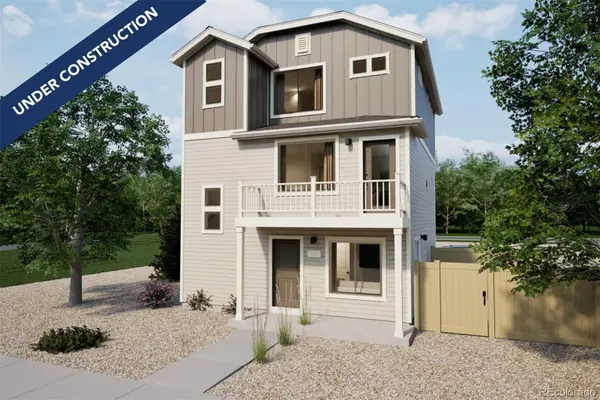 $397,990Active3 beds 3 baths1,643 sq. ft.
46570 Gold Prairie Drive, Bennett, CO 80102
MLS# 9451468Listed by: OAKWOOD HOMES REAL ESTATE LLC - New
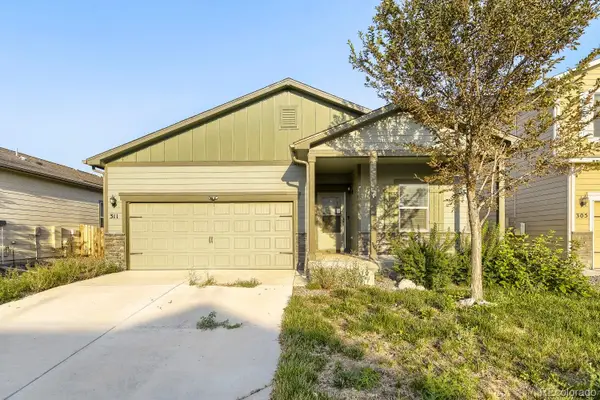 $405,000Active3 beds 2 baths1,490 sq. ft.
311 Maple Street, Bennett, CO 80102
MLS# 9742894Listed by: EXP REALTY, LLC - New
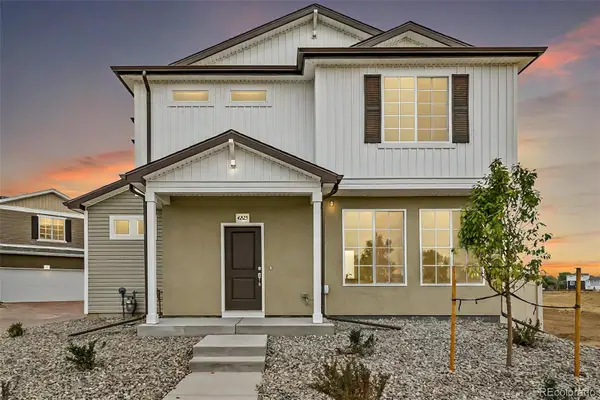 $410,990Active3 beds 3 baths1,464 sq. ft.
630 Wagon Wheel Way, Bennett, CO 80102
MLS# 5429589Listed by: OAKWOOD HOMES REAL ESTATE LLC - New
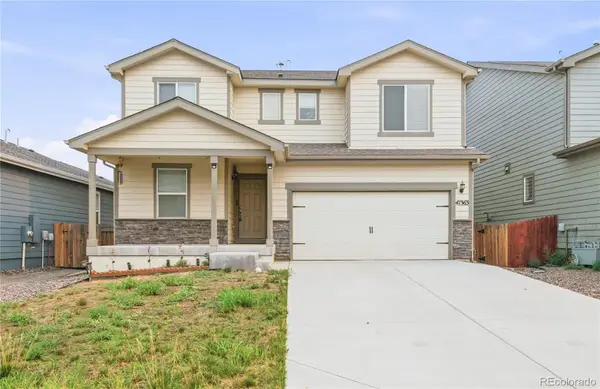 $490,000Active4 beds 3 baths2,243 sq. ft.
47363 Lilac Avenue, Bennett, CO 80102
MLS# 7175783Listed by: RE/MAX PROFESSIONALS - New
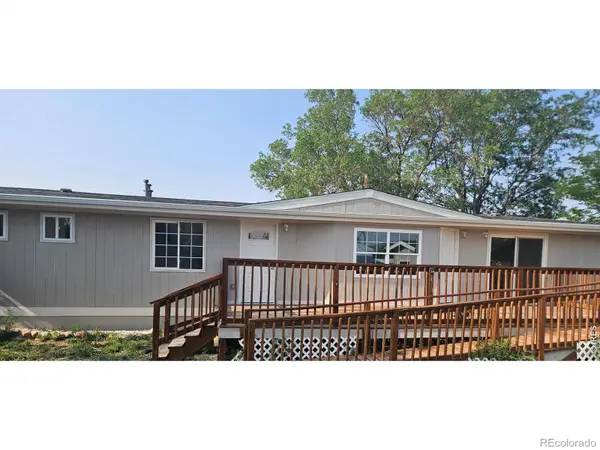 $359,900Active4 beds 2 baths1,536 sq. ft.
620 1st Street, Bennett, CO 80102
MLS# IR1066063Listed by: RESIDENT REALTY - New
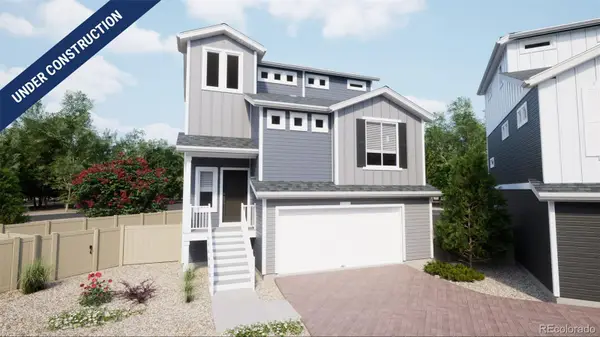 $485,990Active4 beds 4 baths1,930 sq. ft.
628 Wagon Wheel Way, Bennett, CO 80102
MLS# 6762362Listed by: OAKWOOD HOMES REAL ESTATE LLC - New
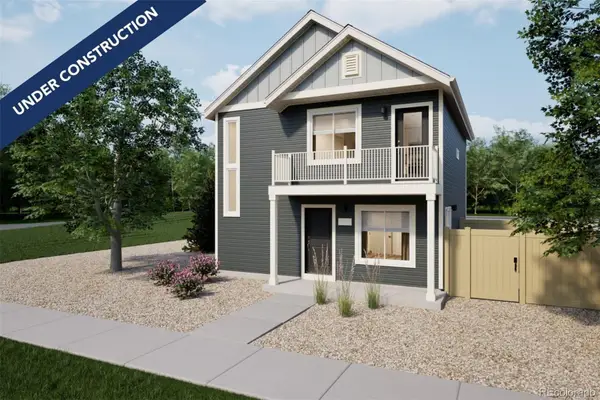 $324,990Active2 beds 2 baths1,011 sq. ft.
46566 Gold Prairie Drive, Bennett, CO 80102
MLS# 9946127Listed by: OAKWOOD HOMES REAL ESTATE LLC - New
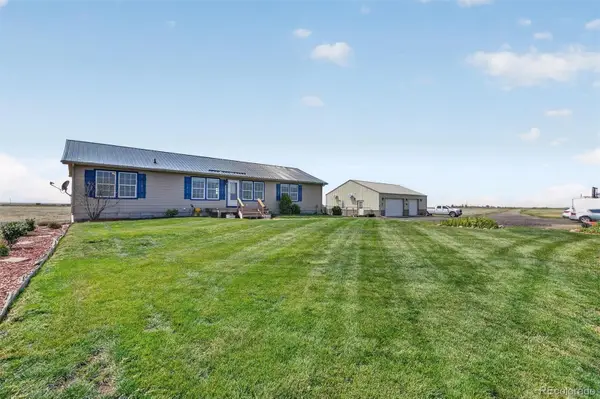 $860,000Active4 beds 3 baths3,712 sq. ft.
49400 E 104th Avenue, Bennett, CO 80102
MLS# 1527938Listed by: COUNTRY COMPASS LLC


Protect your home and budget from life's surprises with an Assurant Home Warranty, backed by a partner that supports you through every step of homeownership. Explore Plans.
© 2023 - 2026 ERA Franchise Systems LLC. All rights reserved. ERA Franchise Systems LLC fully supports the principles of the Fair Housing Act and the Equal Opportunity Act. ERA, ERA Real Estate powered, and their respective logos are registered service marks of ERA Franchise Systems LLC. Each office is independently owned and operated.