
146 Racer Street, Bennett, CO 80102
Local realty services provided by:RONIN Real Estate Professionals ERA Powered
146 Racer Street,Bennett, CO 80102
$509,900
- 3 Beds
- 3 Baths
- - sq. ft.
- Single family
- Sold
Listed by: ryan rose
Office: keller williams realty downtown llc.
MLS#:7503855
Source:ML
Sorry, we are unable to map this address
Price summary
- Price:$509,900
- Monthly HOA dues:$85
About this home
Stop Scrolling. This Is the Rate You've Been Waiting For.
In today's market, a 5.5% assumable interest rate for qualified buyers isn't just a perk — it's thousands of dollars back in your pocket every year. And it comes attached to a stunning, move-in ready home in the fast-growing community of Bennett, Colorado.
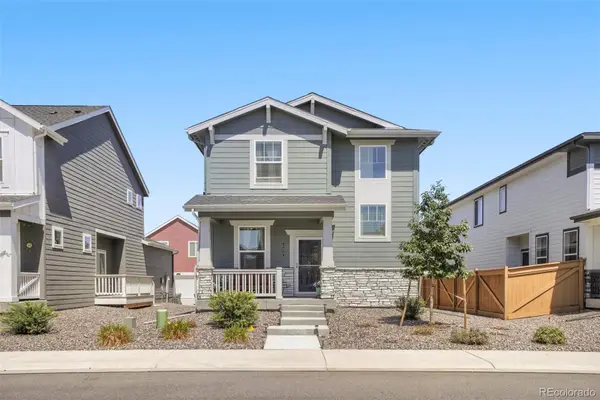
From the moment you arrive, the welcoming front porch sets the tone. Inside, a dedicated first-floor office gives your work-from-home life the privacy it deserves. The bright, open floor plan flows effortlessly between living, dining, and a modern kitchen with generous cabinet storage and contemporary finishes.
Upstairs, three large bedrooms, 2 full bathrooms, 2nd-floor laundry, 3 large linen/ storage closets, and a 2nd-floor loft flex space give everyone room to breathe. The primary suite features a private en-suite bath and a large walk-in closet. The loft adapts beautifully — reading nook, playroom, media lounge, or second office.
Out back, a large deck and patio overlook a large landscaped yard with no rear neighbors — privacy, open sky, and the perfect setting for Colorado summers.
The unfinished basement with full-sized windows and bathroom rough-ins is your blank canvas — finish it as an in-law suite, house-hack rental, home gym, or media room. The infrastructure is there. The vision is yours.
Bennett is one of the Denver metro's most exciting growth corridors — with rising values, new development, and the wide-open Colorado lifestyle that's becoming harder to find closer to the city. Getting in now, at this price, with this rate, is the definition of a smart first move.
Your first home should be your first investment. This one is both. Ask about the assumable 5.5% mortgage...
Contact an agent
Home facts
- Year built:2022
- Subdivision & Development:Sky Ranch
- Listing ID #:7503855
Rooms and interior
- Bedrooms:3
- Total bathrooms:3
- Full bathrooms:2
- Half bathrooms:1
- Flooring:Carpet, Tile, Vinyl
- Kitchen Description:Kitchen Island, Microwave, Pantry, Refrigerator, Self Cleaning Oven
- Basement:Yes
- Basement Description:Unfinished
Heating and cooling
- Cooling:Central Air
- Heating:Forced Air, Natural Gas
- Central air:Yes
Structure and exterior
- Roof:Shingle
- Year built:2022
- Lot Features:Borders Public Land, Irrigated, Landscaped, Open Space, Sprinklers In Front, Sprinklers In Rear
- Architectural Style:Contemporary
- Construction Materials:Cement Siding, Frame, Stone
- Exterior Features:Balcony, Covered, Deck, Front Porch, Lighting, Patio, Private Yard, Rain Gutters
- Foundation Description:Concrete Perimeter
- Levels:2 Story
Schools
- High school:Bennett
- Middle school:Bennett
- Elementary school:Bennett
Utilities
- Water:Public
- Sewer:Public Sewer
Finances and disclosures
- Price:$509,900
- Tax amount:$3,955 (2025)
Features and amenities
- Laundry features:Dryer, Washer
- Amenities:Carbon Monoxide Detector(s), Double Pane Windows, Gas Water Heater, Smoke Detector(s), Tankless Water Heater, Window Treatments
Parking
- Total parking spaces:6
- Parking description:Concrete Driveway, Insulated Garage
- Garage:Yes
- Garage spaces:3
 Based on information submitted to the MLS GRID as of August 29, 2026 07:37 AM. All data is obtained from various sources and may not have been verified by broker or MLS GRID. Supplied Open House information is subject to change without notice. All information should be independently reviewed and verified for accuracy. Properties may or may not be listed by the office/agent presenting the information.
New listings near 146 Racer Street
- Coming Soon
 $417,500Coming Soon3 beds 2 baths1,482 sq. ft.
216 Jefferson Drive, Bennett, CO 80102
MLS# IR1067457Listed by: LPT NETWORK REALTY LLC - New
 $474,950Active4 beds 2 baths1,740 sq. ft.
45920 Wood Thrush Avenue, Bennett, CO 80102
MLS# 3176631Listed by: SH REALTY, INC. - New
 $450,000Active3 beds 3 baths1,664 sq. ft.
46542 Avery Lane, Bennett, CO 80102
MLS# 5456983Listed by: BERKSHIRE HATHAWAY HOMESERVICES COLORADO REAL ESTATE, LLC - BRIGHTON - Open Sat, 11am to 2pmNew
 $444,900Active4 beds 3 baths1,880 sq. ft.
370 Blossom Street, Bennett, CO 80102
MLS# 3528269Listed by: RE/MAX PROFESSIONALS - New
 $449,900Active4 beds 2 baths1,824 sq. ft.
45915 Mill Avenue, Bennett, CO 80102
MLS# 8420890Listed by: RE/MAX PROFESSIONALS - New
 $459,000Active3 beds 3 baths1,937 sq. ft.
630 Aspen Avenue, Bennett, CO 80102
MLS# 5838258Listed by: EXP REALTY, LLC - New
 $512,990Active3 beds 3 baths3,229 sq. ft.
47358 Bluebell Avenue, Bennett, CO 80102
MLS# 6319993Listed by: MB TEAM LASSEN - New
 $475,000Active4 beds 2 baths2,234 sq. ft.
884 Madison Way, Bennett, CO 80102
MLS# 6533724Listed by: PAK HOME REALTY - New
 $466,900Active4 beds 3 baths1,789 sq. ft.
48160 Shetland Drive, Bennett, CO 80102
MLS# 9497674Listed by: LGI REALTY - COLORADO, LLC - New
 $405,000Active3 beds 3 baths1,449 sq. ft.
525 Aspen Avenue, Bennett, CO 80102
MLS# 9947277Listed by: EQUITY COLORADO REAL ESTATE


Protect your home and budget from life's surprises with an Assurant Home Warranty, backed by a partner that supports you through every step of homeownership. Explore Plans.
© 2023 - 2026 ERA Franchise Systems LLC. All rights reserved. ERA Franchise Systems LLC fully supports the principles of the Fair Housing Act and the Equal Opportunity Act. ERA, ERA Real Estate powered, and their respective logos are registered service marks of ERA Franchise Systems LLC. Each office is independently owned and operated.