
525 Aspen Avenue, Bennett, CO 80102
Local realty services provided by:ERA New Age
525 Aspen Avenue,Bennett, CO 80102
$405,000
- 3 Beds
- 3 Baths
- 1,449 sq. ft.
- Single family
- Coming Soon
Listed by: raye anderson
Office: equity colorado real estate
MLS#:9947277
Source:ML
Price summary
- Price:$405,000
- Price per sq. ft.:$279.5
- Monthly HOA dues:$78
About this home
Better-than-builder-grade and thoughtfully elevated with custom finishes, this newer-construction residence in a thriving Bennett community truly stands out from the neighborhood. From the moment you step inside, rich designer paint tones and custom-fit window blinds blend seamlessly to create a carefully curated environment. Just off the garage entry, a welcoming foyer seating area offers an intimate conversation spot before leading into the spacious main level, where a chef's kitchen featuring stainless appliances, modern hardware, and a stylish backsplash anchors the entire space. Upstairs, you will find a private primary ensuite, two versatile secondary bedrooms—ideal for a home office space—an additional full bathroom, and the everyday convenience of an upper-level laundry room. Beyond its stylish interiors, this turnkey property delivers energy efficiency and effortless outdoor living, complete with a 2-car garage, an upgraded HVAC system to beat the summer heat, professionally finished xeriscaping, and an integrated sprinkler system. Perfectly situated within walking distance to neighborhood parks, plus offering easy access to I-70 and the Denver metro area for work, shopping, and dining, this property offers the absolute best of suburban living. Don't miss this opportunity to make this exceptional home your own!...
Contact an agent
Home facts
- Year built:2024
- Subdivision & Development:Bennett Crossing
- Listing ID #:9947277
Rooms and interior
- Bedrooms:3
- Total bathrooms:3
- Full bathrooms:2
- Half bathrooms:1
- Flooring:Carpet, Vinyl, Wood
- Kitchen Description:Dishwasher, Disposal, Kitchen Island, Microwave, Oven, Pantry, Range, Refrigerator, Self Cleaning Oven
- Basement:Yes
- Basement Description:Crawl Space
- Living area:1,449 sq. ft.
Heating and cooling
- Cooling:Central Air
- Heating:Forced Air, Natural Gas
- Central air:Yes
Structure and exterior
- Roof:Composition
- Year built:2024
- Building area:1,449 sq. ft.
- Lot area:0.08 Acres
- Lot Features:Landscaped, Sprinklers In Front
- Architectural Style:Contemporary
- Construction Materials:Frame, Stone, Vinyl Siding
- Exterior Features:Covered, Front Porch, Patio
- Foundation Description:Concrete Perimeter
- Levels:2 Story
Schools
- High school:Bennett
- Middle school:Bennett
- Elementary school:Bennett
Utilities
- Water:Public
- Sewer:Public Sewer
Finances and disclosures
- Price:$405,000
- Price per sq. ft.:$279.5
- Tax amount:$3,932 (2025)
Features and amenities
- Laundry features:Dryer, Laundry Closet, Washer
- Amenities:Carbon Monoxide Detector(s), Double Pane Windows, Gas Water Heater, Smoke Detector(s), Window Coverings
Parking
- Total parking spaces:4
- Parking description:Concrete Driveway, Dry Walled, Oversized
- Garage:Yes
- Garage spaces:2
 Based on information submitted to the MLS GRID as of August 23, 2026 02:48 AM. All data is obtained from various sources and may not have been verified by broker or MLS GRID. Supplied Open House information is subject to change without notice. All information should be independently reviewed and verified for accuracy. Properties may or may not be listed by the office/agent presenting the information.
New listings near 525 Aspen Avenue
- New
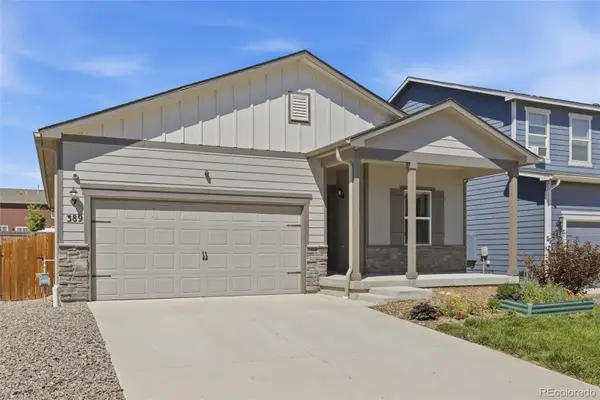 $410,000Active3 beds 2 baths1,465 sq. ft.
389 Maple Street, Bennett, CO 80102
MLS# 4112414Listed by: KELLER WILLIAMS DTC - New
 $468,900Active4 beds 3 baths2,184 sq. ft.
380 Wildflower Court, Bennett, CO 80102
MLS# 8444357Listed by: RE/MAX PROFESSIONALS - New
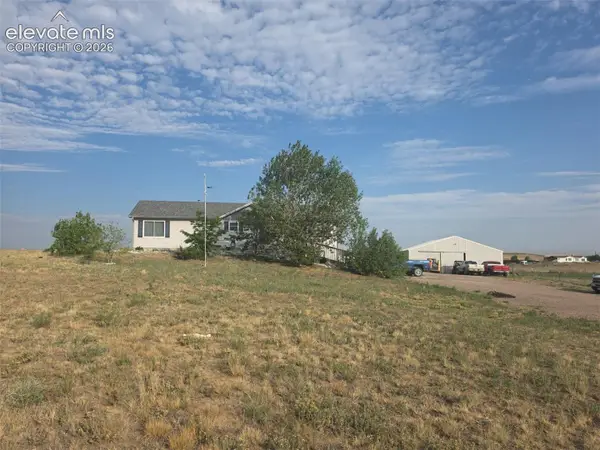 $1,275,000Active3 beds 2 baths3,240 sq. ft.
7971 Schumaker Road, Bennett, CO 80102
MLS# 5698445Listed by: THERE'S NO PLACE LIKE HOME - New
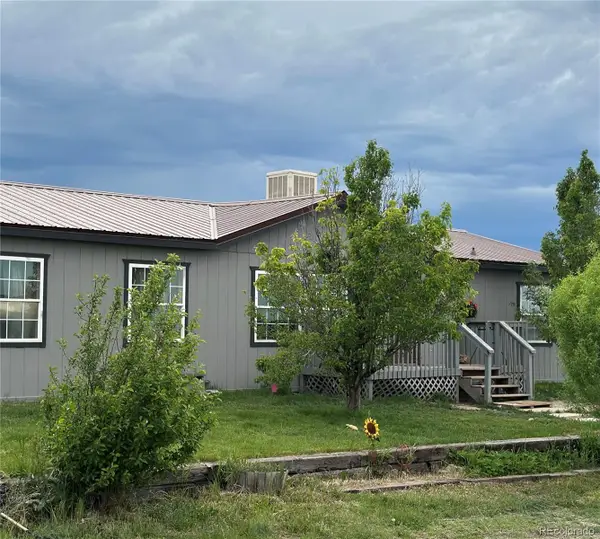 $710,000Active3 beds 2 baths3,456 sq. ft.
47904 Dartmouth Avenue, Bennett, CO 80102
MLS# 4433589Listed by: COUNTRY COMPASS LLC - New
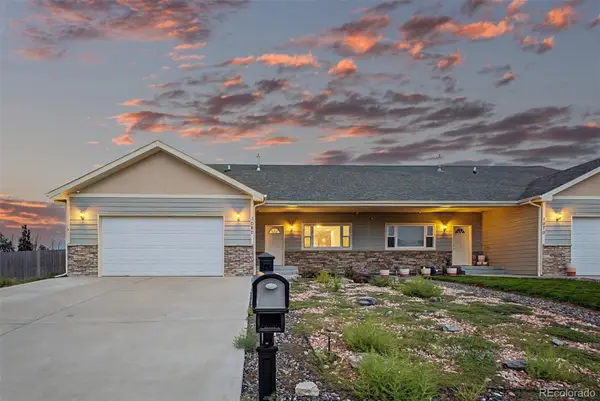 $469,999Active4 beds 3 baths3,148 sq. ft.
1080 Viewridge Road, Bennett, CO 80102
MLS# 5381992Listed by: ENGEL & VOLKERS DENVER - New
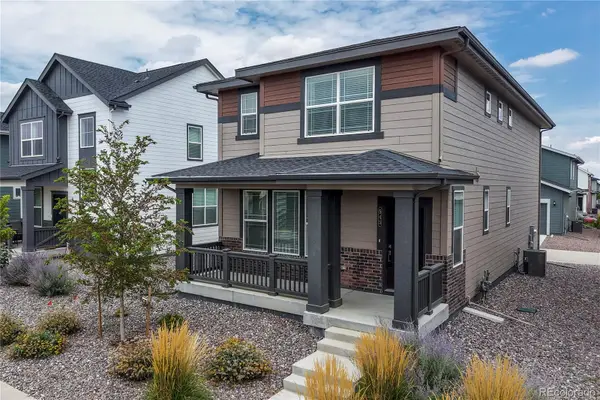 $445,000Active3 beds 3 baths1,937 sq. ft.
545 Bennett Avenue, Bennett, CO 80102
MLS# 2840204Listed by: HOMESMART - New
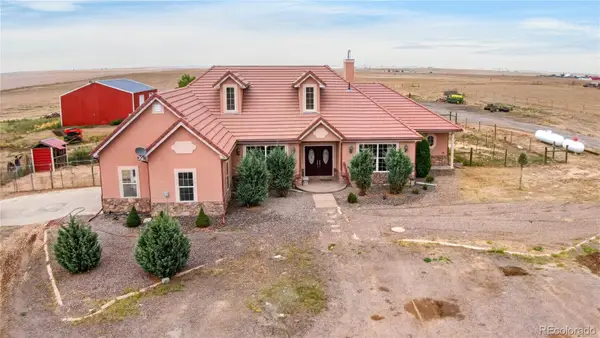 $1,000,000Active5 beds 3 baths5,568 sq. ft.
13291 N Harback Road, Bennett, CO 80102
MLS# 9307707Listed by: MEGASTAR REALTY - New
 $395,000Active3 beds 2 baths1,268 sq. ft.
363 Spruce Street, Bennett, CO 80102
MLS# 3898220Listed by: COLDWELL BANKER REALTY 56 - New
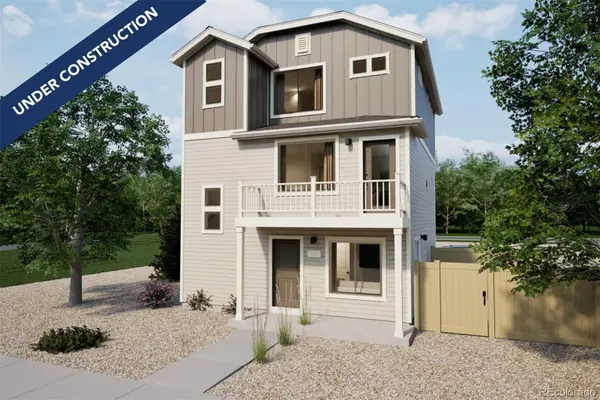 $397,990Active3 beds 3 baths1,643 sq. ft.
46570 Gold Prairie Drive, Bennett, CO 80102
MLS# 9451468Listed by: OAKWOOD HOMES REAL ESTATE LLC


Protect your home and budget from life's surprises with an Assurant Home Warranty, backed by a partner that supports you through every step of homeownership. Explore Plans.
© 2023 - 2026 ERA Franchise Systems LLC. All rights reserved. ERA Franchise Systems LLC fully supports the principles of the Fair Housing Act and the Equal Opportunity Act. ERA, ERA Real Estate powered, and their respective logos are registered service marks of ERA Franchise Systems LLC. Each office is independently owned and operated.