
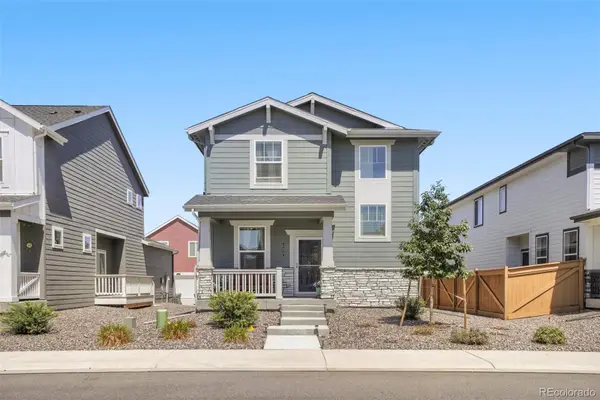
46515 Sunrise Court, Bennett, CO 80102
Local realty services provided by:ERA New Age
Listed by: batey mcgraw
Office: dfh colorado realty llc.
MLS#:4516253
Source:ML
Price summary
- Price:$599,990
- Price per sq. ft.:$203.8
- Monthly HOA dues:$85
About this home
Welcome to 46515 Sunrise Ct.—where wide-open spaces, modern design, and everyday convenience come together in one incredible home. Nestled on a spacious 9,472 sq. ft. homesite backing to a scenic walking trail, you'll enjoy peaceful Colorado living while being just 25 minutes from Denver International Airport and approximately 40 minutes from Downtown Denver.
From the moment you arrive, the impressive 4-car garage (three side-by-side bays plus a tandem bay) offers plenty of space for vehicles, storage, hobbies, or all your Colorado gear. Just inside, a private study provides the flexibility for a home office, guest room, or fourth bedroom.
The heart of the home is an inviting open-concept living space designed for making memories. The gourmet kitchen showcases a large center island, 42-inch upper cabinets, and a spacious walk-in pantry, all overlooking the bright great room where a cozy fireplace creates the perfect gathering place. Step onto the covered patio and enjoy morning coffee, weekend barbecues, or quiet evenings overlooking the walking trail.
Upstairs, you'll find three spacious bedrooms, a versatile loft, and a convenient pocket office perfect for working from home, studying, or crafting. The luxurious primary suite features a generous walk-in closet with direct access to the laundry room and a spa-inspired bathroom with dual vanities.
Offering 2,944 square feet of beautifully designed living space, the Conifer floor plan delivers the flexibility, comfort, and style today's buyers are looking for. Located in the welcoming community of Bennett, you'll enjoy the charm of small-town living with easy access to shopping, dining, parks, schools, and major commuter routes.
Don't miss your opportunity to own this exceptional new home—schedule your private tour today!
Photos are representative and may show options, upgrades, or décor not included in the listing....
Contact an agent
Home facts
- Year built:2026
- Subdivision & Development:Muegge Farms
- Listing ID #:4516253
Rooms and interior
- Bedrooms:3
- Total bathrooms:3
- Full bathrooms:2
- Half bathrooms:1
- Flooring:Carpet, Laminate, Tile
- Bathrooms Description:Five Piece Bath
- Kitchen Description:Cooktop, Dishwasher, Disposal, Eat-in Kitchen, Kitchen Island, Microwave, Pantry, Range Hood, Refrigerator
- Basement:Yes
- Basement Description:Crawl Space
- Living area:2,944 sq. ft.
Heating and cooling
- Cooling:Central Air
- Heating:Forced Air, Natural Gas
- Central air:Yes
Structure and exterior
- Roof:Shingle
- Year built:2026
- Building area:2,944 sq. ft.
- Lot area:0.22 Acres
- Lot Features:Corner, Landscaped, Master Planned, Sprinklers In Front
- Architectural Style:Traditional
- Construction Materials:Cement Siding, Frame
- Exterior Features:Covered, Front Porch, Patio, Private Yard, Rain Gutters, Smart Irrigation
- Foundation Description:Concrete Perimeter
- Levels:2 Story
Schools
- High school:Bennett
- Middle school:Bennett
- Elementary school:Bennett
Utilities
- Water:Public
- Sewer:Public Sewer
Finances and disclosures
- Price:$599,990
- Price per sq. ft.:$203.8
- Tax amount:$6,391 (2026)
Features and amenities
- Amenities:Carbon Monoxide Detector(s), Double Pane Windows, Smoke Detector(s), Sump Pump, Tankless Water Heater
Parking
- Total parking spaces:4
- Parking description:220 Volts, Concrete Driveway, Dry Walled
- Garage:Yes
- Garage spaces:4
 Based on information submitted to the MLS GRID as of August 30, 2026 02:36 PM. All data is obtained from various sources and may not have been verified by broker or MLS GRID. Supplied Open House information is subject to change without notice. All information should be independently reviewed and verified for accuracy. Properties may or may not be listed by the office/agent presenting the information.
New listings near 46515 Sunrise Court
- Coming Soon
 $417,500Coming Soon3 beds 2 baths1,482 sq. ft.
216 Jefferson Drive, Bennett, CO 80102
MLS# IR1067457Listed by: LPT NETWORK REALTY LLC - New
 $474,950Active4 beds 2 baths1,740 sq. ft.
45920 Wood Thrush Avenue, Bennett, CO 80102
MLS# 3176631Listed by: SH REALTY, INC. - New
 $450,000Active3 beds 3 baths1,664 sq. ft.
46542 Avery Lane, Bennett, CO 80102
MLS# 5456983Listed by: BERKSHIRE HATHAWAY HOMESERVICES COLORADO REAL ESTATE, LLC - BRIGHTON - Open Sun, 11am to 2pmNew
 $444,900Active4 beds 3 baths1,880 sq. ft.
370 Blossom Street, Bennett, CO 80102
MLS# 3528269Listed by: RE/MAX PROFESSIONALS - New
 $449,900Active4 beds 2 baths1,824 sq. ft.
45915 Mill Avenue, Bennett, CO 80102
MLS# 8420890Listed by: RE/MAX PROFESSIONALS - New
 $459,000Active3 beds 3 baths1,937 sq. ft.
630 Aspen Avenue, Bennett, CO 80102
MLS# 5838258Listed by: EXP REALTY, LLC - New
 $512,990Active3 beds 3 baths3,229 sq. ft.
47358 Bluebell Avenue, Bennett, CO 80102
MLS# 6319993Listed by: MB TEAM LASSEN - New
 $475,000Active4 beds 2 baths2,234 sq. ft.
884 Madison Way, Bennett, CO 80102
MLS# 6533724Listed by: PAK HOME REALTY - New
 $466,900Active4 beds 3 baths1,789 sq. ft.
48160 Shetland Drive, Bennett, CO 80102
MLS# 9497674Listed by: LGI REALTY - COLORADO, LLC - New
 $405,000Active3 beds 3 baths1,449 sq. ft.
525 Aspen Avenue, Bennett, CO 80102
MLS# 9947277Listed by: EQUITY COLORADO REAL ESTATE


Protect your home and budget from life's surprises with an Assurant Home Warranty, backed by a partner that supports you through every step of homeownership. Explore Plans.
© 2023 - 2026 ERA Franchise Systems LLC. All rights reserved. ERA Franchise Systems LLC fully supports the principles of the Fair Housing Act and the Equal Opportunity Act. ERA, ERA Real Estate powered, and their respective logos are registered service marks of ERA Franchise Systems LLC. Each office is independently owned and operated.