
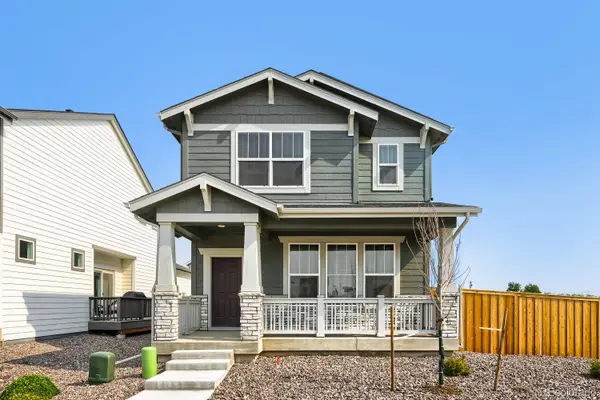
46570 Gold Prairie Drive, Bennett, CO 80102
Local realty services provided by:RONIN Real Estate Professionals ERA Powered
Listed by: layson smyer, cassie curlee
Office: oakwood homes real estate llc.
MLS#:9451468
Source:ML
Price summary
- Price:$397,990
- Price per sq. ft.:$242.23
- Monthly HOA dues:$71
About this home
Discover the Rand floorplan where smart design provides everyday versatility. This three-story single-family home offers 1,643 sq. ft. of flexible living space with 3 bedrooms, 2.5 baths, and an oversized 2-car garage. Enjoy a bright, open-concept layout designed for connection and convenience. It’s perfect for entertaining, working from home, or unwinding in your own space. Built with energy efficiency in mind, this home is thoughtfully designed to help you save on monthly costs while maintaining year-round comfort all backed by Oakwood’s Energy Smart Guarantee. The exterior delivers standout curb appeal with a welcoming front porch, balcony, and low-maintenance landscaping. Inside, expansive windows fill the home with natural light, while quality finishes and modern touches add warmth and style. A well-appointed kitchen with a dining island and stainless-steel appliances serves as the heart of the home blending function and design seamlessly. Optional rooftop deck provides amble entertaining and relaxing space to enjoy the outdoors.
Muegge Farms in Bennett, Colorado offers a peaceful setting that blends small-town charm with modern convenience. With nearby schools, parks, trails, and quick access to Denver, it provides a relaxed lifestyle with everything within reach.
Renderings, photos, and virtual tours are illustrative only and may include virtual staging or show options, upgrades, finishes, features, or configurations not included in the home. See sales counselor for details....
Contact an agent
Home facts
- Year built:2026
- Subdivision & Development:Muegge Farms
- Listing ID #:9451468
Rooms and interior
- Bedrooms:3
- Total bathrooms:3
- Full bathrooms:1
- Half bathrooms:1
- Flooring:Carpet, Vinyl
- Kitchen Description:Dishwasher, Disposal, Microwave, Oven, Refrigerator
- Living area:1,643 sq. ft.
Heating and cooling
- Cooling:Central Air
- Heating:Forced Air
- Central air:Yes
Structure and exterior
- Roof:Shingle
- Year built:2026
- Building area:1,643 sq. ft.
- Lot area:0.06 Acres
- Lot Features:Master Planned, Sprinklers In Front
- Construction Materials:Vinyl Siding
- Exterior Features:Balcony, Front Porch, Private Yard, Rain Gutters, Smart Irrigation
- Levels:Tri-Level
Schools
- High school:Bennett
- Middle school:Bennett
- Elementary school:Bennett
Utilities
- Water:Public
- Sewer:Public Sewer
Finances and disclosures
- Price:$397,990
- Price per sq. ft.:$242.23
- Tax amount:$3,980 (2026)
Features and amenities
- Laundry features:Dryer, In Unit, Laundry Closet, Washer
- Amenities:Carbon Monoxide Detector(s), Smoke Detector(s)
Parking
- Total parking spaces:2
- Garage:Yes
- Garage spaces:2
 Based on information submitted to the MLS GRID as of August 13, 2026 04:47 AM. All data is obtained from various sources and may not have been verified by broker or MLS GRID. Supplied Open House information is subject to change without notice. All information should be independently reviewed and verified for accuracy. Properties may or may not be listed by the office/agent presenting the information.
New listings near 46570 Gold Prairie Drive
- New
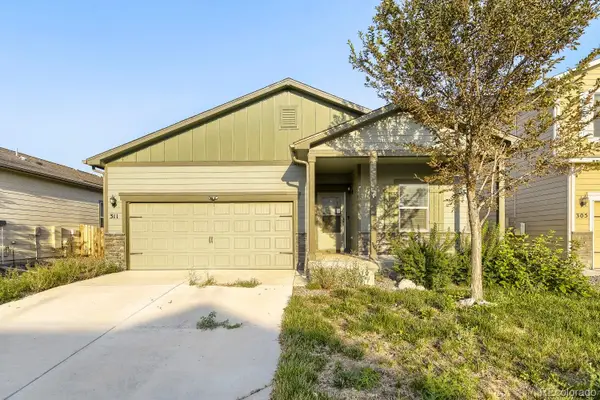 $405,000Active3 beds 2 baths1,490 sq. ft.
311 Maple Street, Bennett, CO 80102
MLS# 9742894Listed by: EXP REALTY, LLC - New
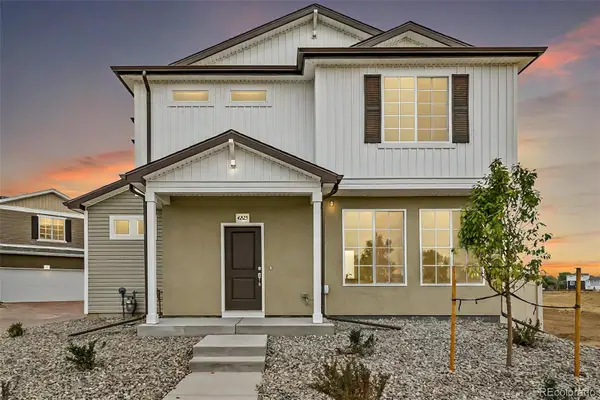 $410,990Active3 beds 3 baths1,464 sq. ft.
630 Wagon Wheel Way, Bennett, CO 80102
MLS# 5429589Listed by: OAKWOOD HOMES REAL ESTATE LLC - New
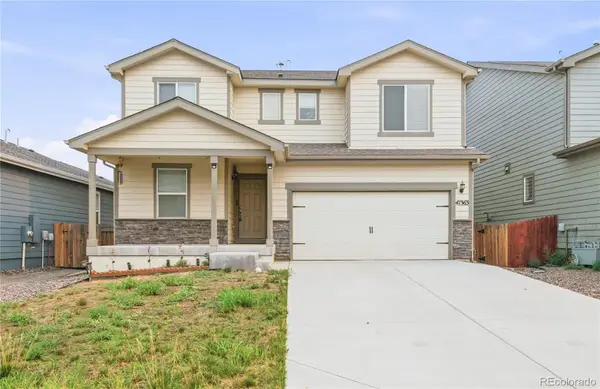 $490,000Active4 beds 3 baths2,243 sq. ft.
47363 Lilac Avenue, Bennett, CO 80102
MLS# 7175783Listed by: RE/MAX PROFESSIONALS - New
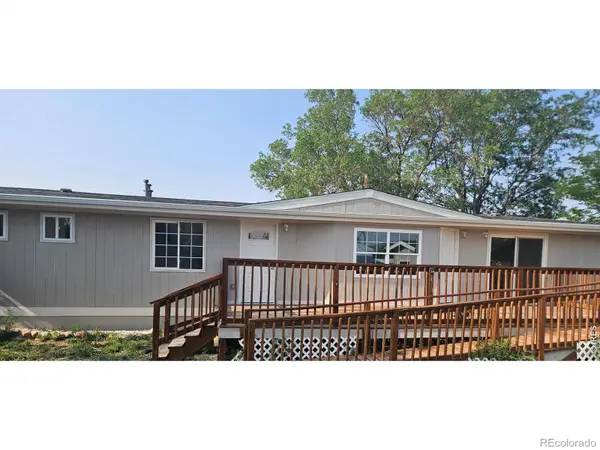 $359,900Active4 beds 2 baths1,536 sq. ft.
620 1st Street, Bennett, CO 80102
MLS# IR1066063Listed by: RESIDENT REALTY - New
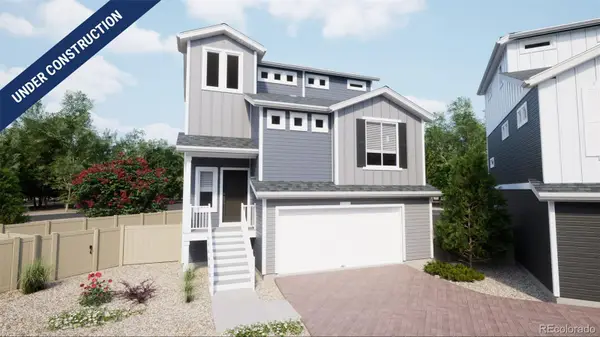 $485,990Active4 beds 4 baths1,930 sq. ft.
628 Wagon Wheel Way, Bennett, CO 80102
MLS# 6762362Listed by: OAKWOOD HOMES REAL ESTATE LLC - New
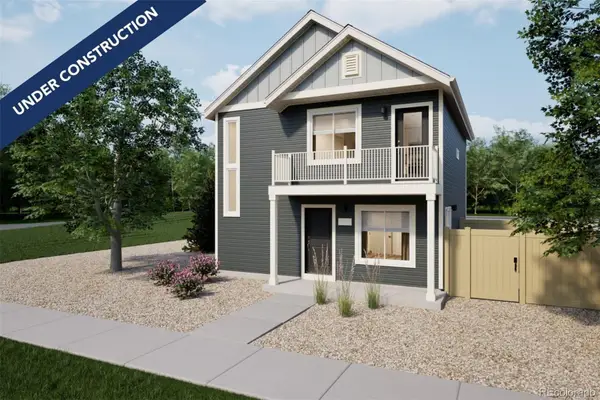 $324,990Active2 beds 2 baths1,011 sq. ft.
46566 Gold Prairie Drive, Bennett, CO 80102
MLS# 9946127Listed by: OAKWOOD HOMES REAL ESTATE LLC - New
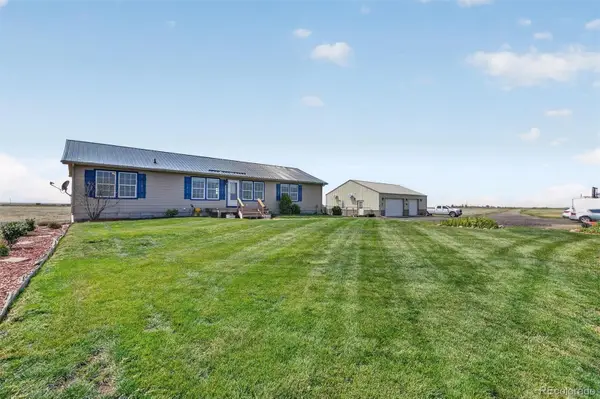 $860,000Active4 beds 3 baths3,712 sq. ft.
49400 E 104th Avenue, Bennett, CO 80102
MLS# 1527938Listed by: COUNTRY COMPASS LLC - New
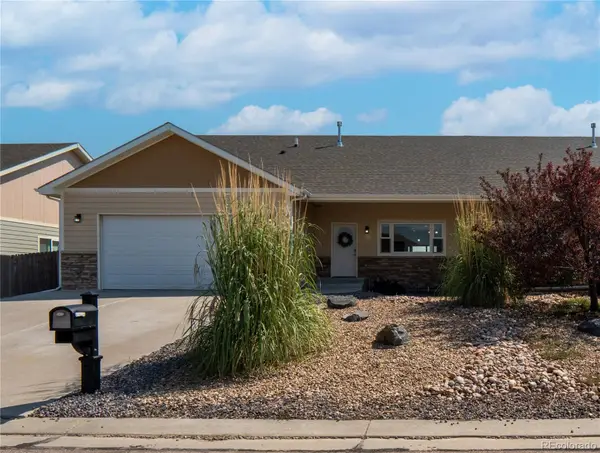 $467,000Active3 beds 2 baths3,148 sq. ft.
1050 Viewridge Road, Bennett, CO 80102
MLS# 4077212Listed by: RE/MAX ALLIANCE - New
 $420,000Active3 beds 3 baths1,733 sq. ft.
665 Cottonwood Avenue, Bennett, CO 80102
MLS# 7788543Listed by: ORCHARD BROKERAGE LLC


Protect your home and budget from life's surprises with an Assurant Home Warranty, backed by a partner that supports you through every step of homeownership. Explore Plans.
© 2023 - 2026 ERA Franchise Systems LLC. All rights reserved. ERA Franchise Systems LLC fully supports the principles of the Fair Housing Act and the Equal Opportunity Act. ERA, ERA Real Estate powered, and their respective logos are registered service marks of ERA Franchise Systems LLC. Each office is independently owned and operated.