
1304 Art Drive, Berthoud, CO 80513
Local realty services provided by:ERA Teamwork Realty
1304 Art Drive,Berthoud, CO 80513
$1,931,857
- 4 Beds
- 4 Baths
- 5,269 sq. ft.
- Single family
- Pending
Listed by: tara moreno
Office: re/max alliance-loveland
MLS#:IR1066617
Source:ML
Price summary
- Price:$1,931,857
- Price per sq. ft.:$366.65
- Monthly HOA dues:$95.83
About this home
This home was a pre-sale and under contract before being listed. We have other home sites available. THIS HOME IS PRE-SALE AND WAS SOLD BEFORE LISTED
Contact an agent
Home facts
- Year built:2027
- Subdivision & Development:Harvest Ridge North
- Listing ID #:IR1066617
Rooms and interior
- Bedrooms:4
- Total bathrooms:4
- Full bathrooms:3
- Half bathrooms:1
- Flooring:Wood
- Bathrooms Description:Five Piece Bath
- Kitchen Description:Dishwasher, Kitchen Island, Microwave, Oven, Pantry, Refrigerator
- Basement:Yes
- Basement Description:Full, Sump Pump, Walk-Out Access
- Living area:5,269 sq. ft.
Heating and cooling
- Cooling:Ceiling Fan(s), Central Air
- Heating:Forced Air
- Central air:Yes
Structure and exterior
- Roof:Composition
- Year built:2027
- Building area:5,269 sq. ft.
- Lot area:0.25 Acres
- Lot Features:Sprinklers In Front
- Construction Materials:Frame, Stone
- Exterior Features:Deck, Patio
- Foundation Description:Slab
- Levels:1 Story
Schools
- High school:Berthoud
- Middle school:Turner
- Elementary school:Ivy Stockwell
Utilities
- Water:Public
- Sewer:Public Sewer
Finances and disclosures
- Price:$1,931,857
- Price per sq. ft.:$366.65
- Tax amount:$3,778 (2025)
Features and amenities
- Amenities:Double Pane Windows
Parking
- Total parking spaces:4
- Parking description:Heated Garage, Oversized, Oversized Door, RV Access/Parking
- Garage:Yes
- Garage spaces:4
 Based on information submitted to the MLS GRID as of August 17, 2026 10:46 PM. All data is obtained from various sources and may not have been verified by broker or MLS GRID. Supplied Open House information is subject to change without notice. All information should be independently reviewed and verified for accuracy. Properties may or may not be listed by the office/agent presenting the information.
New listings near 1304 Art Drive
- Coming Soon
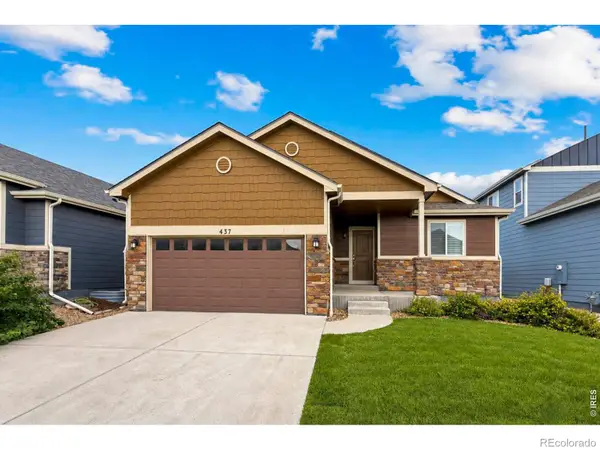 $525,000Coming Soon4 beds 3 baths
437 Ellie Way, Berthoud, CO 80513
MLS# IR1066615Listed by: EXP REALTY LLC - New
 $544,900Active3 beds 3 baths2,708 sq. ft.
1718 Mount Meeker Avenue, Berthoud, CO 80513
MLS# IR1066607Listed by: RE/MAX PROFESSIONALS DTC - Coming SoonOpen Sat, 11am to 1pm
 $579,900Coming Soon3 beds 2 baths
1496 Vantage Parkway, Berthoud, CO 80513
MLS# 5259271Listed by: JASON MITCHELL REAL ESTATE COLORADO, LLC - New
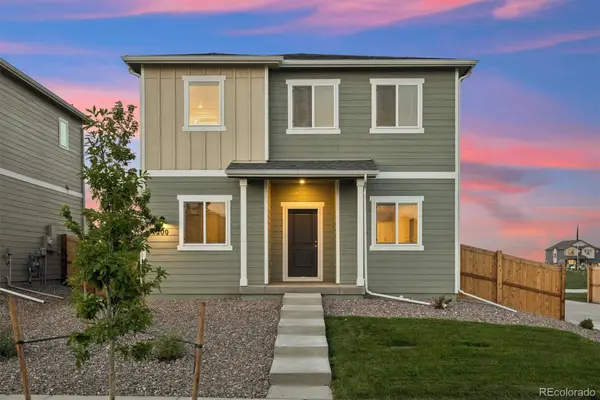 $530,900Active5 beds 3 baths1,879 sq. ft.
100 Equine Road, Berthoud, CO 80513
MLS# 2051087Listed by: LGI REALTY - COLORADO, LLC - New
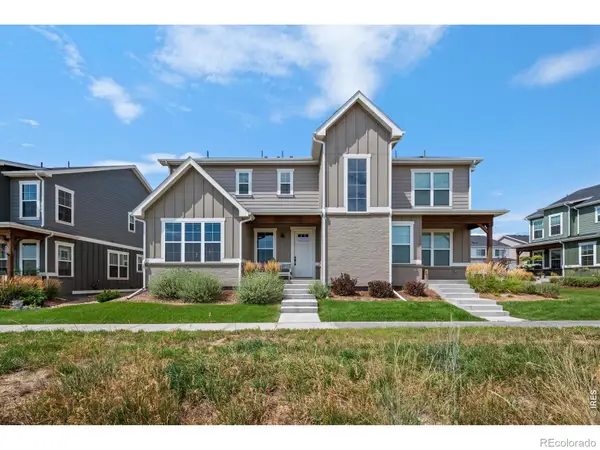 $500,000Active4 beds 4 baths2,368 sq. ft.
722 Crossbill Drive, Berthoud, CO 80513
MLS# IR1066460Listed by: RE/MAX ALLIANCE-FTC SOUTH - New
 $400,000Active2 beds 2 baths992 sq. ft.
2652 Diamondback Drive, Berthoud, CO 80513
MLS# 5388441Listed by: RE/MAX NORTHWEST INC - New
 $525,000Active5 beds 3 baths2,698 sq. ft.
2973 Night Sky Drive, Berthoud, CO 80513
MLS# 6154938Listed by: EXP REALTY, LLC - Open Sun, 2 to 4pmNew
 $1,395,000Active5 beds 4 baths4,880 sq. ft.
3120 Heron Lakes Parkway, Berthoud, CO 80513
MLS# IR1066386Listed by: GROUP HARMONY - New
 $580,000Active3 beds 2 baths2,878 sq. ft.
225 Dorothy Drive, Berthoud, CO 80513
MLS# IR1066362Listed by: EXP REALTY LLC


Protect your home and budget from life's surprises with an Assurant Home Warranty, backed by a partner that supports you through every step of homeownership. Explore Plans.
© 2023 - 2026 ERA Franchise Systems LLC. All rights reserved. ERA Franchise Systems LLC fully supports the principles of the Fair Housing Act and the Equal Opportunity Act. ERA, ERA Real Estate powered, and their respective logos are registered service marks of ERA Franchise Systems LLC. Each office is independently owned and operated.