
1390 Burt, Berthoud, CO 80513
Local realty services provided by:LUX Real Estate Company ERA Powered
Listed by: own this home team
Office: re/max alliance-loveland
MLS#:IR1072175
Source:ML
Price summary
- Price:$1,390,000
- Price per sq. ft.:$337.71
- Monthly HOA dues:$87.5
About this home
The Waterford Multi Gen - Flexible Living Option. Pagel Contracting is known for listening closely and adapting our floor plans to fit the way homeowners want to live. This floor plan option was designed around one simple idea: everyone deserves comfort, privacy, and convenience on the main floor. This plan features two primary suites on the main floor, each offering: A spacious bedroom retreat, Large walk-in closet, Dual-sink vanity, and Low-threshold walk-in shower. Suite 1 can also include a stand-alone soaking tub for an added touch of comfort. Flexible living doesn't mean sacrificing space or style. The Waterford still includes open living and dining areas, a private main-floor office, spacious kitchen, an oversized walk-in pantry on the main level. Additional bedrooms, a second living area, or extra flex space in the basement. Plan can be modified for outside entrance into the basement. Also plan option for 3 bedrooms on the main as opposed to 2 primary suites. (Price subject to change) Let's work together on creating the space you need! Permit has been pulled. Price subject to change...
Contact an agent
Home facts
- Year built:2026
- Subdivision & Development:Harvest Ridge South
- Listing ID #:IR1072175
Rooms and interior
- Bedrooms:4
- Total bathrooms:4
- Full bathrooms:1
- Half bathrooms:1
- Kitchen Description:Bar Fridge, Dishwasher, Double Oven, Eat-in Kitchen, Microwave, Oven, Pantry, Refrigerator
- Basement Description:Full
- Living area:4,116 sq. ft.
Heating and cooling
- Cooling:Ceiling Fan(s), Central Air
- Heating:Forced Air
Structure and exterior
- Roof:Composition
- Year built:2026
- Building area:4,116 sq. ft.
- Lot Features:Level, Sprinklers In Front
- Architectural Style:Contemporary
- Construction Materials:Stone
- Exterior Features:Patio
- Levels:1 Story
Schools
- High school:Berthoud
- Middle school:Turner
- Elementary school:Ivy Stockwell
Utilities
- Water:Public
- Sewer:Public Sewer
Finances and disclosures
- Price:$1,390,000
- Price per sq. ft.:$337.71
- Tax amount:$3,778
Features and amenities
- Amenities:Bar Fridge
Parking
- Parking description:Oversized
- Garage spaces:4
 Based on information submitted to the MLS GRID as of November 15, 2026 12:45 AM. All data is obtained from various sources and may not have been verified by broker or MLS GRID. Supplied Open House information is subject to change without notice. All information should be independently reviewed and verified for accuracy. Properties may or may not be listed by the office/agent presenting the information. ML Member Broker: Emily Duke
New listings near 1390 Burt
- New
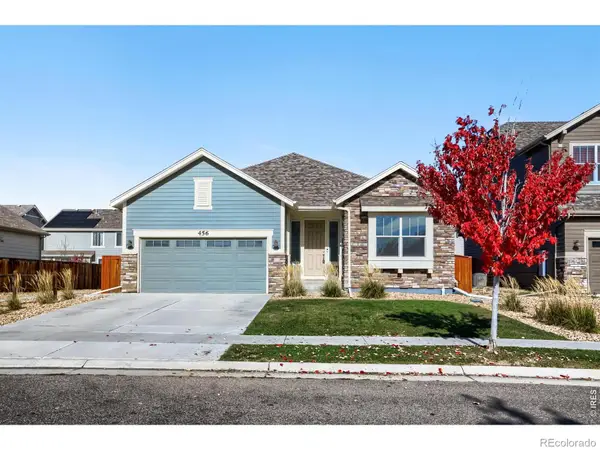 $468,500Active3 beds 2 baths1,680 sq. ft.
456 Grand Market, Berthoud, CO 80513
MLS# IR1072115Listed by: WK REAL ESTATE - New
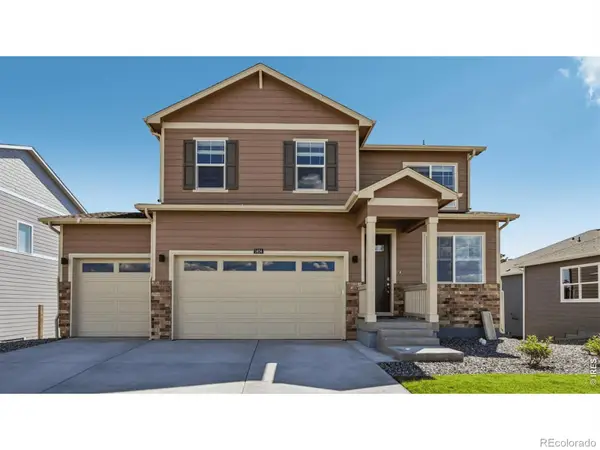 $585,000Active5 beds 4 baths2,628 sq. ft.
1404 Sunrise Hill, Berthoud, CO 80513
MLS# IR1072121Listed by: DR HORTON REALTY LLC - New
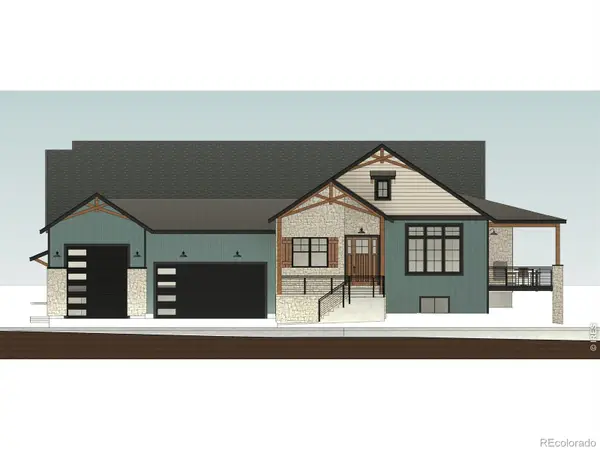 $1,465,000Active4 beds 6 baths4,037 sq. ft.
1409 Art, Berthoud, CO 80513
MLS# IR1072096Listed by: REALTY ONE GROUP FOURPOINTS - Open Sun, 11am to 2pmNew
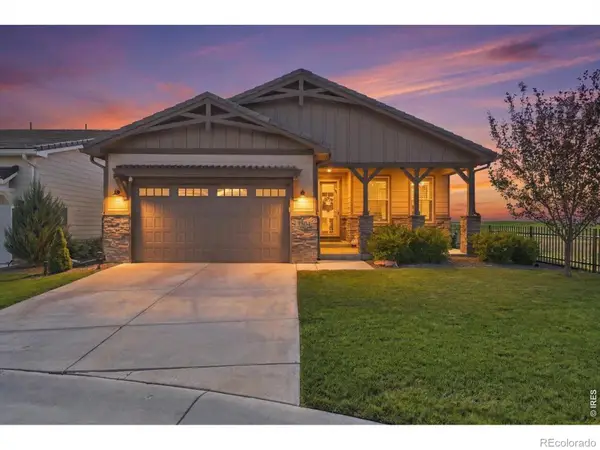 $1,150,000Active3 beds 3 baths2,660 sq. ft.
3304 Heron Lakes, Berthoud, CO 80513
MLS# IR1072088Listed by: FOCAL REAL ESTATE GROUP - New
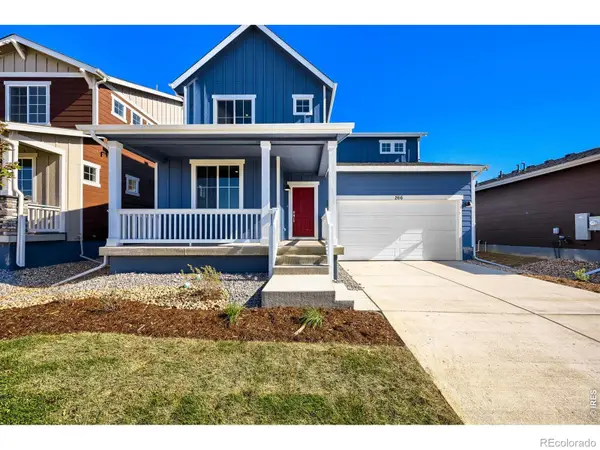 $549,990Active3 beds 3 baths2,253 sq. ft.
266 Equine, Berthoud, CO 80513
MLS# IR1072060Listed by: DFH COLORADO REALTY LLC - New
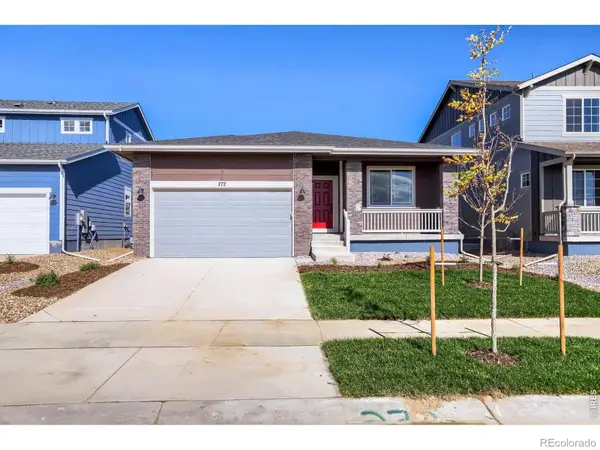 $524,990Active3 beds 2 baths1,700 sq. ft.
272 Equine, Berthoud, CO 80513
MLS# IR1072062Listed by: DFH COLORADO REALTY LLC - Open Sun, 10am to 12pmNew
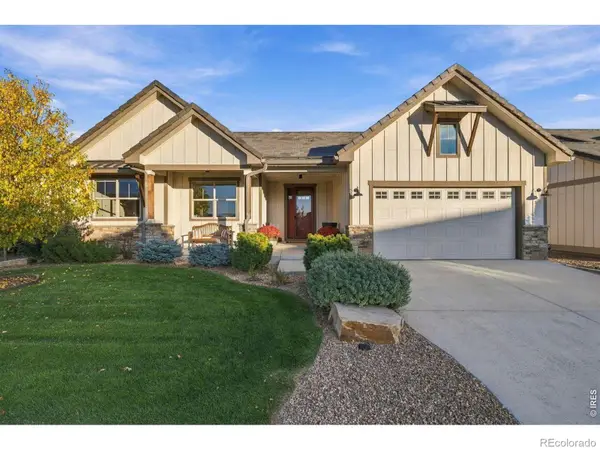 $1,265,000Active5 beds 3 baths3,358 sq. ft.
3022 Heron Lakes, Berthoud, CO 80513
MLS# IR1072018Listed by: LIV SOTHEBY'S INTL REALTY - New
 $555,000Active3 beds 2 baths1,536 sq. ft.
216 N Dorothy, Berthoud, CO 80513
MLS# IR1071893Listed by: RE/MAX TOWN AND COUNTRY - New
 $350,000Active2 beds 3 baths1,080 sq. ft.
2726 Center Park, Berthoud, CO 80513
MLS# IR1071891Listed by: GROUP CENTERRA


Protect your home and budget from life's surprises with an Assurant Home Warranty, backed by a partner that supports you through every step of homeownership. Explore Plans.
© 2023 - 2026 ERA Franchise Systems LLC. All rights reserved. ERA Franchise Systems LLC fully supports the principles of the Fair Housing Act and the Equal Opportunity Act. ERA, ERA Real Estate powered, and their respective logos are registered service marks of ERA Franchise Systems LLC. Each office is independently owned and operated.