
154 Buckwheat, Berthoud, CO 80513
Local realty services provided by:ERA New Age
154 Buckwheat,Berthoud, CO 80513
$849,990
- 3 Beds
- 3 Baths
- 4,059 sq. ft.
- Single family
- Active
Listed by: batey mcgraw
Office: dfh colorado realty llc.
MLS#:IR1071186
Source:ML
Price summary
- Price:$849,990
- Price per sq. ft.:$209.41
- Monthly HOA dues:$81
About this home
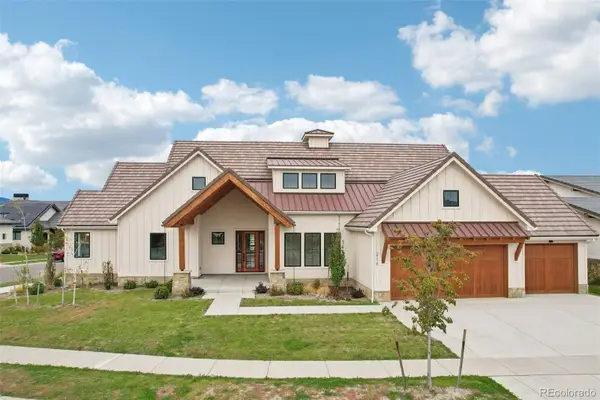
No Metro Tax Community! Welcome home to the Conifer plan, a beautifully built home! From the moment you step onto the charming covered front patio, this open-concept layout invites you to relax and stay awhile. Wall-to-wall windows flood the home with natural light, seamlessly connecting the oversized Great Room and spacious dining area. At the heart of the home is a top of the line kitchen featuring stainless steel appliances and a generous island perfect for baking cookies or casual gatherings. Step through the expansive 9-foot sliding glass door onto your covered back patio. Retreat to the primary suite, complete with a generous walk-in closet and a luxurious walk-in shower. This beautiful home truly has it all; come see it before it's gone!
Contact an agent
Home facts
- Year built:2024
- Subdivision & Development:Farmstead 2nd Filing
- Listing ID #:IR1071186
Rooms and interior
- Bedrooms:3
- Total bathrooms:3
- Full bathrooms:1
- Half bathrooms:1
- Bathrooms Description:Five Piece Bath
- Kitchen Description:Dishwasher, Double Oven, Eat-in Kitchen, Kitchen Island, Microwave, Oven, Pantry, Refrigerator
- Basement Description:Partial
- Living area:4,059 sq. ft.
Heating and cooling
- Cooling:Central Air
- Heating:Forced Air
Structure and exterior
- Roof:Composition
- Year built:2024
- Building area:4,059 sq. ft.
- Construction Materials:Wood Frame
- Levels:2 Story
Schools
- High school:Berthoud
- Middle school:Turner
- Elementary school:Ivy Stockwell
Utilities
- Water:Public
Finances and disclosures
- Price:$849,990
- Price per sq. ft.:$209.41
Features and amenities
- Laundry features:In Unit
Parking
- Garage spaces:2
 Based on information submitted to the MLS GRID as of October 27, 2026 06:03 PM. All data is obtained from various sources and may not have been verified by broker or MLS GRID. Supplied Open House information is subject to change without notice. All information should be independently reviewed and verified for accuracy. Properties may or may not be listed by the office/agent presenting the information.
New listings near 154 Buckwheat
- Coming Soon
 $499,000Coming Soon4 beds 3 baths1,826 sq. ft.
218 Cowbell, Berthoud, CO 80513
MLS# 9541057Listed by: KELLER WILLIAMS PREFERRED REALTY - Coming Soon
 $718,000Coming Soon-- beds -- baths
2801 Urban, Berthoud, CO 80513
MLS# IR1071272Listed by: LC REAL ESTATE GROUP, LLC - New
 $674,900Active3 beds 2 baths2,103 sq. ft.
1842 Chaffee Crest, Berthoud, CO 80513
MLS# IR1071227Listed by: STONEBROOK REALTY - New
 $1,224,000Active2 beds 2 baths2,157 sq. ft.
2862 Newfound Lake, Berthoud, CO 80513
MLS# 4070988Listed by: COLDWELL BANKER REALTY 24 - New
 $315,000Active0 Acres
1061 Berthoud Peak, Berthoud, CO 80513
MLS# IR1071204Listed by: LIV SOTHEBY'S INTL REALTY - New
 $1,275,000Active3 beds 3 baths2,687 sq. ft.
2878 Newfound Lake, Berthoud, CO 80513
MLS# IR1071210Listed by: JPAR MODERN REAL ESTATE - New
 $1,625,000Active5 beds 5 baths4,259 sq. ft.
2116 Scotts Dale, Berthoud, CO 80513
MLS# 6795580Listed by: CHRISTIE'S INTERNATIONAL REAL ESTATE COLORADO- SUMMIT COLORADO - New
 $465,000Active3 beds 3 baths1,681 sq. ft.
235 E 4th, Berthoud, CO 80513
MLS# IR1071169Listed by: GROUP CENTERRA - New
 $595,000Active4 beds 3 baths2,867 sq. ft.
868 Prairiestar, Berthoud, CO 80513
MLS# IR1071157Listed by: RESIDENT REALTY


Protect your home and budget from life's surprises with an Assurant Home Warranty, backed by a partner that supports you through every step of homeownership. Explore Plans.
© 2023 - 2026 ERA Franchise Systems LLC. All rights reserved. ERA Franchise Systems LLC fully supports the principles of the Fair Housing Act and the Equal Opportunity Act. ERA, ERA Real Estate powered, and their respective logos are registered service marks of ERA Franchise Systems LLC. Each office is independently owned and operated.