
1712 Mount Meeker, Berthoud, CO 80513
Local realty services provided by:LUX Real Estate Company ERA Powered
1712 Mount Meeker,Berthoud, CO 80513
$549,900
- 3 Beds
- 3 Baths
- 2,122 sq. ft.
- Single family
- Active
Listed by: erica chouinard, courtney wilson
Office: re/max professionals
MLS#:9634744
Source:ML
Price summary
- Price:$549,900
- Price per sq. ft.:$259.14
- Monthly HOA dues:$155
About this home
1712 Mount Meeker Avenue is the kind of paired home that makes everyday living feel effortless.
Nestled in Berthoud, this residence offers the perfect blend of style, comfort, and low-maintenance living. From the moment you step inside, this home feels bright and inviting, with 10-foot ceilings on the main level creating an elevated sense of space.
The heart of the home is a beautifully appointed kitchen featuring white cabinetry and convenient drawer storage. Linen-colored sleek quartz countertops add a clean, timeless finish, while the stainless-steel Whirlpool® gas range appliance package brings everyday functionality to the space. A refrigerator is also included, making this home even more move-in ready.
With 3 bedrooms, 3 full bathrooms, and 2,122 total finished square feet, including a finished in-ground basement, this home offers flexibility for hosting, relaxing, working from home, or creating a comfortable guest retreat. Durable LVP flooring enhances the main living areas, while soft carpet adds warmth to the bedrooms, stairs, and recreation areas.
Step outside to a covered back patio and enjoy the added privacy of a private yard, creating an ideal setting for morning coffee or quiet evenings. A 2-bay garage with a Wi-Fi-enabled garage door opener adds daily convenience, while other SmartHome® features - including a Wi-Fi front door deadbolt and tankless water heater - help make this home as practical as it is beautiful....
Contact an agent
Home facts
- Year built:2025
- Subdivision & Development:Westside Crossing
- Listing ID #:9634744
Rooms and interior
- Bedrooms:3
- Total bathrooms:3
- Full bathrooms:3
- Flooring:Carpet, Tile, Vinyl
- Kitchen Description:Dishwasher, Disposal, Eat-in Kitchen, Kitchen Island, Microwave, Oven, Pantry, Range
- Basement Description:Finished
- Living area:2,122 sq. ft.
Heating and cooling
- Cooling:Central Air
- Heating:Forced Air
Structure and exterior
- Roof:Composition
- Year built:2025
- Building area:2,122 sq. ft.
- Lot Features:Corner
- Architectural Style:Contemporary
- Construction Materials:Frame
- Exterior Features:Covered, Front Porch, Patio, Private Yard
- Levels:1 Story
Schools
- High school:Berthoud
- Middle school:Turner
- Elementary school:Berthoud
Utilities
- Water:Public
- Sewer:Public Sewer
Finances and disclosures
- Price:$549,900
- Price per sq. ft.:$259.14
- Tax amount:$4,052
Features and amenities
- Laundry features:Dryer, Washer
- Amenities:Double Pane Windows, Sump Pump, Tankless Water Heater
- Smart home:Yes
Parking
- Garage spaces:2
 Based on information submitted to the MLS GRID as of November 11, 2026 05:16 PM. All data is obtained from various sources and may not have been verified by broker or MLS GRID. Supplied Open House information is subject to change without notice. All information should be independently reviewed and verified for accuracy. Properties may or may not be listed by the office/agent presenting the information. ML Member Broker: Emily Duke
New listings near 1712 Mount Meeker
- Coming Soon
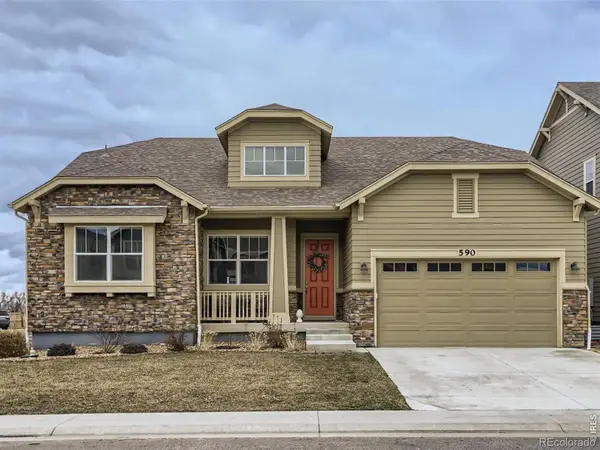 $599,900Coming Soon4 beds 3 baths2,041 sq. ft.
590 Wagon Bend, Berthoud, CO 80513
MLS# IR1072183Listed by: EXP REALTY - HUB - New
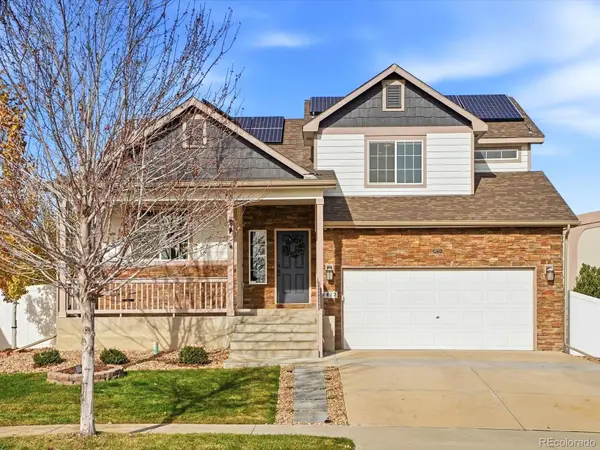 $529,500Active4 beds 3 baths1,785 sq. ft.
1472 Skimmer, Berthoud, CO 80513
MLS# 1936976Listed by: HOMESMART REALTY - New
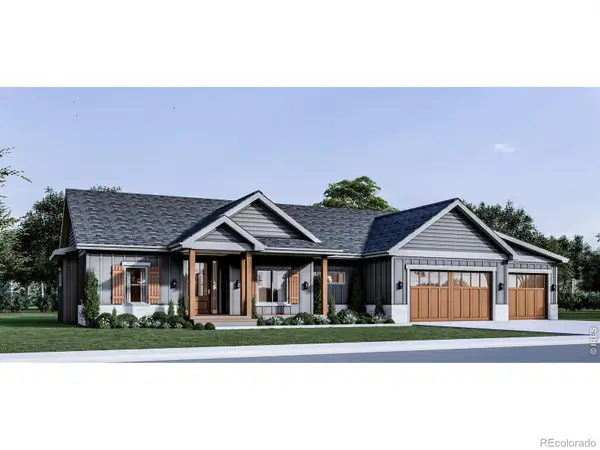 $1,390,000Active4 beds 4 baths4,116 sq. ft.
1390 Burt, Berthoud, CO 80513
MLS# IR1072175Listed by: RE/MAX ALLIANCE-LOVELAND - New
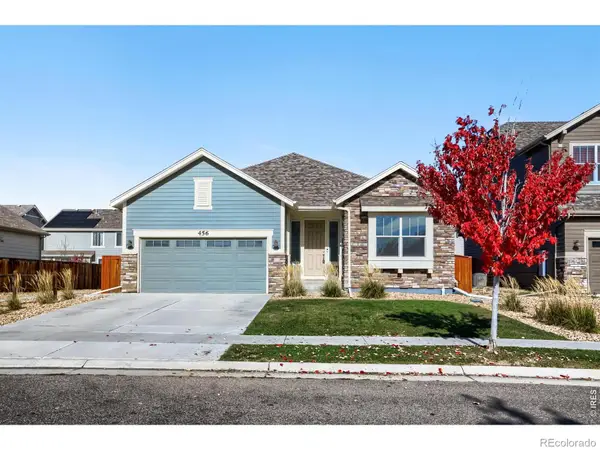 $468,500Active3 beds 2 baths1,680 sq. ft.
456 Grand Market, Berthoud, CO 80513
MLS# IR1072115Listed by: WK REAL ESTATE - New
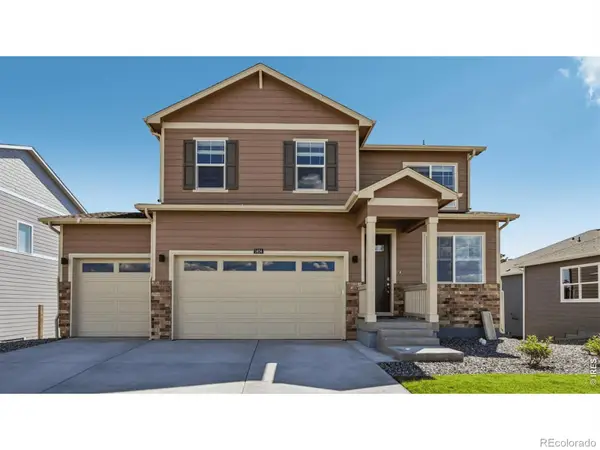 $585,000Active5 beds 4 baths2,628 sq. ft.
1404 Sunrise Hill, Berthoud, CO 80513
MLS# IR1072121Listed by: DR HORTON REALTY LLC - New
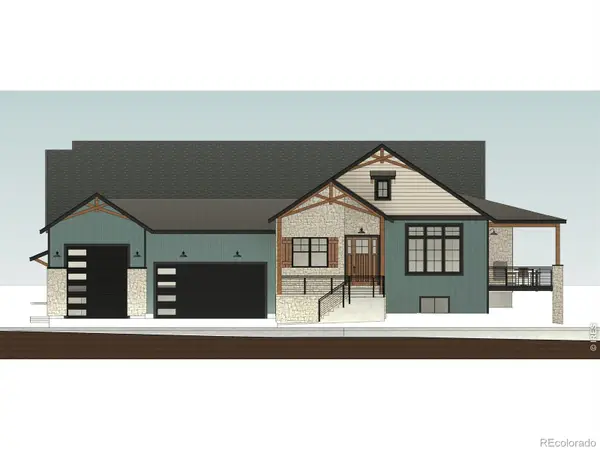 $1,465,000Active4 beds 6 baths4,037 sq. ft.
1409 Art, Berthoud, CO 80513
MLS# IR1072096Listed by: REALTY ONE GROUP FOURPOINTS - Open Sun, 11am to 2pmNew
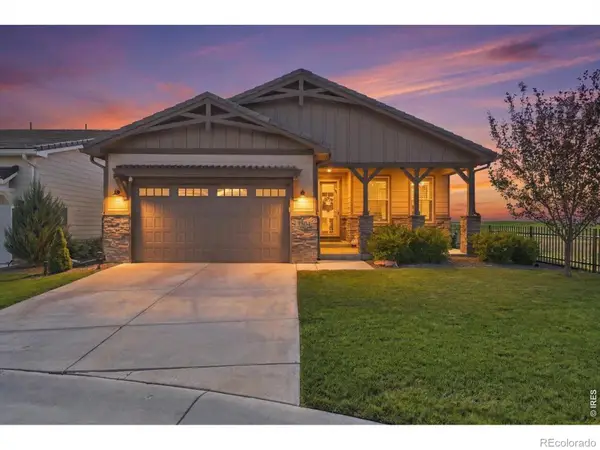 $1,150,000Active3 beds 3 baths2,660 sq. ft.
3304 Heron Lakes, Berthoud, CO 80513
MLS# IR1072088Listed by: FOCAL REAL ESTATE GROUP - New
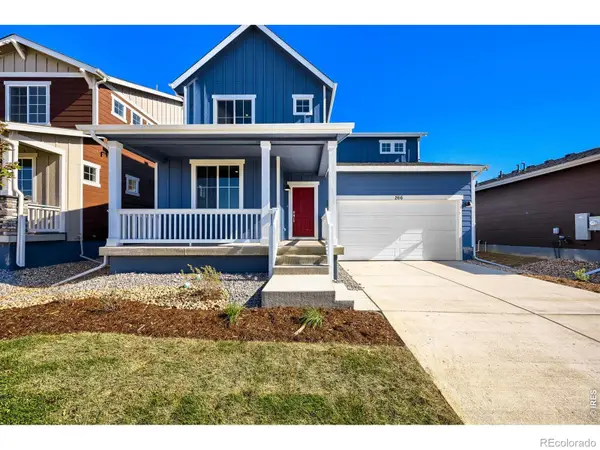 $549,990Active3 beds 3 baths2,253 sq. ft.
266 Equine, Berthoud, CO 80513
MLS# IR1072060Listed by: DFH COLORADO REALTY LLC - New
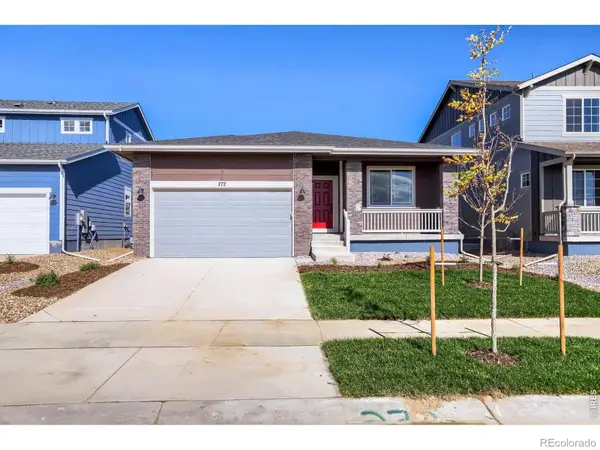 $524,990Active3 beds 2 baths1,700 sq. ft.
272 Equine, Berthoud, CO 80513
MLS# IR1072062Listed by: DFH COLORADO REALTY LLC - Open Sun, 10am to 12pmNew
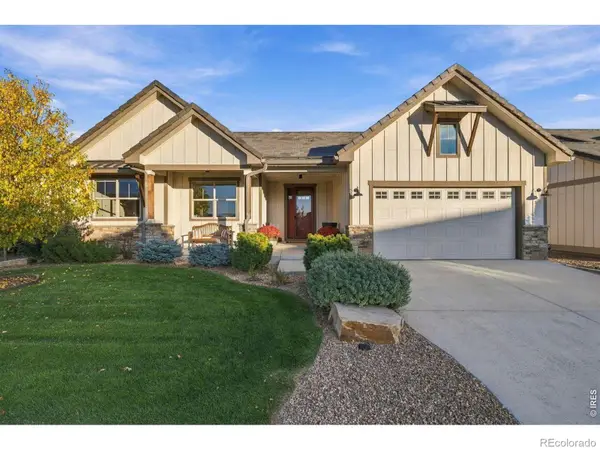 $1,265,000Active5 beds 3 baths3,358 sq. ft.
3022 Heron Lakes, Berthoud, CO 80513
MLS# IR1072018Listed by: LIV SOTHEBY'S INTL REALTY


Protect your home and budget from life's surprises with an Assurant Home Warranty, backed by a partner that supports you through every step of homeownership. Explore Plans.
© 2023 - 2026 ERA Franchise Systems LLC. All rights reserved. ERA Franchise Systems LLC fully supports the principles of the Fair Housing Act and the Equal Opportunity Act. ERA, ERA Real Estate powered, and their respective logos are registered service marks of ERA Franchise Systems LLC. Each office is independently owned and operated.