
2726 Prairie Flax Street, Berthoud, CO 80513
Local realty services provided by:RONIN Real Estate Professionals ERA Powered
2726 Prairie Flax Street,Berthoud, CO 80513
$615,000
- 3 Beds
- 4 Baths
- 3,064 sq. ft.
- Townhouse
- Active
Listed by: brady marinangeli
Office: liv sotheby's intl realty d
MLS#:IR1066698
Source:ML
Price summary
- Price:$615,000
- Price per sq. ft.:$200.72
- Monthly HOA dues:$445
About this home
OPEN HOUSE 8/19 4pm-6pm. Discover refined, low-maintenance living in the sought-after Duxbury floor plan at Heron Lakes Townhomes at TPC Colorado. Designed for luxury and everyday functionality, the open-concept main level brings the kitchen, dining area, and living room together in one bright, connected space. Engineered hardwood flooring flows throughout the kitchen and living areas, while vaulted ceilings add volume and architectural appeal to the living room. Granite countertops provide a polished, cohesive finish throughout the kitchen and bathrooms. The main-level primary suite offers a peaceful retreat with a spacious walk-in closet and a well-appointed bath featuring dual vanities and a zero-entry shower. A second main-level bedroom offers its own connected full bath, which leads directly to a walk-in closet-an ideal arrangement for guests or multigenerational living. The finished basement expands the home's entertaining and relaxation space with a full bar featuring storage cabinetry, a sink, and beverage cooler, while approximately 400 unfinished square feet provides valuable additional storage. Other highlights include an oversized two-car garage and a fenced front porch. Enjoy the ease of a lock-and-leave lifestyle without sacrificing the space and comfort of a single-family home. Homeowners enjoy access to the community's resort-style pool, fitness center, and clubhouse, along with miles of trails and spectacular Front Range scenery near Lone Tree Reservoir. TPC Colorado's renowned golf course completes this exceptional setting, with golf privileges available through a separate membership....
Contact an agent
Home facts
- Year built:2022
- Subdivision & Development:Heron Lakes 15th Fil
- Listing ID #:IR1066698
Rooms and interior
- Bedrooms:3
- Total bathrooms:4
- Full bathrooms:1
- Half bathrooms:1
- Flooring:Tile, Wood
- Kitchen Description:Bar Fridge, Dishwasher, Disposal, Eat-in Kitchen, Kitchen Island, Microwave, Oven, Refrigerator
- Basement:Yes
- Basement Description:Daylight, Full
- Living area:3,064 sq. ft.
Heating and cooling
- Cooling:Central Air
- Heating:Forced Air
- Central air:Yes
Structure and exterior
- Roof:Concrete
- Year built:2022
- Building area:3,064 sq. ft.
- Lot Features:Level
- Architectural Style:Contemporary
- Construction Materials:Frame, Stone
- Exterior Features:Patio
- Levels:1 Story
Schools
- High school:Berthoud
- Middle school:Walt Clark
- Elementary school:Carrie Martin
Utilities
- Water:Public
- Sewer:Public Sewer
Finances and disclosures
- Price:$615,000
- Price per sq. ft.:$200.72
- Tax amount:$7,435 (2025)
Features and amenities
- Laundry features:Dryer, In Unit, Washer
- Amenities:Bar Fridge, Double Pane Windows, Fire Alarm, Smoke Detector(s), Window Coverings
Parking
- Total parking spaces:2
- Garage:Yes
- Garage spaces:2
 Based on information submitted to the MLS GRID as of August 22, 2026 02:26 PM. All data is obtained from various sources and may not have been verified by broker or MLS GRID. Supplied Open House information is subject to change without notice. All information should be independently reviewed and verified for accuracy. Properties may or may not be listed by the office/agent presenting the information.
New listings near 2726 Prairie Flax Street
- New
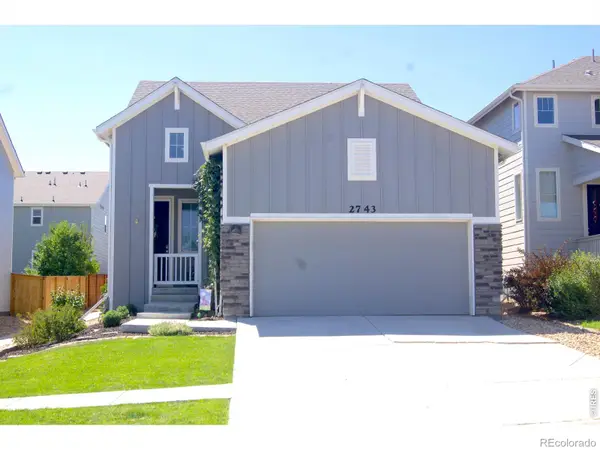 $465,000Active3 beds 5 baths2,160 sq. ft.
2743 Tallgrass Lane, Berthoud, CO 80513
MLS# IR1066983Listed by: GROUP CENTERRA - New
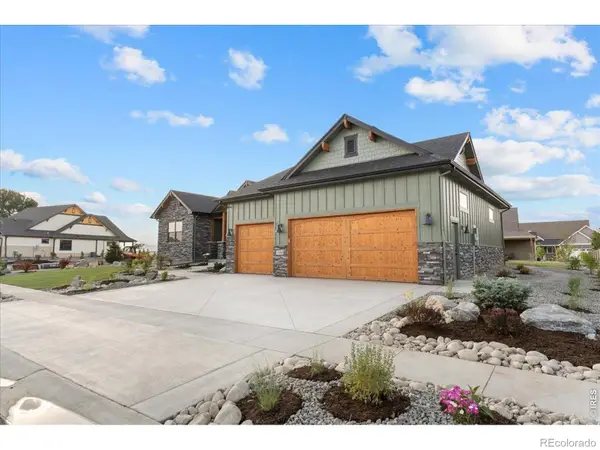 $1,199,000Active3 beds 3 baths4,056 sq. ft.
1366 Eliza Avenue, Berthoud, CO 80513
MLS# IR1066948Listed by: RE/MAX ALLIANCE-LOVELAND - New
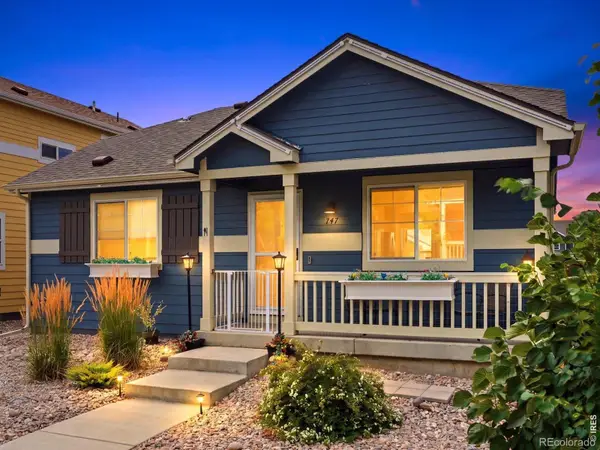 $400,000Active2 beds 2 baths960 sq. ft.
747 Country Road Trail, Berthoud, CO 80513
MLS# IR1066961Listed by: EXP REALTY LLC - Open Sun, 9am to 12pmNew
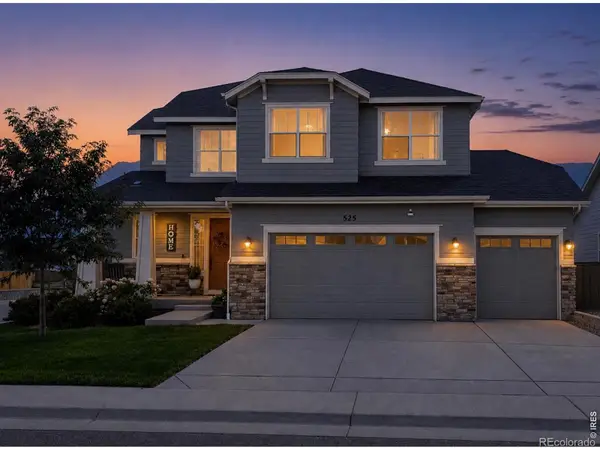 $649,000Active4 beds 4 baths3,389 sq. ft.
525 Wagon Bend Road, Berthoud, CO 80513
MLS# IR1066925Listed by: REALTY ONE GROUP FOURPOINTS - New
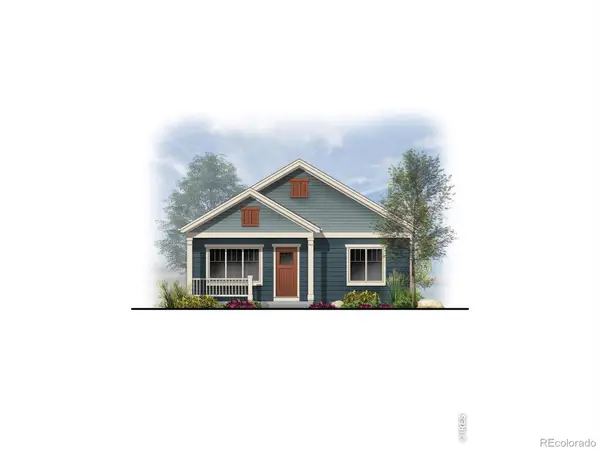 $568,000Active3 beds 2 baths1,536 sq. ft.
216 N Dorothy Drive, Berthoud, CO 80513
MLS# IR1066891Listed by: RE/MAX TOWN AND COUNTRY - Open Sun, 2 to 4pmNew
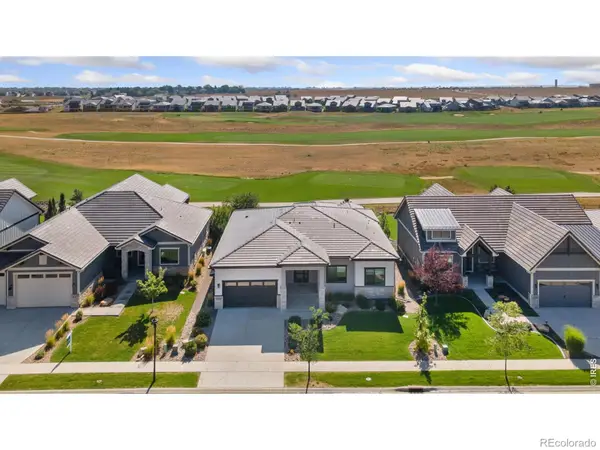 $1,275,000Active4 beds 3 baths3,688 sq. ft.
3114 Heron Lakes Parkway, Berthoud, CO 80513
MLS# IR1066785Listed by: GROUP CENTERRA - New
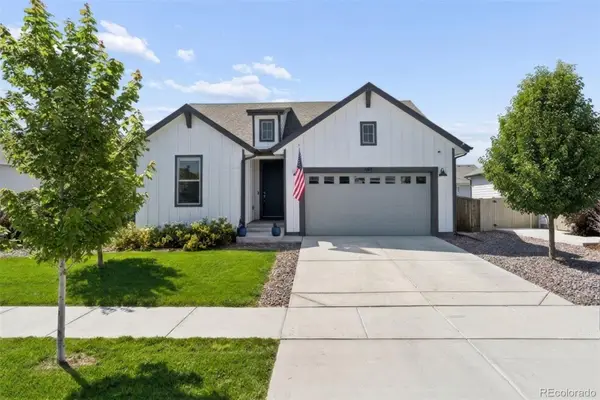 $730,000Active4 beds 3 baths3,328 sq. ft.
363 Mount Rainier Street, Berthoud, CO 80513
MLS# 2757944Listed by: LIVE.LAUGH.COLORADO. REAL ESTATE GROUP - New
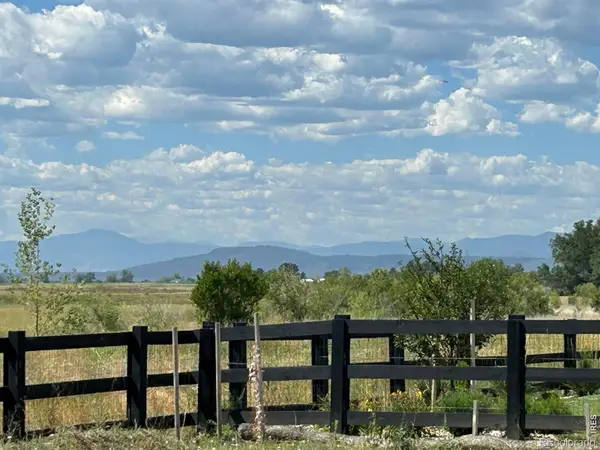 $925,000Active0.41 Acres
2554 Southwind Road, Berthoud, CO 80513
MLS# IR1066660Listed by: REAL  $1,931,857Pending4 beds 4 baths5,269 sq. ft.
1304 Art Drive, Berthoud, CO 80513
MLS# IR1066617Listed by: RE/MAX ALLIANCE-LOVELAND


Protect your home and budget from life's surprises with an Assurant Home Warranty, backed by a partner that supports you through every step of homeownership. Explore Plans.
© 2023 - 2026 ERA Franchise Systems LLC. All rights reserved. ERA Franchise Systems LLC fully supports the principles of the Fair Housing Act and the Equal Opportunity Act. ERA, ERA Real Estate powered, and their respective logos are registered service marks of ERA Franchise Systems LLC. Each office is independently owned and operated.