
2735 Heron Lakes, Berthoud, CO 80513
Local realty services provided by:RONIN Real Estate Professionals ERA Powered
2735 Heron Lakes,Berthoud, CO 80513
$1,850,000
- 3 Beds
- 4 Baths
- 4,500 sq. ft.
- Single family
- Active
Listed by: david johnson
Office: liv sotheby's intl realty d
MLS#:IR1063712
Source:ML
Price summary
- Price:$1,850,000
- Price per sq. ft.:$411.11
About this home
Positioned perfectly against the McNeil Reservoir with sweeping front range views, this mid-century modern home offers a clean design, privacy and a versatile floor plan for entertainment with family and friends. Expansive living spaces connect naturally to a chef's kitchen and a private interior courtyard creating an easy transition between everyday living, entertainment and outdoor living. The primary suite is designed with privacy and beautiful views with a spacious walk in shower. Two additional bedrooms with a Jack-n-Jill bathroom design all on the main floor. The lower level adds another dimension to the home that includes a recreation space, study, wet bar, full bath and a flexible bedroom or fitness space. What's exceptional with this home is its setting. Water, mountains and the Colorado backdrop that maximizes the landscape of the home with a sense of privacy and calm. Located within Heron Lakes at TPC Colorado, residents also enjoy the clubhouse dining, resort style pool, fitness amenities and boating on Lonetree Reservoir, with golf membership available separately....
Contact an agent
Home facts
- Year built:2019
- Subdivision & Development:Heron Lakes 3rd Filing
- Listing ID #:IR1063712
Rooms and interior
- Bedrooms:3
- Total bathrooms:4
- Flooring:Tile, Wood
- Kitchen Description:Dishwasher, Eat-in Kitchen, Kitchen Island, Microwave, Oven, Pantry, Refrigerator
- Basement Description:Full, Walk-Out Access
- Living area:4,500 sq. ft.
Heating and cooling
- Cooling:Central Air
- Heating:Forced Air
Structure and exterior
- Roof:Spanish Tile
- Year built:2019
- Building area:4,500 sq. ft.
- Lot Features:Sprinklers In Front
- Architectural Style:Contemporary
- Construction Materials:Wood Frame
- Exterior Features:Deck
- Levels:1 Story
Schools
- High school:Thompson Valley
- Middle school:Other
- Elementary school:Carrie Martin
Utilities
- Water:Public
- Sewer:Public Sewer
Finances and disclosures
- Price:$1,850,000
- Price per sq. ft.:$411.11
- Tax amount:$15,141
Features and amenities
- Laundry features:Dryer, Washer
- Amenities:Window Coverings
Parking
- Garage spaces:2
 Based on information submitted to the MLS GRID as of November 11, 2026 05:54 PM. All data is obtained from various sources and may not have been verified by broker or MLS GRID. Supplied Open House information is subject to change without notice. All information should be independently reviewed and verified for accuracy. Properties may or may not be listed by the office/agent presenting the information.
New listings near 2735 Heron Lakes
- Coming Soon
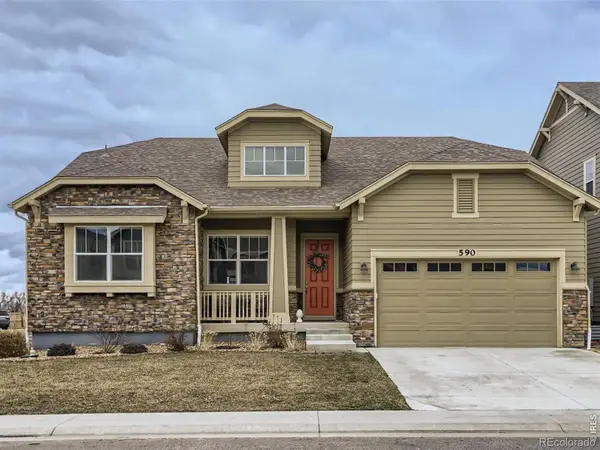 $599,900Coming Soon4 beds 3 baths2,041 sq. ft.
590 Wagon Bend, Berthoud, CO 80513
MLS# IR1072183Listed by: EXP REALTY - HUB - New
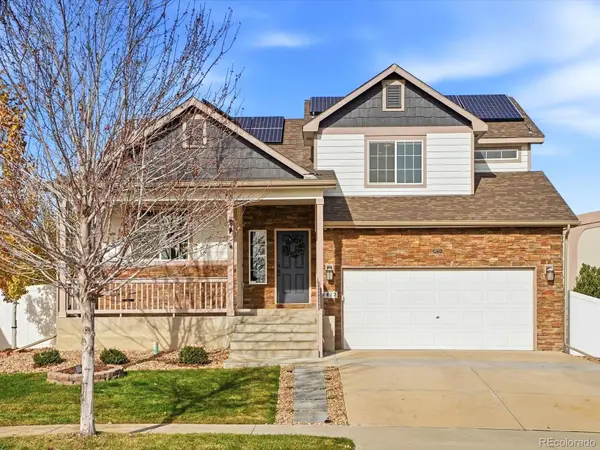 $529,500Active4 beds 3 baths1,785 sq. ft.
1472 Skimmer, Berthoud, CO 80513
MLS# 1936976Listed by: HOMESMART REALTY - New
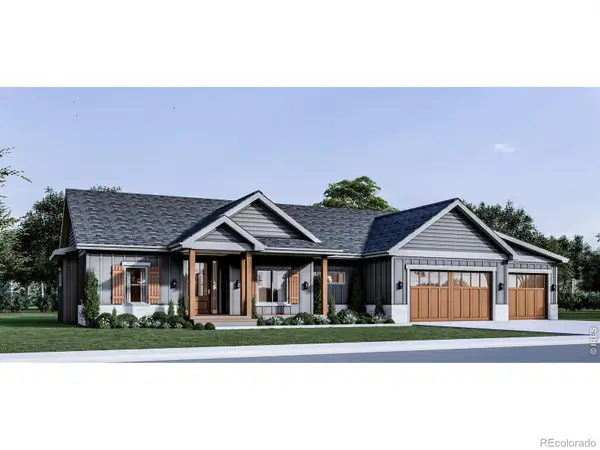 $1,390,000Active4 beds 4 baths4,116 sq. ft.
1390 Burt, Berthoud, CO 80513
MLS# IR1072175Listed by: RE/MAX ALLIANCE-LOVELAND - New
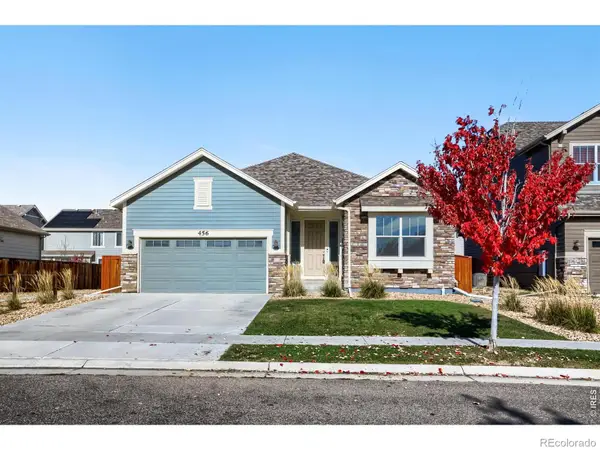 $468,500Active3 beds 2 baths1,680 sq. ft.
456 Grand Market, Berthoud, CO 80513
MLS# IR1072115Listed by: WK REAL ESTATE - New
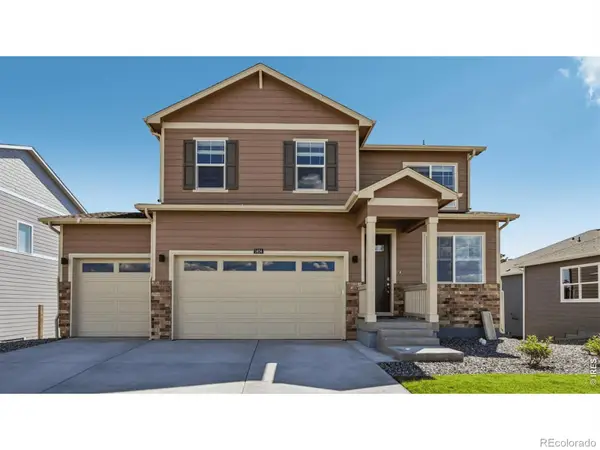 $585,000Active5 beds 4 baths2,628 sq. ft.
1404 Sunrise Hill, Berthoud, CO 80513
MLS# IR1072121Listed by: DR HORTON REALTY LLC - New
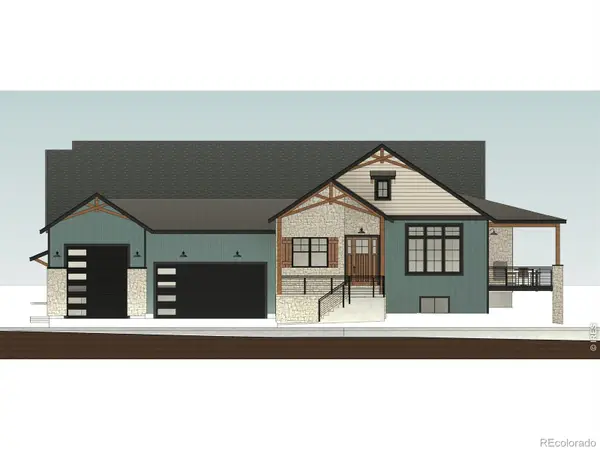 $1,465,000Active4 beds 6 baths4,037 sq. ft.
1409 Art, Berthoud, CO 80513
MLS# IR1072096Listed by: REALTY ONE GROUP FOURPOINTS - Open Sun, 11am to 2pmNew
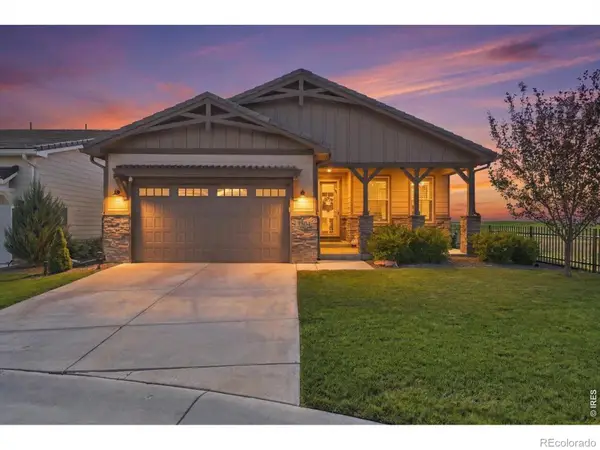 $1,150,000Active3 beds 3 baths2,660 sq. ft.
3304 Heron Lakes, Berthoud, CO 80513
MLS# IR1072088Listed by: FOCAL REAL ESTATE GROUP - New
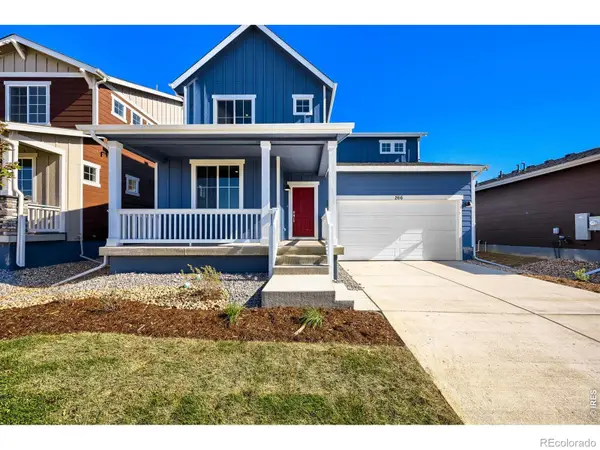 $549,990Active3 beds 3 baths2,253 sq. ft.
266 Equine, Berthoud, CO 80513
MLS# IR1072060Listed by: DFH COLORADO REALTY LLC - New
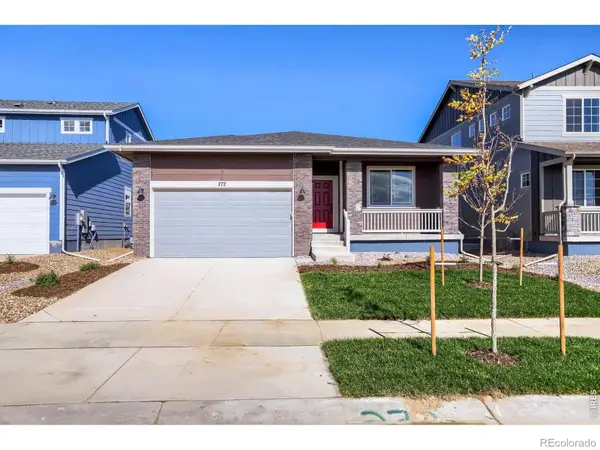 $524,990Active3 beds 2 baths1,700 sq. ft.
272 Equine, Berthoud, CO 80513
MLS# IR1072062Listed by: DFH COLORADO REALTY LLC - Open Sun, 10am to 12pmNew
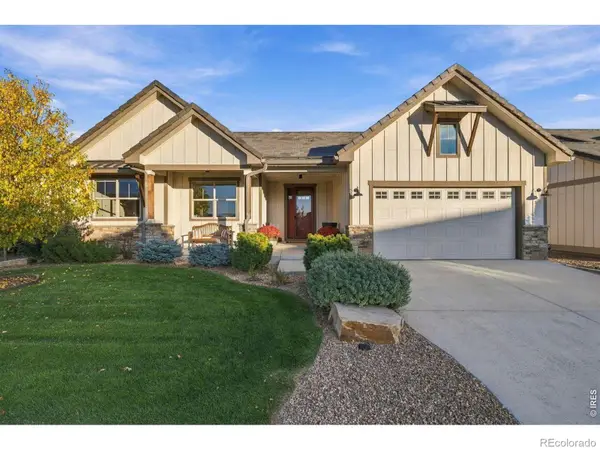 $1,265,000Active5 beds 3 baths3,358 sq. ft.
3022 Heron Lakes, Berthoud, CO 80513
MLS# IR1072018Listed by: LIV SOTHEBY'S INTL REALTY


Protect your home and budget from life's surprises with an Assurant Home Warranty, backed by a partner that supports you through every step of homeownership. Explore Plans.
© 2023 - 2026 ERA Franchise Systems LLC. All rights reserved. ERA Franchise Systems LLC fully supports the principles of the Fair Housing Act and the Equal Opportunity Act. ERA, ERA Real Estate powered, and their respective logos are registered service marks of ERA Franchise Systems LLC. Each office is independently owned and operated.