
2743 Tallgrass Lane, Berthoud, CO 80513
Local realty services provided by:ERA Shields Real Estate
2743 Tallgrass Lane,Berthoud, CO 80513
$465,000
- 3 Beds
- 5 Baths
- 2,160 sq. ft.
- Single family
- Active
Listed by: david w powell, lisa powell
Office: group centerra
MLS#:IR1066983
Source:ML
Price summary
- Price:$465,000
- Price per sq. ft.:$215.28
About this home
Welcome home to comfort, convenience, and easy Colorado living! Tucked into a welcoming Berthoud neighborhood with NO HOA, this beautifully maintained two-story home offers the space and versatility you've been looking for-along with a location that makes everyday life a little easier. Step inside to a bright, inviting main level where luxury vinyl flooring and abundant natural light create a warm and welcoming atmosphere. The open-concept design brings the living, dining, and kitchen spaces together beautifully, making everything from quiet mornings to entertaining friends and family feel effortless. At the heart of the home is a beautiful kitchen, featuring stainless steel appliances, a spacious island, and plenty of room to gather. The main-level primary suite offers a peaceful retreat at the end of the day, complete with a private bathroom and walk-in closet. A convenient laundry room and half bath round out the main level. Upstairs, you'll find two additional bedrooms and a versatile loft, providing plenty of flexibility for guests, a home office, hobby space, or whatever fits your lifestyle. Step outside to a very manageable backyard with just the right amount of space to relax, garden, entertain, or enjoy a Colorado summer evening without spending all your free time on yard maintenance. And the location? Berthoud puts you close to it all while still giving you that welcoming small-town feel. With convenient access to Loveland, Longmont, Highway 287, and I-25, commuting and exploring Northern Colorado is a breeze. If you've been looking for a home that checks the boxes for location, flexibility, comfort, and value, it's time to take another look. Come see why this Berthoud home deserves to be at the top of your list!...
Contact an agent
Home facts
- Year built:2020
- Subdivision & Development:Prairiestar
- Listing ID #:IR1066983
Rooms and interior
- Bedrooms:3
- Total bathrooms:5
- Full bathrooms:4
- Half bathrooms:1
- Kitchen Description:Disposal, Down Draft, Kitchen Island, Microwave, Pantry, Refrigerator
- Basement:Yes
- Living area:2,160 sq. ft.
Heating and cooling
- Cooling:Ceiling Fan(s), Central Air
- Heating:Forced Air
- Central air:Yes
Structure and exterior
- Roof:Composition
- Year built:2020
- Building area:2,160 sq. ft.
- Lot area:0.09 Acres
- Lot Features:Level, Sprinklers In Front
- Construction Materials:Frame, Stone
- Exterior Features:Patio
- Levels:2 Story
Schools
- High school:Thompson Valley
- Middle school:Other
- Elementary school:Carrie Martin
Utilities
- Water:Public
- Sewer:Public Sewer
Finances and disclosures
- Price:$465,000
- Price per sq. ft.:$215.28
- Tax amount:$4,995 (2025)
Features and amenities
- Laundry features:In Unit
- Amenities:Double Pane Windows, Smoke Detector(s), Window Coverings
Parking
- Total parking spaces:2
- Garage:Yes
- Garage spaces:2
 Based on information submitted to the MLS GRID as of August 22, 2026 02:26 PM. All data is obtained from various sources and may not have been verified by broker or MLS GRID. Supplied Open House information is subject to change without notice. All information should be independently reviewed and verified for accuracy. Properties may or may not be listed by the office/agent presenting the information.
New listings near 2743 Tallgrass Lane
- Open Sat, 12 to 3pmNew
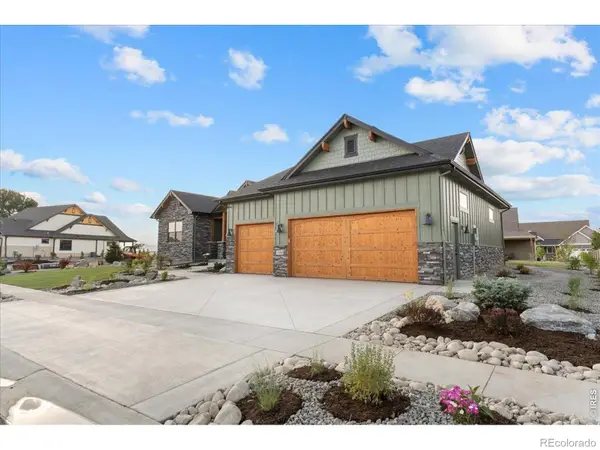 $1,199,000Active3 beds 3 baths4,056 sq. ft.
1366 Eliza Avenue, Berthoud, CO 80513
MLS# IR1066948Listed by: RE/MAX ALLIANCE-LOVELAND - New
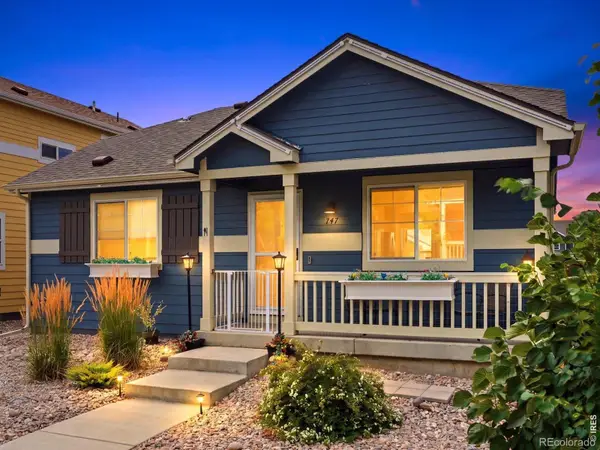 $400,000Active2 beds 2 baths960 sq. ft.
747 Country Road Trail, Berthoud, CO 80513
MLS# IR1066961Listed by: EXP REALTY LLC - Open Sat, 11am to 2pmNew
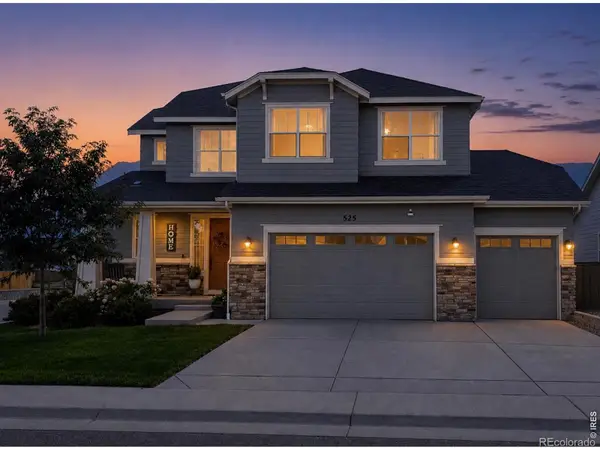 $649,000Active4 beds 4 baths3,389 sq. ft.
525 Wagon Bend Road, Berthoud, CO 80513
MLS# IR1066925Listed by: REALTY ONE GROUP FOURPOINTS - New
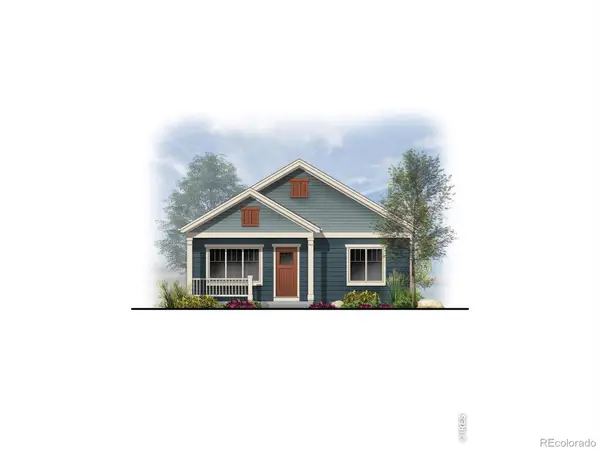 $568,000Active3 beds 2 baths1,536 sq. ft.
216 N Dorothy Drive, Berthoud, CO 80513
MLS# IR1066891Listed by: RE/MAX TOWN AND COUNTRY - Open Sun, 2 to 4pmNew
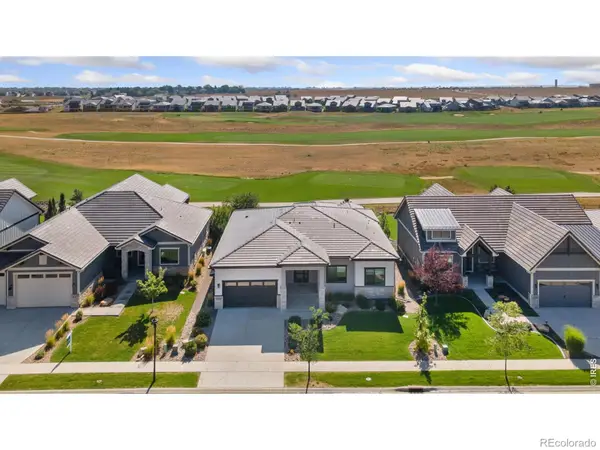 $1,275,000Active4 beds 3 baths3,688 sq. ft.
3114 Heron Lakes Parkway, Berthoud, CO 80513
MLS# IR1066785Listed by: GROUP CENTERRA - New
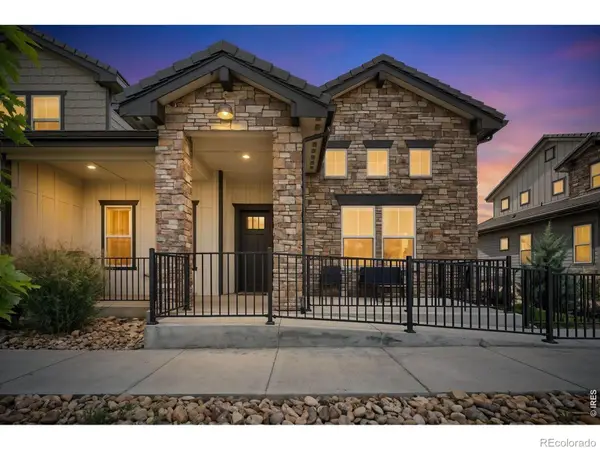 $615,000Active3 beds 4 baths3,064 sq. ft.
2726 Prairie Flax Street, Berthoud, CO 80513
MLS# IR1066698Listed by: LIV SOTHEBY'S INTL REALTY D - New
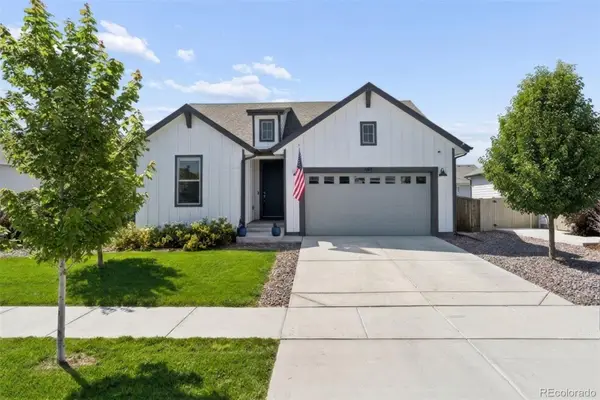 $730,000Active4 beds 3 baths3,328 sq. ft.
363 Mount Rainier Street, Berthoud, CO 80513
MLS# 2757944Listed by: LIVE.LAUGH.COLORADO. REAL ESTATE GROUP - New
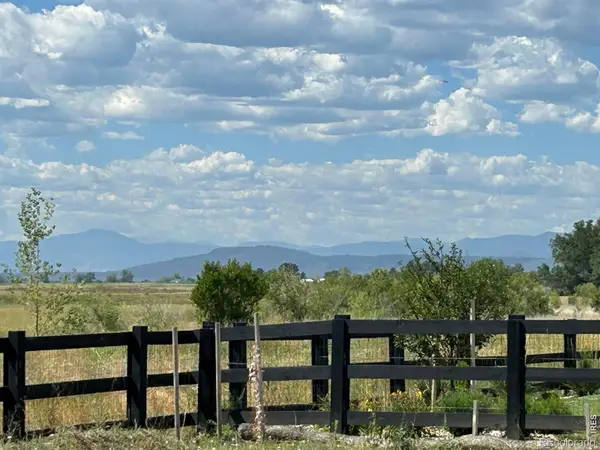 $925,000Active0.41 Acres
2554 Southwind Road, Berthoud, CO 80513
MLS# IR1066660Listed by: REAL  $1,931,857Pending4 beds 4 baths5,269 sq. ft.
1304 Art Drive, Berthoud, CO 80513
MLS# IR1066617Listed by: RE/MAX ALLIANCE-LOVELAND


Protect your home and budget from life's surprises with an Assurant Home Warranty, backed by a partner that supports you through every step of homeownership. Explore Plans.
© 2023 - 2026 ERA Franchise Systems LLC. All rights reserved. ERA Franchise Systems LLC fully supports the principles of the Fair Housing Act and the Equal Opportunity Act. ERA, ERA Real Estate powered, and their respective logos are registered service marks of ERA Franchise Systems LLC. Each office is independently owned and operated.