
2881 Tallgrass Lane, Berthoud, CO 80513
Local realty services provided by:ERA New Age
Upcoming open houses
- Sat, Aug 1511:00 am - 02:00 pm
Listed by: joel duneske
Office: re/max alliance-longmont
MLS#:IR1066203
Source:ML
Price summary
- Price:$500,000
- Price per sq. ft.:$221.14
About this home
Welcome to 2881 Tallgrass Lane, where comfort, functionality, and an exceptional location come together. This beautifully maintained 4-bedroom, 3-bathroom home offers a versatile floor plan designed to fit a variety of lifestyles, including a main-floor bedroom and adjacent 3/4 bath-ideal for guests, multigenerational living, or a private home office. One of the home's most valuable features is the owned solar system, which will be paid off at closing and has a transferable warranty, providing the opportunity to enjoy little to no electric bill and long-term energy savings. Inside, you'll find a spacious kitchen that features granite countertops, abundant cabinetry, and flows seamlessly into the inviting family room, where a cozy fireplace creates the perfect gathering space. The finished garage is a dream for hobbyists and DIY enthusiasts, complete with built-in shelving, a pull-down workbench, and two dedicated 20-amp outlets ready for power tools. Recent updates include new garage door springs for added peace of mind. Step outside to enjoy Colorado's beautiful weather on the custom brick paver patio, offering a wonderful setting for entertaining, relaxing, or dining under the stars. Located in a vibrant neighborhood with outstanding amenities, residents enjoy tennis, pickleball, and basketball courts, dog parks, scenic walking trails, and two neighborhood parks. Golf enthusiasts will appreciate being just across the street from TPC Colorado, while outdoor recreation is always within reach with Carter Lake, nearby mountains, hiking, boating, fishing, and endless opportunities to explore. Commuters will love the convenient access to Longmont, Loveland, Fort Collins, and Boulder, making this home an ideal blend of small town charm and Front Range convenience. Whether you're looking for flexible living spaces, energy-efficient ownership, exceptional neighborhood amenities, or easy access to Colorado's outdoor lifestyle, 2881 Tallgrass Ln is ready to welcome you home!...
Contact an agent
Home facts
- Year built:2017
- Subdivision & Development:Prairiestar Filing 3 Rep B
- Listing ID #:IR1066203
Rooms and interior
- Bedrooms:4
- Total bathrooms:3
- Full bathrooms:2
- Flooring:Laminate
- Kitchen Description:Dishwasher, Disposal, Kitchen Island, Microwave, Oven, Pantry, Refrigerator
- Basement:Yes
- Basement Description:Crawl Space, Sump Pump
- Living area:2,261 sq. ft.
Heating and cooling
- Cooling:Central Air
- Heating:Forced Air
- Central air:Yes
Structure and exterior
- Roof:Composition
- Year built:2017
- Building area:2,261 sq. ft.
- Lot area:0.12 Acres
- Lot Features:Level, Rolling Slope, Sprinklers In Front
- Architectural Style:Contemporary
- Construction Materials:Frame, Stone
- Exterior Features:Patio
- Levels:2 Story
Schools
- High school:Thompson Valley
- Middle school:Other
- Elementary school:Carrie Martin
Utilities
- Water:Public
- Sewer:Public Sewer
Finances and disclosures
- Price:$500,000
- Price per sq. ft.:$221.14
- Tax amount:$4,998 (2025)
Features and amenities
- Laundry features:Dryer, In Unit, Washer
- Amenities:Double Pane Windows, Smoke Detector(s), Window Coverings
Parking
- Total parking spaces:2
- Garage:Yes
- Garage spaces:2
 Based on information submitted to the MLS GRID as of August 13, 2026 02:33 PM. All data is obtained from various sources and may not have been verified by broker or MLS GRID. Supplied Open House information is subject to change without notice. All information should be independently reviewed and verified for accuracy. Properties may or may not be listed by the office/agent presenting the information.
New listings near 2881 Tallgrass Lane
- New
 $580,000Active3 beds 2 baths2,878 sq. ft.
225 Dorothy Drive, Berthoud, CO 80513
MLS# IR1066362Listed by: EXP REALTY LLC - Open Sat, 3 to 4:30pmNew
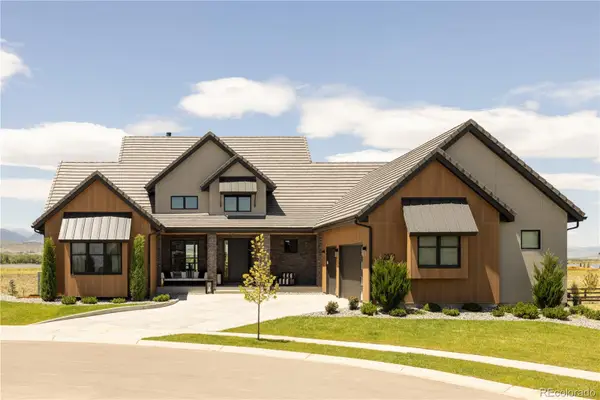 $2,750,000Active5 beds 8 baths6,048 sq. ft.
2531 Southwind Road, Berthoud, CO 80513
MLS# 7350550Listed by: SERHANT COLORADO LLC - New
 $499,990Active3 beds 2 baths1,700 sq. ft.
179 Buckwheat Lane, Berthoud, CO 80513
MLS# IR1066289Listed by: DFH COLORADO REALTY LLC - New
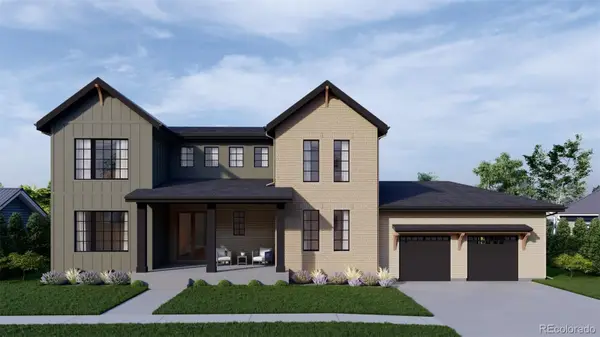 $1,300,000Active6 beds 5 baths4,013 sq. ft.
1392 Swan Peter Drive, Berthoud, CO 80513
MLS# 6600690Listed by: REDT LLC - Open Sat, 10am to 12pmNew
 $465,000Active3 beds 3 baths2,024 sq. ft.
1044 Buck Valley Drive, Berthoud, CO 80513
MLS# IR1066253Listed by: COLDWELL BANKER REALTY-NOCO - Open Sun, 12 to 2pmNew
 $720,000Active4 beds 4 baths4,762 sq. ft.
1149 Clara View Drive, Berthoud, CO 80513
MLS# IR1066263Listed by: C3 REAL ESTATE SOLUTIONS, LLC - New
 $640,900Active5 beds 3 baths2,168 sq. ft.
193 Equine Road, Berthoud, CO 80513
MLS# 5290127Listed by: LGI REALTY - COLORADO, LLC - New
 $565,900Active3 beds 2 baths1,542 sq. ft.
151 Equine Road, Berthoud, CO 80513
MLS# 3923465Listed by: LGI REALTY - COLORADO, LLC - New
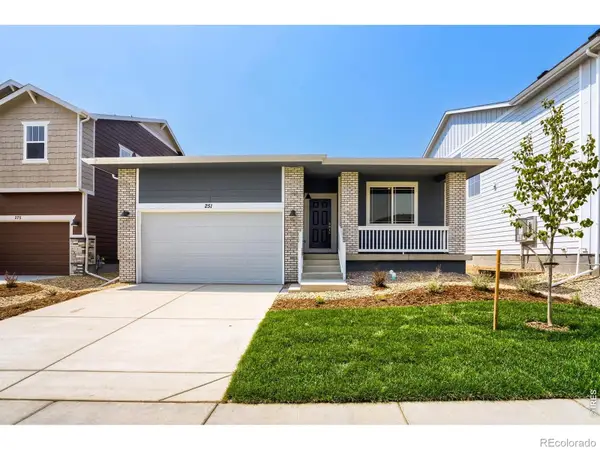 $549,990Active3 beds 2 baths1,700 sq. ft.
251 Sugar Beet Lane, Berthoud, CO 80513
MLS# IR1066189Listed by: DFH COLORADO REALTY LLC - Open Sat, 11am to 2pmNew
 $500,000Active4 beds 3 baths2,261 sq. ft.
2881 Tallgrass Lane, Berthoud, CO 80513
MLS# IR1066203Listed by: RE/MAX ALLIANCE-LONGMONT


Protect your home and budget from life's surprises with an Assurant Home Warranty, backed by a partner that supports you through every step of homeownership. Explore Plans.
© 2023 - 2026 ERA Franchise Systems LLC. All rights reserved. ERA Franchise Systems LLC fully supports the principles of the Fair Housing Act and the Equal Opportunity Act. ERA, ERA Real Estate powered, and their respective logos are registered service marks of ERA Franchise Systems LLC. Each office is independently owned and operated.