
3114 Heron Lakes Parkway, Berthoud, CO 80513
Local realty services provided by:ERA New Age
3114 Heron Lakes Parkway,Berthoud, CO 80513
$1,275,000
- 4 Beds
- 3 Baths
- 3,688 sq. ft.
- Single family
- Active
Upcoming open houses
- Sun, Aug 2302:00 pm - 04:00 pm
Listed by: ericka cunningham, linda sioux stenson
Office: group centerra
MLS#:IR1066785
Source:ML
Price summary
- Price:$1,275,000
- Price per sq. ft.:$345.72
- Monthly HOA dues:$200
About this home
Welcome to this immaculate patio home overlooking the 12th tee box of TPC Berthoud. This Bridgewater Hudson 55 plan has been beautifully maintained and is truly move-in ready. Best of all, lawn care and snow removal are included, creating an easy, low-maintenance lifestyle. The large covered front porch sets the tone, opening to the front door with glass panes. Just inside, a private office with French doors provides a quiet workspace. The main living area features a stone-surround gas fireplace and opens to the kitchen and eating area. The kitchen offers a large island, gas cooktop, double wall ovens, walk-in pantry, and open shelving. The main-floor primary bedroom has a bay window overlooking the golf course, while the primary bath features a double vanity, large walk-in shower with bench seating, tile flooring, and spacious walk-in closet. A second bedroom, full bath, herringbone-tile laundry room, and oversized 3-car tandem garage complete the main level. The finished basement offers a large rec room, 2 additional bedrooms, a 3/4 bath with walk-in shower and designer tile, plus generous storage. Sliding glass doors lead to the covered back patio with its own gas fireplace. The large, fenced lot provides beautiful golf course views, and the yard and fence are maintained for you. Heron Lakes offers an exceptional resort-style lifestyle with amenities designed to make every day feel like a getaway. Residents enjoy a resort-style pool, fitness center, 8.7 miles of maintained trails, 3 reservoirs, and 130 acres of open space. The community also features 3 restaurants offering resident discounts, including Center Stage, where incredible mountain views provide an unforgettable backdrop. Golf membership options add even more opportunities for recreation and enjoyment. With its golf course setting, finished basement, spacious yard, resort-style amenities, and low-maintenance lifestyle, this home is an exceptional opportunity to enjoy all that Heron Lakes has to offer....
Contact an agent
Home facts
- Year built:2020
- Subdivision & Development:Heron Lakes
- Listing ID #:IR1066785
Rooms and interior
- Bedrooms:4
- Total bathrooms:3
- Full bathrooms:1
- Flooring:Tile, Wood
- Kitchen Description:Dishwasher, Double Oven, Eat-in Kitchen, Kitchen Island, Microwave, Oven, Pantry, Refrigerator, Self Cleaning Oven
- Basement:Yes
- Basement Description:Full
- Living area:3,688 sq. ft.
Heating and cooling
- Cooling:Ceiling Fan(s), Central Air
- Heating:Forced Air
- Central air:Yes
Structure and exterior
- Roof:Concrete
- Year built:2020
- Building area:3,688 sq. ft.
- Lot area:0.21 Acres
- Lot Features:Level, On Golf Course, Sprinklers In Front
- Construction Materials:Frame, Stone, Stucco
- Exterior Features:Patio
- Levels:1 Story
Schools
- High school:Thompson Valley
- Middle school:Other
- Elementary school:Carrie Martin
Utilities
- Water:Public
- Sewer:Public Sewer
Finances and disclosures
- Price:$1,275,000
- Price per sq. ft.:$345.72
- Tax amount:$9,992 (2025)
Features and amenities
- Laundry features:Dryer, In Unit, Washer
- Amenities:Bay Window(s), Window Coverings
Parking
- Total parking spaces:3
- Parking description:Oversized, Tandem
- Garage:Yes
- Garage spaces:3
 Based on information submitted to the MLS GRID as of August 22, 2026 02:26 PM. All data is obtained from various sources and may not have been verified by broker or MLS GRID. Supplied Open House information is subject to change without notice. All information should be independently reviewed and verified for accuracy. Properties may or may not be listed by the office/agent presenting the information.
New listings near 3114 Heron Lakes Parkway
- New
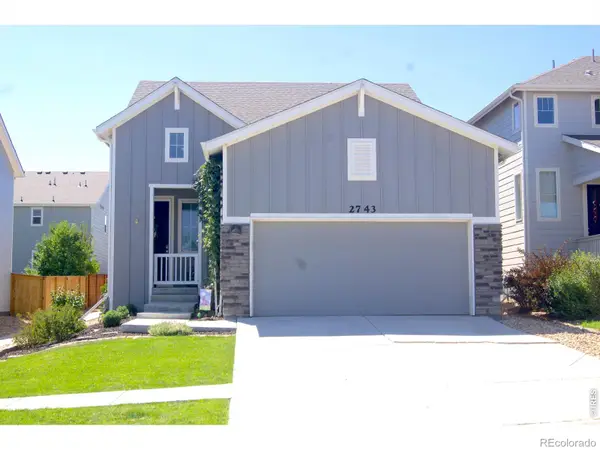 $465,000Active3 beds 5 baths2,160 sq. ft.
2743 Tallgrass Lane, Berthoud, CO 80513
MLS# IR1066983Listed by: GROUP CENTERRA - Open Sat, 12 to 3pmNew
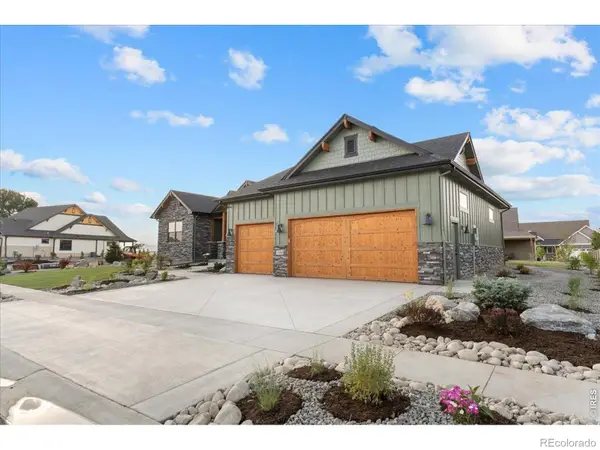 $1,199,000Active3 beds 3 baths4,056 sq. ft.
1366 Eliza Avenue, Berthoud, CO 80513
MLS# IR1066948Listed by: RE/MAX ALLIANCE-LOVELAND - New
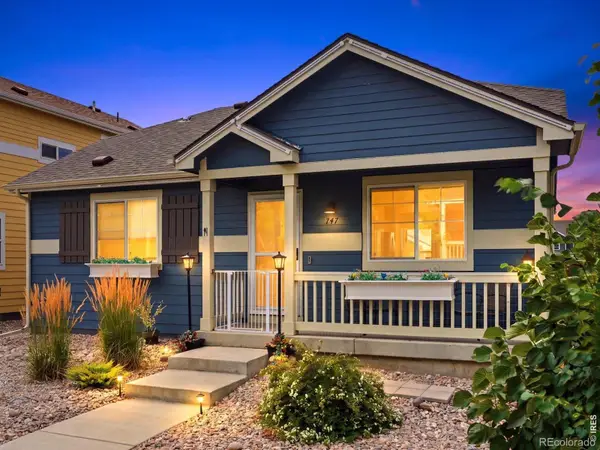 $400,000Active2 beds 2 baths960 sq. ft.
747 Country Road Trail, Berthoud, CO 80513
MLS# IR1066961Listed by: EXP REALTY LLC - Open Sat, 11am to 2pmNew
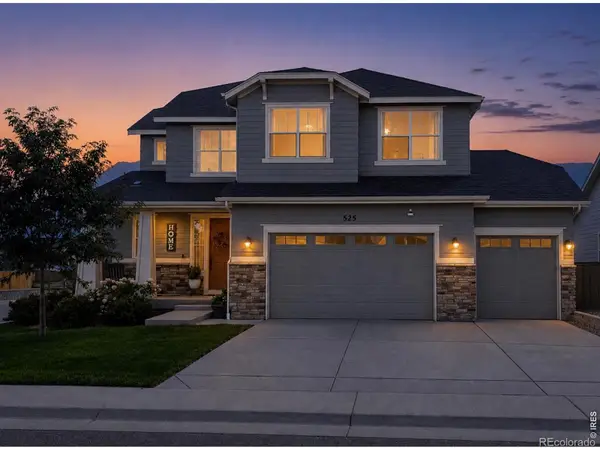 $649,000Active4 beds 4 baths3,389 sq. ft.
525 Wagon Bend Road, Berthoud, CO 80513
MLS# IR1066925Listed by: REALTY ONE GROUP FOURPOINTS - New
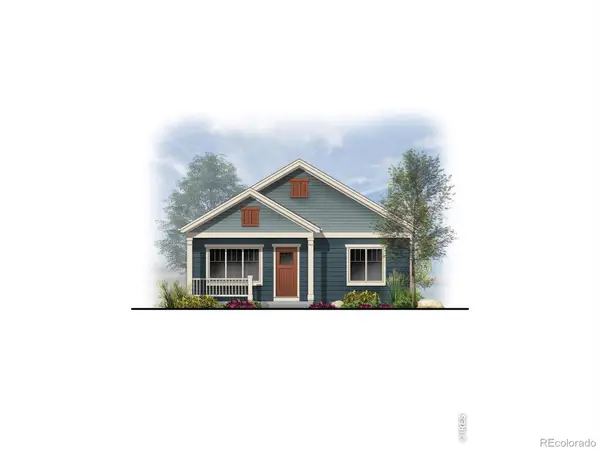 $568,000Active3 beds 2 baths1,536 sq. ft.
216 N Dorothy Drive, Berthoud, CO 80513
MLS# IR1066891Listed by: RE/MAX TOWN AND COUNTRY - New
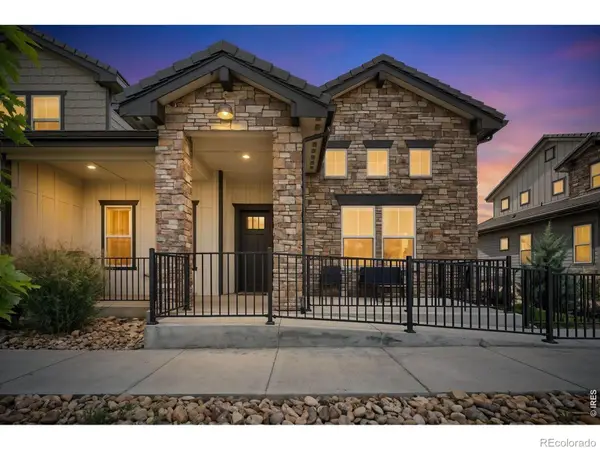 $615,000Active3 beds 4 baths3,064 sq. ft.
2726 Prairie Flax Street, Berthoud, CO 80513
MLS# IR1066698Listed by: LIV SOTHEBY'S INTL REALTY D - New
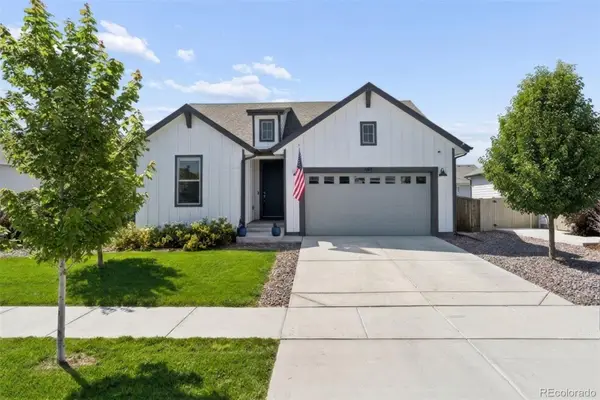 $730,000Active4 beds 3 baths3,328 sq. ft.
363 Mount Rainier Street, Berthoud, CO 80513
MLS# 2757944Listed by: LIVE.LAUGH.COLORADO. REAL ESTATE GROUP - New
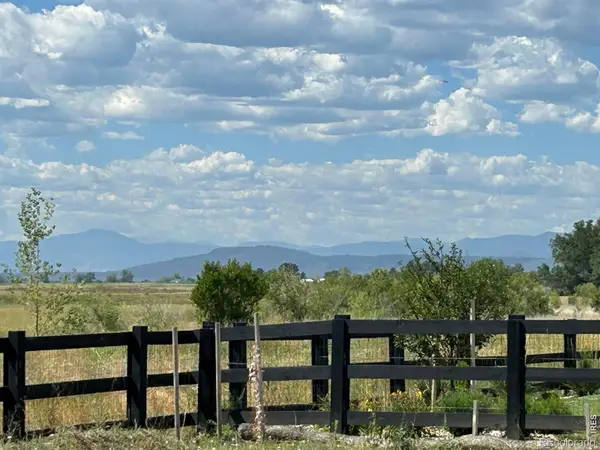 $925,000Active0.41 Acres
2554 Southwind Road, Berthoud, CO 80513
MLS# IR1066660Listed by: REAL  $1,931,857Pending4 beds 4 baths5,269 sq. ft.
1304 Art Drive, Berthoud, CO 80513
MLS# IR1066617Listed by: RE/MAX ALLIANCE-LOVELAND


Protect your home and budget from life's surprises with an Assurant Home Warranty, backed by a partner that supports you through every step of homeownership. Explore Plans.
© 2023 - 2026 ERA Franchise Systems LLC. All rights reserved. ERA Franchise Systems LLC fully supports the principles of the Fair Housing Act and the Equal Opportunity Act. ERA, ERA Real Estate powered, and their respective logos are registered service marks of ERA Franchise Systems LLC. Each office is independently owned and operated.