
3704 W County Road 4, Berthoud, CO 80513
Local realty services provided by:ERA New Age
3704 W County Road 4,Berthoud, CO 80513
$825,000
- 3 Beds
- 2 Baths
- 1,248 sq. ft.
- Single family
- Pending
Listed by: william lewis
Office: c3 real estate solutions llc.
MLS#:5199177
Source:ML
Price summary
- Price:$825,000
- Price per sq. ft.:$661.06
About this home
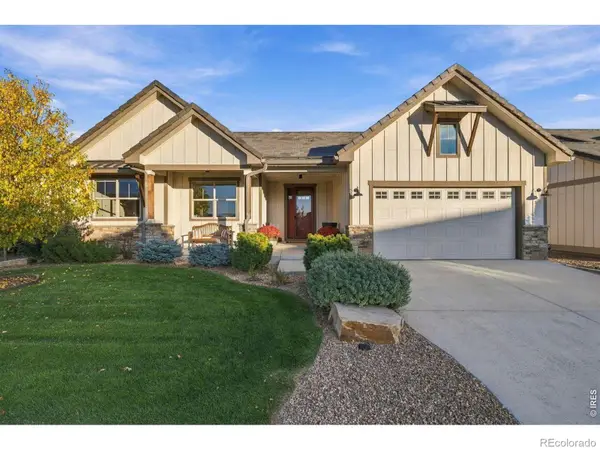
3 bed/2 bath 1248 sq ft home w/attached 576 sq ft two-car garage. 3 stall barn with runs, loafing sheds and 130x250 sandy arena, fenced pasture, 5 automatic waterers, 50A RV electric outlet.Versatile 5 ac property. Multiple potential uses. Currently used for horse training, clinics & lessons. Predominantly level topography with plenty of room to turn and park large trailers. Pasture loafing sheds and commodity storage bldg. Drought-tolerant grasses. New roof 2024. No HOA, Little Thompson Water District. Property located in Larimer County. Buyer to verify square footage, zoning, taxes and school districts
Contact an agent
Home facts
- Year built:1970
- Subdivision & Development:Loveland
- Listing ID #:5199177
Rooms and interior
- Bedrooms:3
- Total bathrooms:2
- Full bathrooms:1
- Flooring:Carpet, Laminate
- Kitchen Description:Dishwasher, Disposal, Eat-in Kitchen, Pantry, Range, Range Hood, Refrigerator, Self Cleaning Oven
- Basement Description:Crawl Space
- Living area:1,248 sq. ft.
Heating and cooling
- Cooling:Central Air
- Heating:Forced Air, Natural Gas
Structure and exterior
- Roof:Composition
- Year built:1970
- Building area:1,248 sq. ft.
- Lot Features:Foothills, Landscaped, Level, Sprinklers In Front, Sprinklers In Rear
- Architectural Style:Rustic Contemporary
- Construction Materials:Brick, Concrete, Frame, Wood Siding
- Exterior Features:Covered, Dog Run, Fire Pit, Patio, Private Yard, Rain Gutters
- Levels:1 Story
Schools
- High school:Berthoud
- Middle school:Turner
- Elementary school:Berthoud
Utilities
- Water:Public
- Sewer:Septic Tank
Finances and disclosures
- Price:$825,000
- Price per sq. ft.:$661.06
- Tax amount:$3,831
Features and amenities
- Laundry features:Laundry Closet
- Amenities:Double Pane Windows, Gas Water Heater, Triple Pane Windows, Window Coverings, Window Treatments
Parking
- Parking description:Driveway-Gravel
- Garage spaces:2
 Based on information submitted to the MLS GRID as of November 11, 2026 09:21 AM. All data is obtained from various sources and may not have been verified by broker or MLS GRID. Supplied Open House information is subject to change without notice. All information should be independently reviewed and verified for accuracy. Properties may or may not be listed by the office/agent presenting the information.
New listings near 3704 W County Road 4
- New
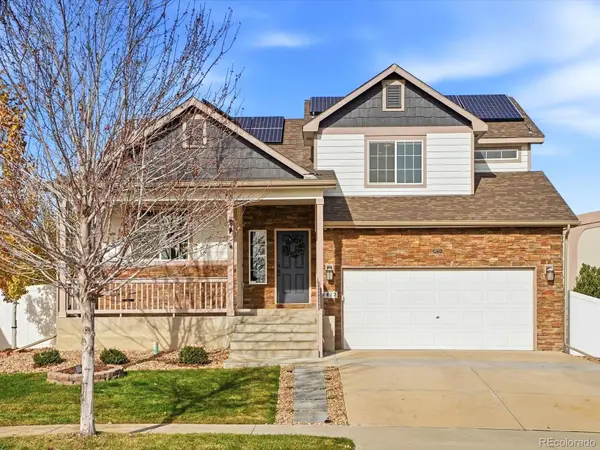 $529,500Active4 beds 3 baths1,785 sq. ft.
1472 Skimmer, Berthoud, CO 80513
MLS# 1936976Listed by: HOMESMART REALTY - New
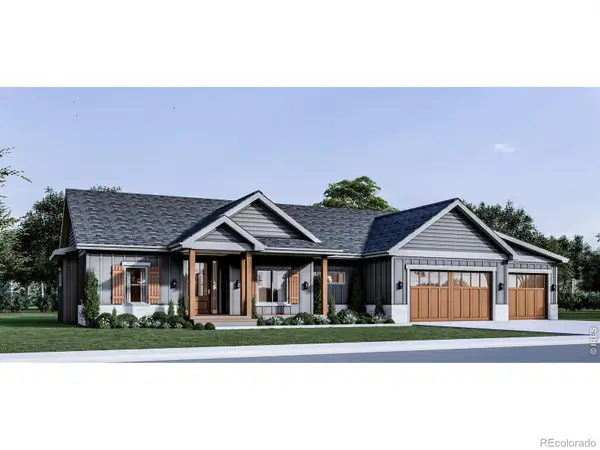 $1,390,000Active4 beds 4 baths4,116 sq. ft.
1390 Burt, Berthoud, CO 80513
MLS# IR1072175Listed by: RE/MAX ALLIANCE-LOVELAND - New
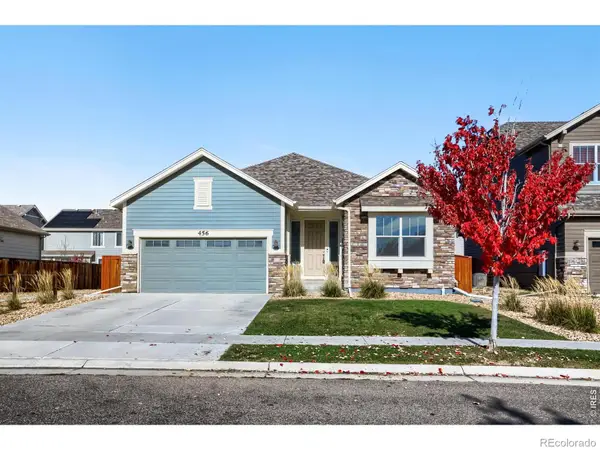 $468,500Active3 beds 2 baths1,680 sq. ft.
456 Grand Market, Berthoud, CO 80513
MLS# IR1072115Listed by: WK REAL ESTATE - New
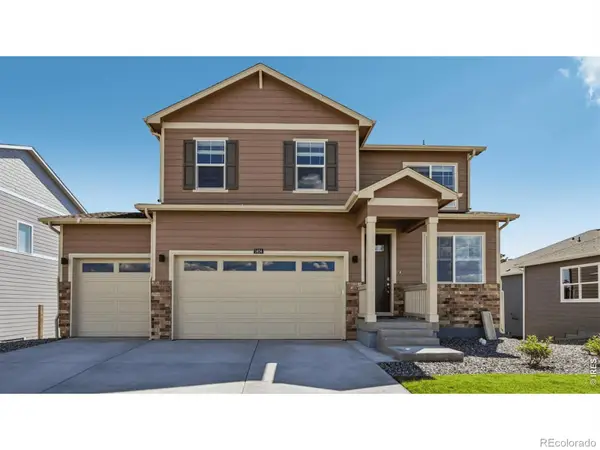 $585,000Active5 beds 4 baths2,628 sq. ft.
1404 Sunrise Hill, Berthoud, CO 80513
MLS# IR1072121Listed by: DR HORTON REALTY LLC - New
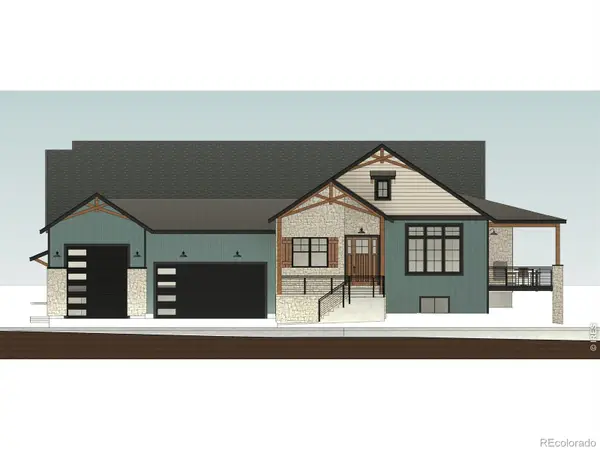 $1,465,000Active4 beds 6 baths4,037 sq. ft.
1409 Art, Berthoud, CO 80513
MLS# IR1072096Listed by: REALTY ONE GROUP FOURPOINTS - Open Sun, 11am to 2pmNew
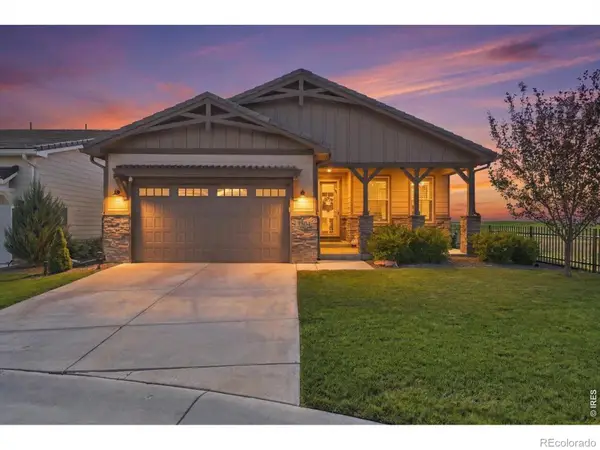 $1,150,000Active3 beds 3 baths2,660 sq. ft.
3304 Heron Lakes, Berthoud, CO 80513
MLS# IR1072088Listed by: FOCAL REAL ESTATE GROUP - New
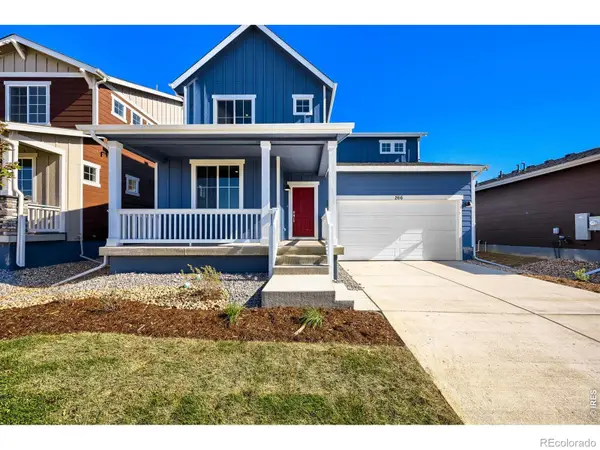 $549,990Active3 beds 3 baths2,253 sq. ft.
266 Equine, Berthoud, CO 80513
MLS# IR1072060Listed by: DFH COLORADO REALTY LLC - New
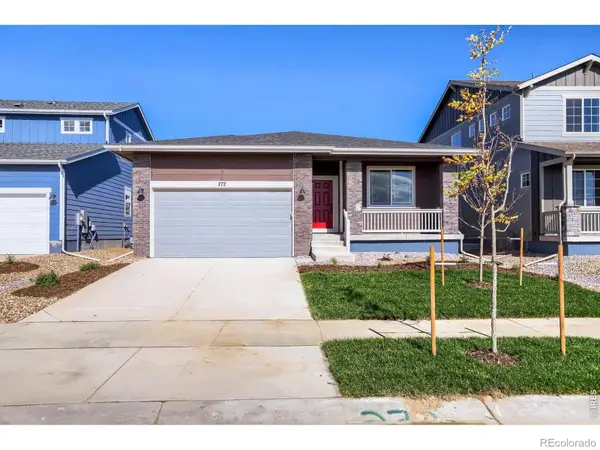 $524,990Active3 beds 2 baths1,700 sq. ft.
272 Equine, Berthoud, CO 80513
MLS# IR1072062Listed by: DFH COLORADO REALTY LLC - Open Sun, 10am to 12pmNew
 $1,265,000Active5 beds 3 baths3,358 sq. ft.
3022 Heron Lakes, Berthoud, CO 80513
MLS# IR1072018Listed by: LIV SOTHEBY'S INTL REALTY - New
 $555,000Active3 beds 2 baths1,536 sq. ft.
216 N Dorothy, Berthoud, CO 80513
MLS# IR1071893Listed by: RE/MAX TOWN AND COUNTRY


Protect your home and budget from life's surprises with an Assurant Home Warranty, backed by a partner that supports you through every step of homeownership. Explore Plans.
© 2023 - 2026 ERA Franchise Systems LLC. All rights reserved. ERA Franchise Systems LLC fully supports the principles of the Fair Housing Act and the Equal Opportunity Act. ERA, ERA Real Estate powered, and their respective logos are registered service marks of ERA Franchise Systems LLC. Each office is independently owned and operated.