
437 Ellie Way, Berthoud, CO 80513
Local realty services provided by:ERA Teamwork Realty
Listed by: kimberly sheperek
Office: exp realty llc.
MLS#:IR1066615
Source:ML
Price summary
- Price:$525,000
- Monthly HOA dues:$41.67
About this home
Step into this inviting 2018 St Aubyn Homes ranch thoughtfully designed living space where four bedrooms, three baths, and a convenient two-car attached garage create the perfect backdrop for everyday comfort and gatherings. The home greets you with a simply landscaped yard featuring a fresh new lawn, a graceful catalpa tree, and cheerful potentillas. Inside, the main level flows effortlessly in an open floor plan. Sunlight dances across LVT flooring in the living areas as you move from the welcoming living room into the dining space and sliding glass doors leads to the patio. The kitchen anchors it all with Silestone counters, a four-seat breakfast bar, and a full suite of stainless steel appliances. Tucked away for privacy, the primary suite offers a peaceful retreat while the luxurious five-piece bath invites you to unwind with a soaking tub and walk-in shower. A comfortable guest bedroom and full bath round out the main floor, along with a practical laundry room complete with washer and dryer. Brushed nickel hardware adds a consistent touch of refinement throughout. Downstairs, the finished basement opens up even more possibilities. A generous recreation room with egress windows and clever storage becomes the natural hub for movie nights, playtime, or entertaining. Two additional bedrooms, provide flexible space for family, guests, or a home office, while a full bath keeps everything convenient. A large linen closet and handy utility closet offer extra organization, and the mechanical room includes rough-in plumbing and a radon mitigation system. Step outside to your fenced backyard, where new grass, a rock border, and a sprinkler system create a low-maintenance oasis perfect for barbecues or quiet evenings on the patio. Just beyond your door, the neighborhood pool and playground invite sunny afternoons of swimming and outdoor fun. This move-in-ready home blends modern finishes, smart design, and a welcoming setting into a place you'll be proud to call home....
Contact an agent
Home facts
- Year built:2018
- Subdivision & Development:Heritage Ridge 2nd Filing
- Listing ID #:IR1066615
Rooms and interior
- Bedrooms:4
- Total bathrooms:3
- Full bathrooms:3
- Flooring:Tile
- Bathrooms Description:Five Piece Bath
- Kitchen Description:Dishwasher, Disposal, Eat-in Kitchen, Kitchen Island, Microwave, Oven, Pantry, Refrigerator, Self Cleaning Oven
- Basement:Yes
Heating and cooling
- Cooling:Ceiling Fan(s), Central Air
- Heating:Forced Air
- Central air:Yes
Structure and exterior
- Roof:Composition
- Year built:2018
- Lot Features:Level, Open Space, Sprinklers In Front
- Construction Materials:Frame, Stone
- Exterior Features:Patio
- Levels:1 Story
Schools
- High school:Berthoud
- Middle school:Turner
- Elementary school:Ivy Stockwell
Utilities
- Water:Public
- Sewer:Public Sewer
Finances and disclosures
- Price:$525,000
- Tax amount:$5,861 (2025)
Features and amenities
- Laundry features:Dryer, In Unit, Washer
- Amenities:Double Pane Windows, Window Coverings
Parking
- Total parking spaces:2
- Garage:Yes
- Garage spaces:2
 Based on information submitted to the MLS GRID as of August 17, 2026 10:46 PM. All data is obtained from various sources and may not have been verified by broker or MLS GRID. Supplied Open House information is subject to change without notice. All information should be independently reviewed and verified for accuracy. Properties may or may not be listed by the office/agent presenting the information.
New listings near 437 Ellie Way
 $1,931,857Pending4 beds 4 baths5,269 sq. ft.
1304 Art Drive, Berthoud, CO 80513
MLS# IR1066617Listed by: RE/MAX ALLIANCE-LOVELAND- New
 $544,900Active3 beds 3 baths2,708 sq. ft.
1718 Mount Meeker Avenue, Berthoud, CO 80513
MLS# IR1066607Listed by: RE/MAX PROFESSIONALS DTC - Coming SoonOpen Sat, 11am to 1pm
 $579,900Coming Soon3 beds 2 baths
1496 Vantage Parkway, Berthoud, CO 80513
MLS# 5259271Listed by: JASON MITCHELL REAL ESTATE COLORADO, LLC - New
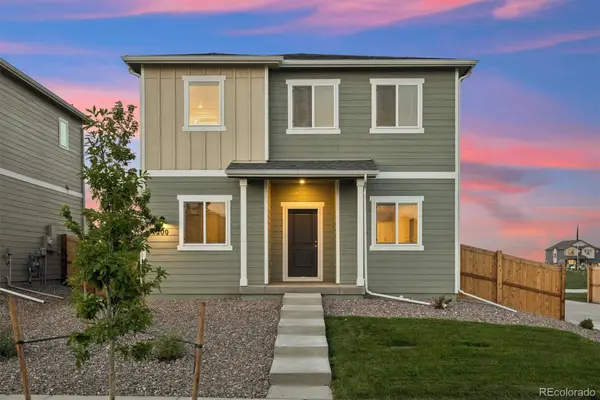 $530,900Active5 beds 3 baths1,879 sq. ft.
100 Equine Road, Berthoud, CO 80513
MLS# 2051087Listed by: LGI REALTY - COLORADO, LLC - New
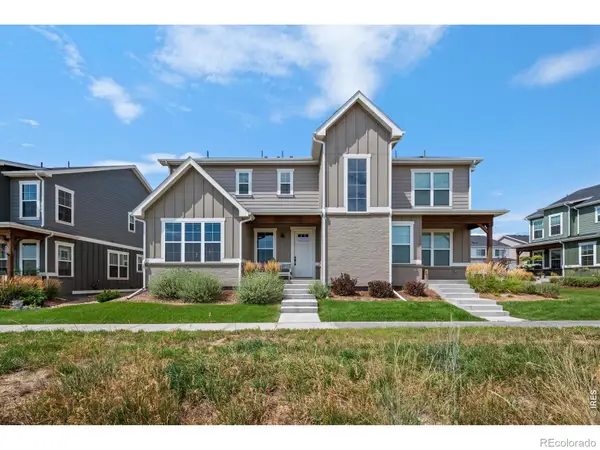 $500,000Active4 beds 4 baths2,368 sq. ft.
722 Crossbill Drive, Berthoud, CO 80513
MLS# IR1066460Listed by: RE/MAX ALLIANCE-FTC SOUTH - New
 $400,000Active2 beds 2 baths992 sq. ft.
2652 Diamondback Drive, Berthoud, CO 80513
MLS# 5388441Listed by: RE/MAX NORTHWEST INC - New
 $525,000Active5 beds 3 baths2,698 sq. ft.
2973 Night Sky Drive, Berthoud, CO 80513
MLS# 6154938Listed by: EXP REALTY, LLC - Open Sun, 2 to 4pmNew
 $1,395,000Active5 beds 4 baths4,880 sq. ft.
3120 Heron Lakes Parkway, Berthoud, CO 80513
MLS# IR1066386Listed by: GROUP HARMONY - New
 $580,000Active3 beds 2 baths2,878 sq. ft.
225 Dorothy Drive, Berthoud, CO 80513
MLS# IR1066362Listed by: EXP REALTY LLC


Protect your home and budget from life's surprises with an Assurant Home Warranty, backed by a partner that supports you through every step of homeownership. Explore Plans.
© 2023 - 2026 ERA Franchise Systems LLC. All rights reserved. ERA Franchise Systems LLC fully supports the principles of the Fair Housing Act and the Equal Opportunity Act. ERA, ERA Real Estate powered, and their respective logos are registered service marks of ERA Franchise Systems LLC. Each office is independently owned and operated.