
515 E County Road 8, Berthoud, CO 80513
Local realty services provided by:RONIN Real Estate Professionals ERA Powered
Listed by: jamie moen, shawna bellendir
Office: sellstate altitude property group
MLS#:8723126
Source:ML
Price summary
- Price:$800,000
- Price per sq. ft.:$650.41
About this home
Set on 6 fully fenced acres in Berthoud, this updated 3-bedroom, 1-bath home pairs the character of its 1891 build with everyday comfort and room to grow. Fresh paint on the walls and ceilings throughout gives the 1,230-square-foot open floorplan a clean, move-in-ready feel, with a mix of wood and carpet flooring underfoot and a wood-burning stove anchoring the living area for cozy evenings in. Forced air heating, ceiling fans, and double-pane storm windows keep the home comfortable through every season, while the kitchen comes equipped with appliances, and a laundry closet with in-unit hookups adds day-to-day ease. Step outside and the possibilities open up: a lean-to, multiple sheds with loft space, a garden shed, a chicken coop with its own fenced roaming area, and a barn with concrete floors offer space for storage, projects, or livestock. Agricultural zoning and the absence of an HOA or covenants leave plenty of flexibility for how you use the land, whether that's hobby farming, workshop space, or simply spreading out. Situated along County Rd 8, the property leads directly to Longmont and offers easy access to I-25, making commutes and errands remarkably convenient. With public water, septic, and electricity already in place, this Berthoud property is ready to support a homestead, an investment, or a quiet retreat just outside of town—offering wide-open sky, easy country living, and enjoyable evenings on the patio....
Contact an agent
Home facts
- Year built:1891
- Subdivision & Development:None
- Listing ID #:8723126
Rooms and interior
- Bedrooms:3
- Total bathrooms:1
- Full bathrooms:1
- Flooring:Carpet, Wood
- Kitchen Description:Dishwasher, Disposal, Microwave, Oven, Range, Refrigerator
- Living area:1,230 sq. ft.
Heating and cooling
- Heating:Forced Air
Structure and exterior
- Roof:Composition
- Year built:1891
- Building area:1,230 sq. ft.
- Lot area:6 Acres
- Lot Features:Level
- Construction Materials:Frame, Wood Siding
- Exterior Features:Gas Valve, Lighting, Patio, Private Yard
- Levels:1 Story
Schools
- High school:Berthoud
- Middle school:Turner
- Elementary school:Ivy Stockwell
Utilities
- Water:Public
- Sewer:Septic Tank
Finances and disclosures
- Price:$800,000
- Price per sq. ft.:$650.41
- Tax amount:$2,255 (2025)
Features and amenities
- Amenities:Double Pane Windows
Parking
- Total parking spaces:1
- Parking description:Guest Parking, Oversized Door
- Garage:Yes
- Garage spaces:1
 Based on information submitted to the MLS GRID as of August 13, 2026 02:33 PM. All data is obtained from various sources and may not have been verified by broker or MLS GRID. Supplied Open House information is subject to change without notice. All information should be independently reviewed and verified for accuracy. Properties may or may not be listed by the office/agent presenting the information.
New listings near 515 E County Road 8
- New
 $580,000Active3 beds 2 baths2,878 sq. ft.
225 Dorothy Drive, Berthoud, CO 80513
MLS# IR1066362Listed by: EXP REALTY LLC - Open Sat, 3 to 4:30pmNew
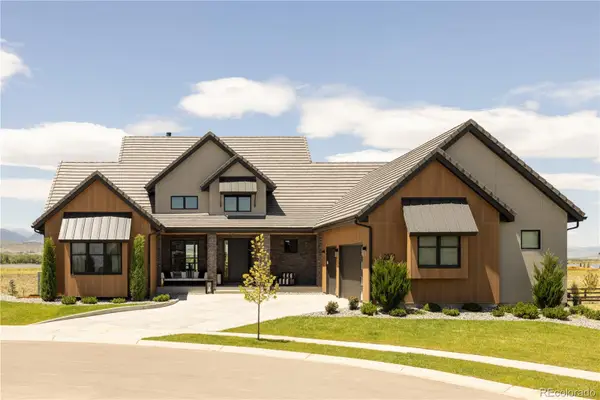 $2,750,000Active5 beds 8 baths6,048 sq. ft.
2531 Southwind Road, Berthoud, CO 80513
MLS# 7350550Listed by: SERHANT COLORADO LLC - New
 $499,990Active3 beds 2 baths1,700 sq. ft.
179 Buckwheat Lane, Berthoud, CO 80513
MLS# IR1066289Listed by: DFH COLORADO REALTY LLC - New
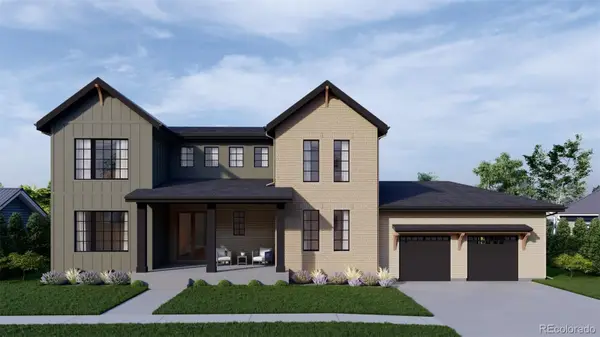 $1,300,000Active6 beds 5 baths4,013 sq. ft.
1392 Swan Peter Drive, Berthoud, CO 80513
MLS# 6600690Listed by: REDT LLC - Open Sat, 10am to 12pmNew
 $465,000Active3 beds 3 baths2,024 sq. ft.
1044 Buck Valley Drive, Berthoud, CO 80513
MLS# IR1066253Listed by: COLDWELL BANKER REALTY-NOCO - Open Sun, 12 to 2pmNew
 $720,000Active4 beds 4 baths4,762 sq. ft.
1149 Clara View Drive, Berthoud, CO 80513
MLS# IR1066263Listed by: C3 REAL ESTATE SOLUTIONS, LLC - New
 $640,900Active5 beds 3 baths2,168 sq. ft.
193 Equine Road, Berthoud, CO 80513
MLS# 5290127Listed by: LGI REALTY - COLORADO, LLC - New
 $565,900Active3 beds 2 baths1,542 sq. ft.
151 Equine Road, Berthoud, CO 80513
MLS# 3923465Listed by: LGI REALTY - COLORADO, LLC - New
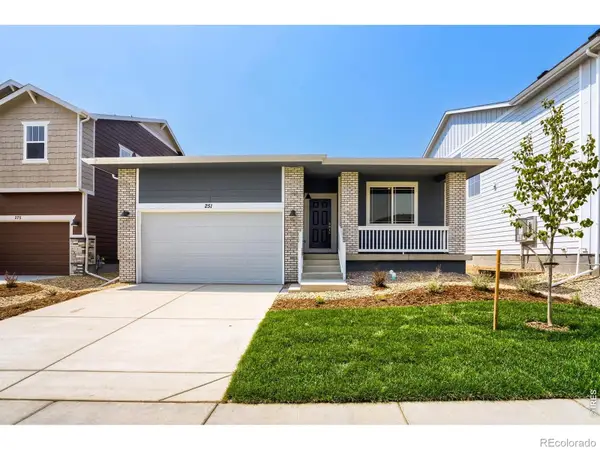 $549,990Active3 beds 2 baths1,700 sq. ft.
251 Sugar Beet Lane, Berthoud, CO 80513
MLS# IR1066189Listed by: DFH COLORADO REALTY LLC - Open Sat, 11am to 2pmNew
 $500,000Active4 beds 3 baths2,261 sq. ft.
2881 Tallgrass Lane, Berthoud, CO 80513
MLS# IR1066203Listed by: RE/MAX ALLIANCE-LONGMONT


Protect your home and budget from life's surprises with an Assurant Home Warranty, backed by a partner that supports you through every step of homeownership. Explore Plans.
© 2023 - 2026 ERA Franchise Systems LLC. All rights reserved. ERA Franchise Systems LLC fully supports the principles of the Fair Housing Act and the Equal Opportunity Act. ERA, ERA Real Estate powered, and their respective logos are registered service marks of ERA Franchise Systems LLC. Each office is independently owned and operated.