
1000 Highpoint Circle, Black Hawk, CO 80422
Local realty services provided by:LUX Real Estate Company ERA Powered
Listed by: celeste hale
Office: homesmart
MLS#:9811350
Source:ML
Price summary
- Price:$1,100,000
- Price per sq. ft.:$366.42
- Monthly HOA dues:$5
About this home
Newly constructed Mountain Contemporary Home in popular Black Hawk neighborhood. This 3 Bed/3.5 Bath home has expansive mountain views throughout and view of one of the 3 neighborhood stocked ponds. Exterior is James Hardie composite siding, cultured stone and high-end standing seam metal roof. Heated front stoop. Large composite deck to enjoy the views outdoors. Interior has white oak floors on main level, carpet in bedrooms, tile in baths and luxury vinyl floor in basement. Basement has 9' ceilings, large storage closet and patio door. Basement bedroom has exterior entrance to possible separate parking. Open kitchen with island Quartz counter, Thermador electric 5 burner cooktop with downdraft fan. Thermador wall oven/microwave, GE dishwasher and refrigerator.
Neighborhood is convenient to Black Hawk amenities such as casinos, Maryland Mountain hiking and biking trails (includes double black diamond trails), Golden Gate State Park, Gilpin Rec Center to name a few. 45 mins. to Denver, 30 minutes to Nederland and Eldora ski resort or 1 hour to Winterpark Ski resort. See virtual video of Black Hawk/Central City. Go to DoryLakes.com for neighborhood and HOA info....
Contact an agent
Home facts
- Year built:2025
- Subdivision & Development:Dory Lakes
- Listing ID #:9811350
Rooms and interior
- Bedrooms:3
- Total bathrooms:4
- Full bathrooms:1
- Half bathrooms:1
- Flooring:Carpet, Vinyl, Wood
- Kitchen Description:Convection Oven, Cooktop, Dishwasher, Microwave, Refrigerator
- Basement:Yes
- Basement Description:Exterior Entry, Finished, Full, Unfinished, Walk-Out Access
- Living area:3,002 sq. ft.
Heating and cooling
- Heating:Forced Air, Radiant
Structure and exterior
- Roof:Metal
- Year built:2025
- Building area:3,002 sq. ft.
- Lot area:1.07 Acres
- Architectural Style:Mountain Contemporary
- Construction Materials:Cement Siding, Stone
- Exterior Features:Deck, Gas Valve
- Foundation Description:Concrete Perimeter
- Levels:2 Story
Schools
- High school:Gilpin County School
- Middle school:Gilpin County School
- Elementary school:Gilpin County School
Utilities
- Water:Private, Well
- Sewer:Septic Tank
Finances and disclosures
- Price:$1,100,000
- Price per sq. ft.:$366.42
- Tax amount:$316 (2025)
Features and amenities
- Laundry features:Dryer, Washer
- Amenities:Double Pane Windows
Parking
- Total parking spaces:2
- Parking description:Dry Walled, Gravel
- Garage:Yes
- Garage spaces:2
 Based on information submitted to the MLS GRID as of August 2, 2026 03:41 AM. All data is obtained from various sources and may not have been verified by broker or MLS GRID. Supplied Open House information is subject to change without notice. All information should be independently reviewed and verified for accuracy. Properties may or may not be listed by the office/agent presenting the information.
New listings near 1000 Highpoint Circle
- New
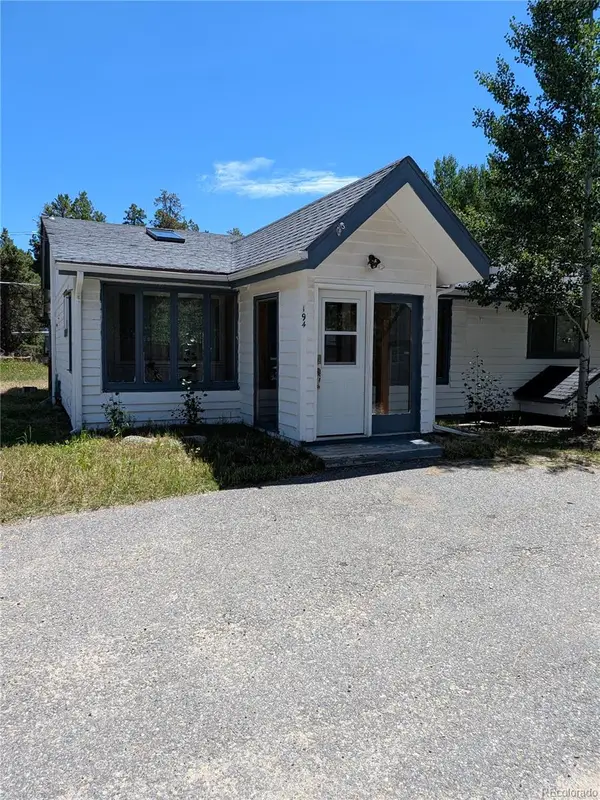 $380,000Active4 beds 2 baths1,038 sq. ft.
194 Fiddlers Green Place, Black Hawk, CO 80422
MLS# 5686924Listed by: XXXX REAL ESTATE & CONSTRUCTION LLC - New
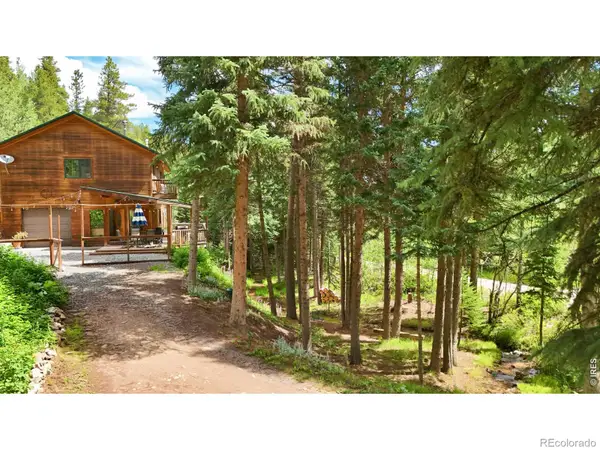 $675,000Active3 beds 3 baths2,737 sq. ft.
3727 Gamble Gulch Road, Black Hawk, CO 80422
MLS# IR1065514Listed by: COMPASS - BOULDER - New
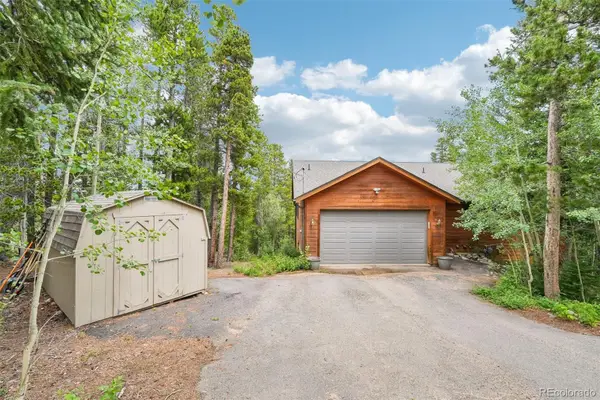 $770,000Active4 beds 3 baths2,792 sq. ft.
1034 Karlann Drive, Black Hawk, CO 80422
MLS# 9056253Listed by: GREENWOOD ESTATES REALTY LLC - New
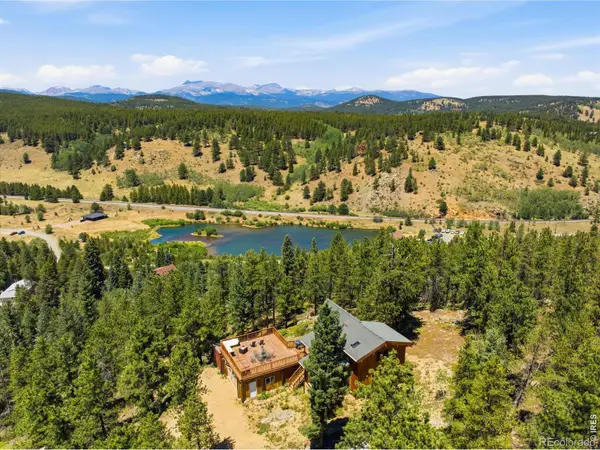 $1,223,000Active4 beds 3 baths2,220 sq. ft.
24 Farrell Drive, Black Hawk, CO 80422
MLS# IR1065070Listed by: RESIDENT REALTY NORTH METRO - New
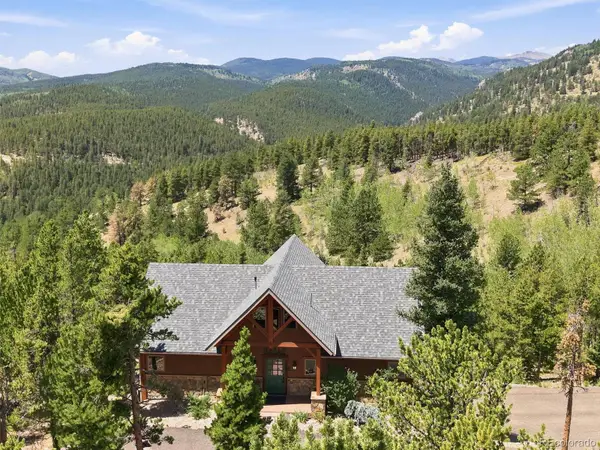 $1,299,000Active4 beds 4 baths3,062 sq. ft.
672 Paradise Valley Parkway, Black Hawk, CO 80422
MLS# 5837968Listed by: HOMESTEAD REAL ESTATE LLC - New
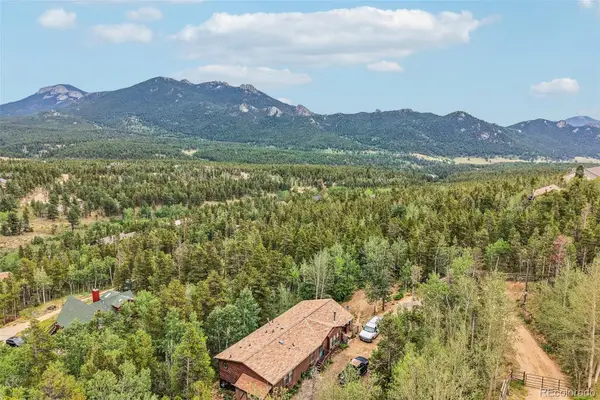 $469,900Active3 beds 2 baths1,582 sq. ft.
451 Highpoint Circle, Black Hawk, CO 80422
MLS# 7928614Listed by: CROCKER REALTY, LLC - New
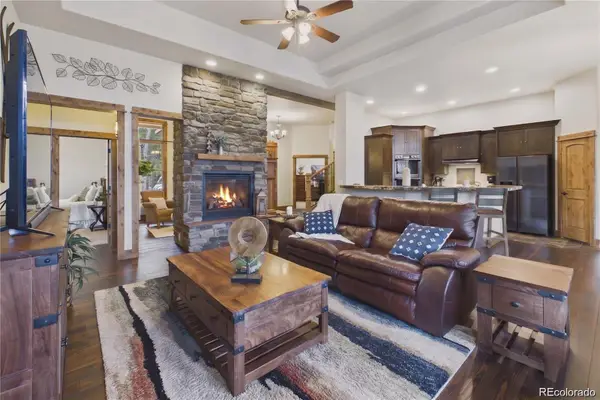 $1,050,000Active3 beds 3 baths2,855 sq. ft.
350 Foxtail Drive, Black Hawk, CO 80422
MLS# 7372135Listed by: KELLER WILLIAMS DTC  $49,900Active3.82 Acres
123 Mosquito Creek Road, Black Hawk, CO 80422
MLS# 7442829Listed by: KELLER WILLIAMS PREFERRED REALTY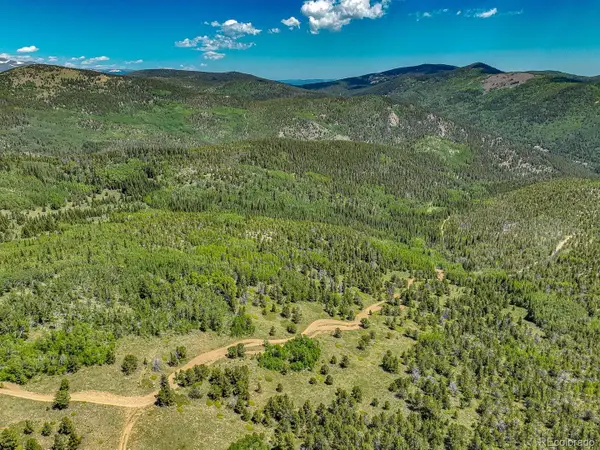 $39,900Active3.07 Acres
123 Yankee Hill Trail, Black Hawk, CO 80427
MLS# 7988063Listed by: KELLER WILLIAMS PREFERRED REALTY


Protect your home and budget from life's surprises with an Assurant Home Warranty, backed by a partner that supports you through every step of homeownership. Explore Plans.
© 2023 - 2026 ERA Franchise Systems LLC. All rights reserved. ERA Franchise Systems LLC fully supports the principles of the Fair Housing Act and the Equal Opportunity Act. ERA, ERA Real Estate powered, and their respective logos are registered service marks of ERA Franchise Systems LLC. Each office is independently owned and operated.