
104 E Dory Way, Black Hawk, CO 80422
Local realty services provided by:ERA New Age
104 E Dory Way,Black Hawk, CO 80422
$615,000
- 3 Beds
- 3 Baths
- 1,956 sq. ft.
- Single family
- Active
Upcoming open houses
- Sun, Aug 2312:00 pm - 03:00 pm
Listed by: elise waldron
Office: coldwell banker realty-boulder
MLS#:IR1066933
Source:ML
Price summary
- Price:$615,000
- Price per sq. ft.:$314.42
- Monthly HOA dues:$5
About this home
Updated and move-in ready. Located in the desirable Dory Lakes Subdivision near Black Hawk, CO this mountain home offers a functional floor plan, privacy, and easy access to year-round mountain recreation.Thoughtfully updated, this home is ready to enjoy without the hassle of major projects.**Recent improvements include a new roof, updated kitchen w/hickory cabinetry, light fixtures and granite countertops, updated bathrooms, beautiful wood floors, newer triple-pane windows, newer boiler, whole-house 3-stage water filtration system, reverse osmosis w/alkaline filtration at the kitchen sink, paved driveway, radon mitigation, and Starlink internet**.The main level features comfortable living and dining areas, an eat-in kitchen, large coat closet and a convenient half bath.Upstairs, you will find a spacious primary suite w/walk-in closet, a full updated bathroom, and guest bedroom.The lower level provides a versatile additional living space that can be used as a third bedroom, home office, family room, gym, or guest space, a 3/4 bath, laundry room and 2 storage closets.Enjoy Colorado's outdoor lifestyle from the property's multiple outdoor living spaces, including a deck, fire pit, picnic area, and swinging chair.The large/usable lot features a generous storage shed/shop w/work bench for additional storage, hobbies, or workspace, and plenty of room to add a garage if desired.Located near Eldora Mountain Resort and Golden Gate Canyon State Park, this Black Hawk-area home provides convenient access to skiing, hiking, mountain biking, fishing, camping, and year-round outdoor recreation. Nearby Black Hawk and Central City offer casinos, restaurants, and entertainment, while Nederland, Golden, Boulder, and Denver are all within easy reach.Whether you're looking for a primary residence, second/vacation home, or investment opportunity, this move-in-ready property offers the ideal combination of functional design, privacy, and access to the best of Colorado mountain living....
Contact an agent
Home facts
- Year built:1980
- Subdivision & Development:Dory Lakes Filing #3
- Listing ID #:IR1066933
Rooms and interior
- Bedrooms:3
- Total bathrooms:3
- Full bathrooms:1
- Half bathrooms:1
- Flooring:Wood
- Kitchen Description:Dishwasher, Disposal, Eat-in Kitchen, Microwave, Oven, Refrigerator
- Basement:Yes
- Basement Description:Full, Sump Pump
- Living area:1,956 sq. ft.
Heating and cooling
- Heating:Radiant
Structure and exterior
- Roof:Composition
- Year built:1980
- Building area:1,956 sq. ft.
- Lot area:1.35 Acres
- Lot Features:Level
- Construction Materials:Frame
- Exterior Features:Deck
- Levels:2 Story
Schools
- High school:Gilpin County School
- Middle school:Gilpin County School
- Elementary school:Gilpin
Utilities
- Water:Well
- Sewer:Septic Tank
Finances and disclosures
- Price:$615,000
- Price per sq. ft.:$314.42
- Tax amount:$1,175 (2025)
Features and amenities
- Laundry features:Dryer, In Unit, Washer
- Amenities:Smoke Detector(s), Triple Pane Windows, Window Coverings
Parking
- Total parking spaces:4
 Based on information submitted to the MLS GRID as of August 22, 2026 02:26 PM. All data is obtained from various sources and may not have been verified by broker or MLS GRID. Supplied Open House information is subject to change without notice. All information should be independently reviewed and verified for accuracy. Properties may or may not be listed by the office/agent presenting the information.
New listings near 104 E Dory Way
- Open Sun, 12 to 3pmNew
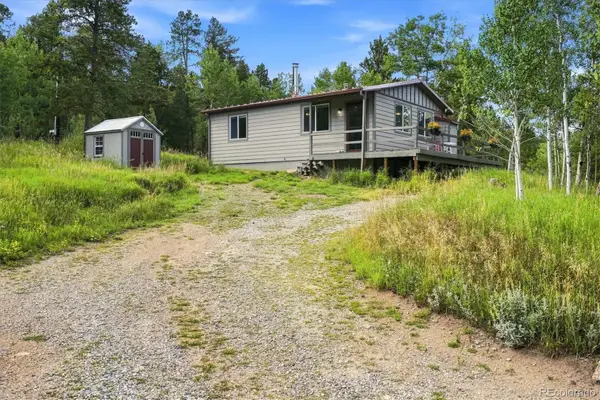 $449,000Active2 beds 1 baths768 sq. ft.
32 Dory Lakes Drive, Black Hawk, CO 80422
MLS# 2690925Listed by: PAUL TEMAAT - New
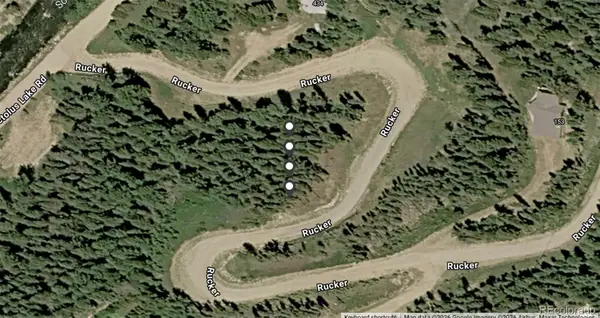 $20,000Active0.23 Acres
Undefined, Black Hawk, CO 80422
MLS# 8704446Listed by: COMPASS - DENVER - New
 $425,000Active40 Acres
850 Lupine Place, Black Hawk, CO 80422
MLS# 4841326Listed by: BLACK HAWK REAL ESTATE - New
 $550,000Active3 beds 2 baths1,241 sq. ft.
216 Nero Road, Black Hawk, CO 80422
MLS# 6366384Listed by: COLDWELL BANKER GLOBAL LUXURY DENVER - Open Sun, 12 to 2pmNew
 $399,000Active1 beds 1 baths480 sq. ft.
464 Long Trail Road, Black Hawk, CO 80422
MLS# 6816975Listed by: KELLER WILLIAMS ADVANTAGE REALTY LLC - New
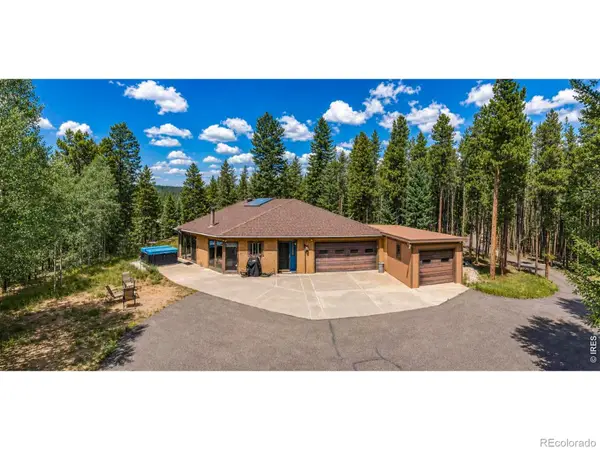 $825,000Active3 beds 2 baths1,776 sq. ft.
15500 Highway 119, Black Hawk, CO 80422
MLS# IR1066325Listed by: RE/MAX NEXUS 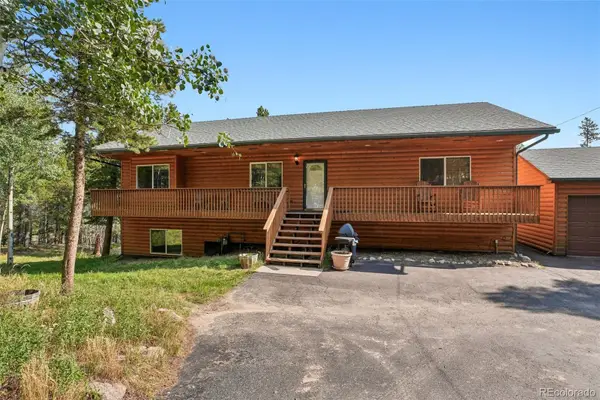 $950,000Active4 beds 4 baths3,452 sq. ft.
491 Aspen Lane, Black Hawk, CO 80422
MLS# 9263432Listed by: CROCKER REALTY, LLC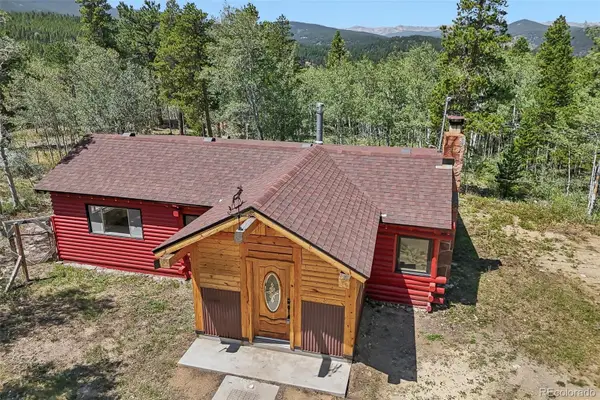 $530,000Active1 beds 1 baths1,272 sq. ft.
301 Genevas Way, Black Hawk, CO 80422
MLS# 4663629Listed by: CROCKER REALTY, LLC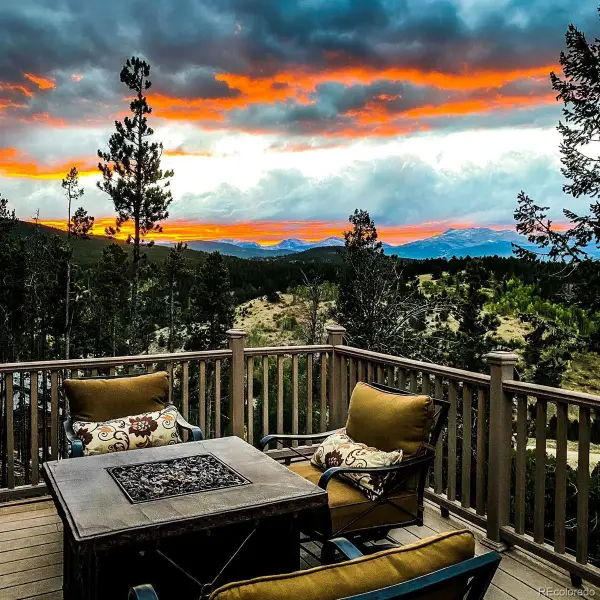 $898,000Active4 beds 3 baths3,186 sq. ft.
400 Rucker Road, Black Hawk, CO 80422
MLS# 8275016Listed by: HOMESMART


Protect your home and budget from life's surprises with an Assurant Home Warranty, backed by a partner that supports you through every step of homeownership. Explore Plans.
© 2023 - 2026 ERA Franchise Systems LLC. All rights reserved. ERA Franchise Systems LLC fully supports the principles of the Fair Housing Act and the Equal Opportunity Act. ERA, ERA Real Estate powered, and their respective logos are registered service marks of ERA Franchise Systems LLC. Each office is independently owned and operated.