
1217 Wedgwood Road, Black Hawk, CO 80422
Local realty services provided by:ERA Shields Real Estate
Listed by: homes by jackie jones team
Office: re/max alliance - nederland
MLS#:9221331
Source:ML
Price summary
- Price:$329,500
- Price per sq. ft.:$324.31
About this home
Long before mountain homes became luxury retreats, cabins like this defined the Colorado lifestyle. Set on 4 private acres among towering pines and dramatic granite rock outcroppings, this authentic getaway offers timeless character, peaceful surroundings, and the opportunity to unplug and enjoy the mountains at a slower pace. Inside, warm wood floors, log accents, exposed beams, and a wood burning fireplace create a welcoming mountain atmosphere. The open living, dining, and kitchen area is designed for gathering after a day of hiking, fishing, or exploring the nearby National Forest. Two bedrooms and a 3/4 bath with additional vanity space offer comfortable accommodations, while the approximately 325 square foot addition provides extra living space with Marvin windows that showcase the surrounding forest and mountain views from the adjoining back deck. The cabin is served by a household well, a 3 bedroom septic system, and all electric utilities. A newer front deck welcomes visitors, while the back deck is the perfect place to enjoy quiet mornings, wildlife sightings, cool mountain evenings, and skies filled with stars. County maintained roads provide convenient seasonal access, and low property taxes help keep ownership affordable. Offered as-is this seasonal cabin is ideal for those who appreciate the character of a true mountain getaway and want a place to make lasting memories for years to come....
Contact an agent
Home facts
- Year built:1920
- Subdivision & Development:La Chula Vista Ranch
- Listing ID #:9221331
Rooms and interior
- Bedrooms:2
- Total bathrooms:1
- Flooring:Tile, Wood
- Kitchen Description:Range, Refrigerator
- Living area:1,016 sq. ft.
Heating and cooling
- Heating:Wood
Structure and exterior
- Roof:Composition
- Year built:1920
- Building area:1,016 sq. ft.
- Lot area:4 Acres
- Lot Features:Level, Many Trees, Rock Outcropping
- Construction Materials:Log, Wood Siding
- Exterior Features:Deck
- Foundation Description:Raised
- Levels:1 Story
Schools
- High school:Nederland Middle/Sr
- Middle school:Nederland Middle/Sr
- Elementary school:Nederland
Utilities
- Water:Well
- Sewer:Septic Tank
Finances and disclosures
- Price:$329,500
- Price per sq. ft.:$324.31
- Tax amount:$1,020 (2025)
Features and amenities
- Amenities:Double Pane Windows
Parking
- Total parking spaces:4
 Based on information submitted to the MLS GRID as of August 22, 2026 02:26 PM. All data is obtained from various sources and may not have been verified by broker or MLS GRID. Supplied Open House information is subject to change without notice. All information should be independently reviewed and verified for accuracy. Properties may or may not be listed by the office/agent presenting the information.
New listings near 1217 Wedgwood Road
- Open Sun, 12 to 3pmNew
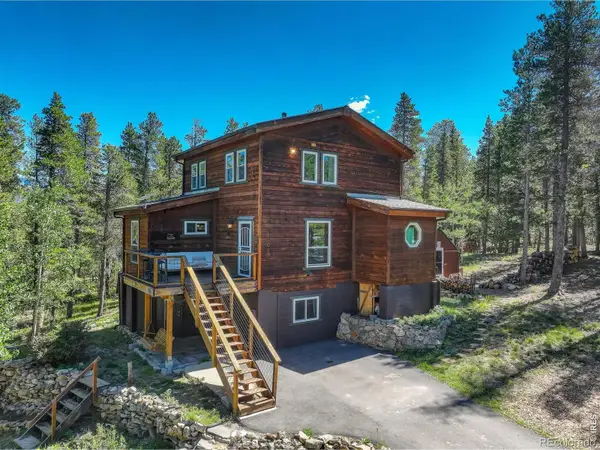 $615,000Active3 beds 3 baths1,956 sq. ft.
104 E Dory Way, Black Hawk, CO 80422
MLS# IR1066933Listed by: COLDWELL BANKER REALTY-BOULDER - Open Sun, 12 to 3pmNew
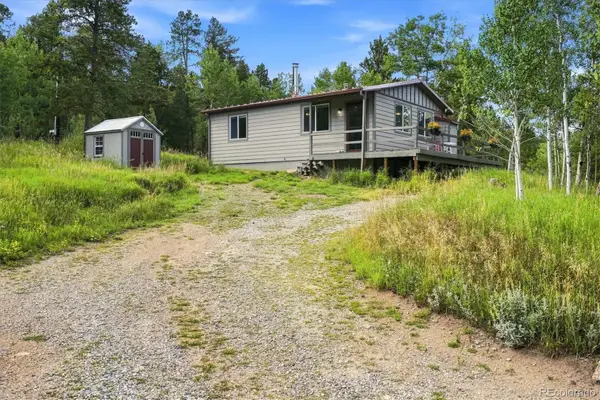 $449,000Active2 beds 1 baths768 sq. ft.
32 Dory Lakes Drive, Black Hawk, CO 80422
MLS# 2690925Listed by: PAUL TEMAAT - New
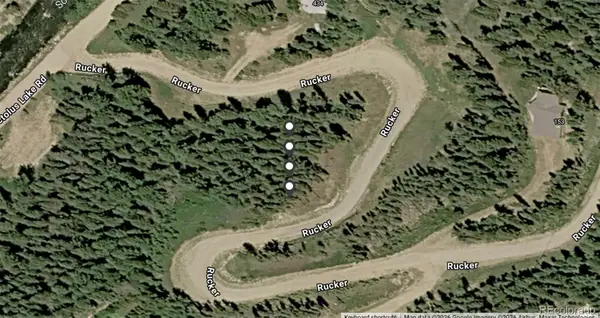 $20,000Active0.23 Acres
Undefined, Black Hawk, CO 80422
MLS# 8704446Listed by: COMPASS - DENVER - New
 $425,000Active40 Acres
850 Lupine Place, Black Hawk, CO 80422
MLS# 4841326Listed by: BLACK HAWK REAL ESTATE - New
 $550,000Active3 beds 2 baths1,241 sq. ft.
216 Nero Road, Black Hawk, CO 80422
MLS# 6366384Listed by: COLDWELL BANKER GLOBAL LUXURY DENVER - Open Sun, 12 to 2pmNew
 $399,000Active1 beds 1 baths480 sq. ft.
464 Long Trail Road, Black Hawk, CO 80422
MLS# 6816975Listed by: KELLER WILLIAMS ADVANTAGE REALTY LLC - New
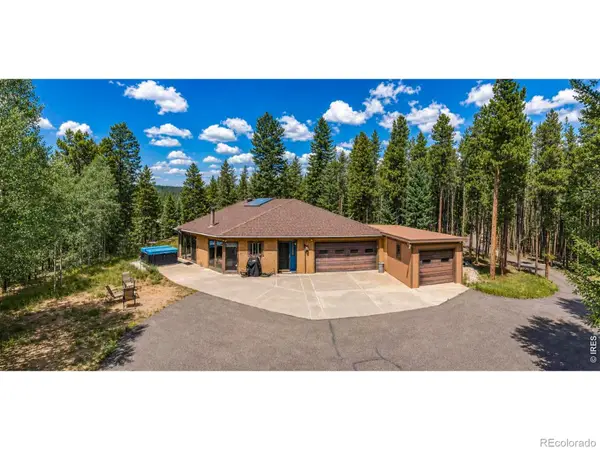 $825,000Active3 beds 2 baths1,776 sq. ft.
15500 Highway 119, Black Hawk, CO 80422
MLS# IR1066325Listed by: RE/MAX NEXUS 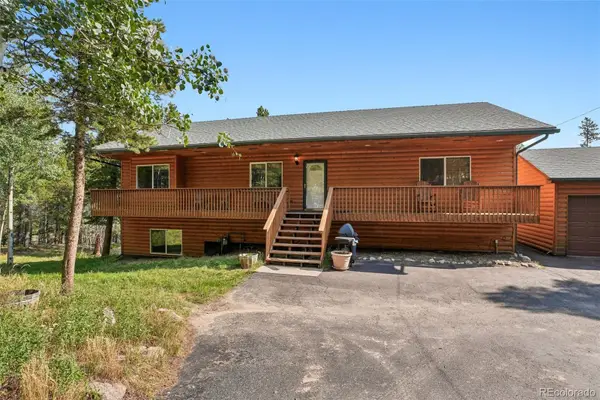 $950,000Active4 beds 4 baths3,452 sq. ft.
491 Aspen Lane, Black Hawk, CO 80422
MLS# 9263432Listed by: CROCKER REALTY, LLC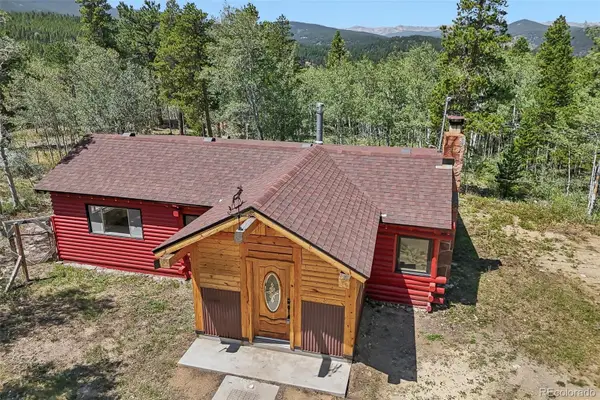 $530,000Active1 beds 1 baths1,272 sq. ft.
301 Genevas Way, Black Hawk, CO 80422
MLS# 4663629Listed by: CROCKER REALTY, LLC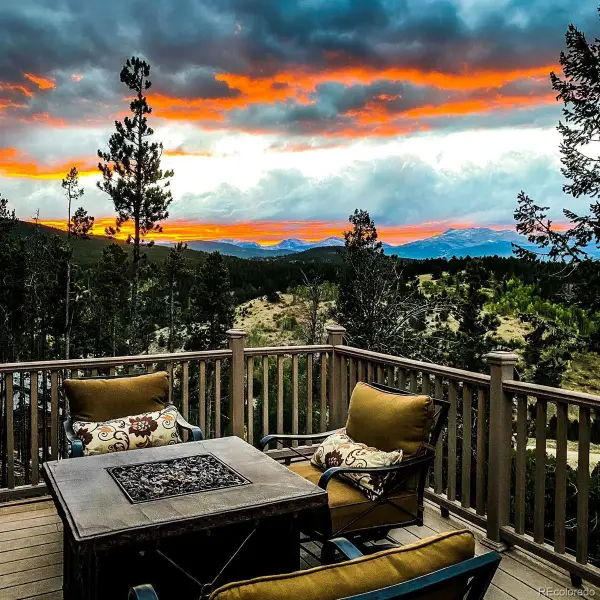 $898,000Active4 beds 3 baths3,186 sq. ft.
400 Rucker Road, Black Hawk, CO 80422
MLS# 8275016Listed by: HOMESMART


Protect your home and budget from life's surprises with an Assurant Home Warranty, backed by a partner that supports you through every step of homeownership. Explore Plans.
© 2023 - 2026 ERA Franchise Systems LLC. All rights reserved. ERA Franchise Systems LLC fully supports the principles of the Fair Housing Act and the Equal Opportunity Act. ERA, ERA Real Estate powered, and their respective logos are registered service marks of ERA Franchise Systems LLC. Each office is independently owned and operated.