
760 Coyote Circle, Black Hawk, CO 80422
Local realty services provided by:ERA Shields Real Estate
Listed by: lauren weiss
Office: keller williams trilogy
MLS#:2041383
Source:ML
Price summary
- Price:$950,000
- Price per sq. ft.:$413.04
About this home
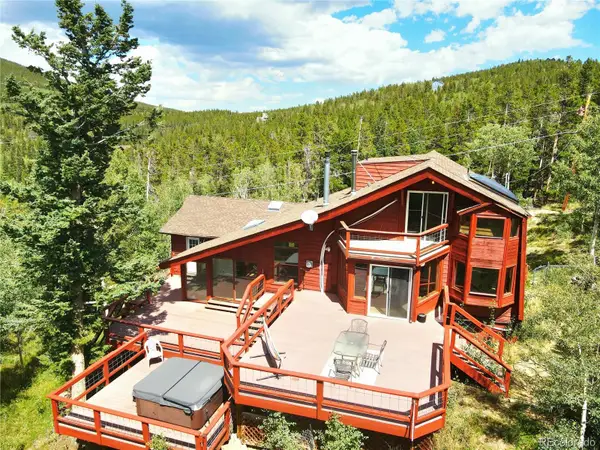
Imagine waking up to the Continental Divide stretched across the horizon, sunlight filtering through a grove of aspens, and elk moving quietly through the trees. Step outside with coffee in the morning and you may find moose and wild turkeys who are regular visitors -- offering a daily reminder that you are living somewhere truly special. This is more than a home—it is a lifestyle defined by quiet mornings and crisp mountain air. 760 Coyote Circle offers the rare opportunity to live the Colorado life people dream about: a private mountain retreat where beauty, comfort and adventure come together every day.
At 760 Coyote Circle, this is not a weekend getaway. It is everyday life.
This custom log home was made for buyers who want something increasingly rare: privacy, space, convenience to the city, and an authentic connection to Colorado. Set on a flat mountain lot with sweeping 180-degree views, the property offers a front-row seat to every season. Summers are green and peaceful. Winters transform the surrounding peaks into a dramatic alpine landscape. In autumn, the aspens turn brilliant gold, surrounding the home in one of Colorado's most spectacular natural displays.
Inside, generous natural light fills the home and draws your attention outward, where the scenery becomes part of the architecture. There is an unmistakable warmth to a custom log home, and here it is paired with expansive views and an extraordinary setting. Painstakingly cared for by the original owners, with recent updates and features you don't find in most mountain homes, including vaulted ceilings, an open layout for entertaining, a dedicated home office with multiple internet options for those work from home days, a thoughtful floor plan that gives everyone their own space, a quiet deck overlooking the yard, and windows that face one of the most beautiful views in the world. All this within 30 minutes of Golden.
You wanted to live in Colorado. This is what you've been dreaming of....
Contact an agent
Home facts
- Year built:1992
- Subdivision & Development:Aspen Springs
- Listing ID #:2041383
Rooms and interior
- Bedrooms:3
- Total bathrooms:2
- Full bathrooms:2
- Flooring:Carpet, Laminate, Tile
- Bathrooms Description:Five Piece Bath
- Kitchen Description:Microwave, Oven, Refrigerator
- Basement:Yes
- Basement Description:Daylight, Exterior Entry, Finished, Interior Entry
- Living area:2,300 sq. ft.
Heating and cooling
- Heating:Forced Air
Structure and exterior
- Roof:Metal
- Year built:1992
- Building area:2,300 sq. ft.
- Lot area:2.4 Acres
- Lot Features:Foothills, Level, Many Trees, Secluded
- Architectural Style:Mountain Contemporary
- Construction Materials:Log
- Exterior Features:Deck, Private Yard, Wrap Around
- Levels:2 Story
Schools
- High school:Gilpin County School
- Middle school:Gilpin County School
- Elementary school:Gilpin County School
Utilities
- Water:Well
- Sewer:Septic Tank
Finances and disclosures
- Price:$950,000
- Price per sq. ft.:$413.04
- Tax amount:$1,051 (2025)
Features and amenities
- Laundry features:Dryer, Washer
- Amenities:Window Treatments
Parking
- Total parking spaces:4
- Parking description:220 Volts, Gravel
- Garage:Yes
- Garage spaces:4
 Based on information submitted to the MLS GRID as of September 15, 2026 10:50 PM. All data is obtained from various sources and may not have been verified by broker or MLS GRID. Supplied Open House information is subject to change without notice. All information should be independently reviewed and verified for accuracy. Properties may or may not be listed by the office/agent presenting the information.
New listings near 760 Coyote Circle
- New
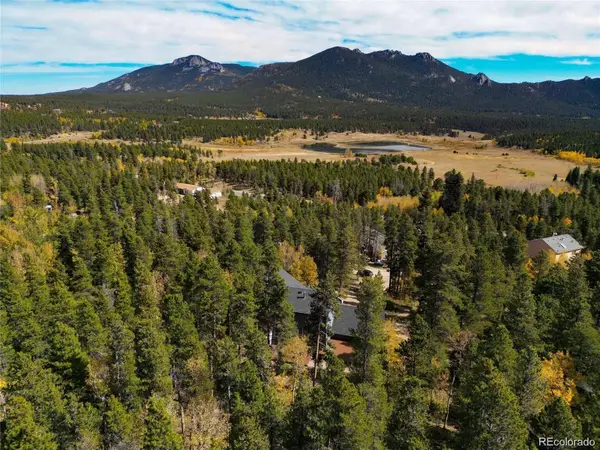 $694,000Active3 beds 4 baths3,010 sq. ft.
265 Caesar Road, Black Hawk, CO 80422
MLS# 5723012Listed by: EQUITY COLORADO REAL ESTATE - New
 $50,000Active1 Acres
Lot 028 Sunflower Lane, Black Hawk, CO 80422
MLS# 5588470Listed by: MINERS REALTY LLC. 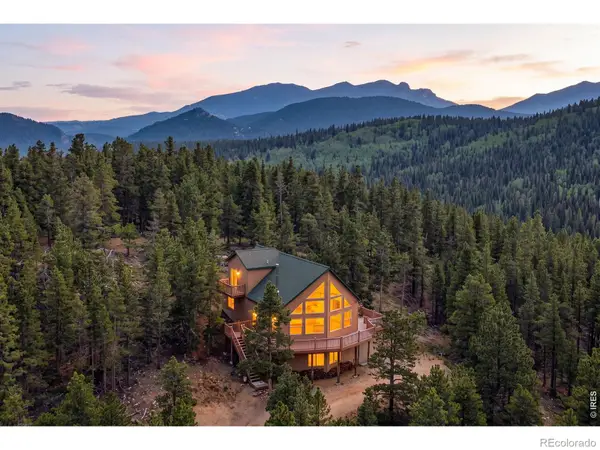 $849,000Active4 beds 3 baths2,378 sq. ft.
1301 Upper Moon Gulch Road, Black Hawk, CO 80422
MLS# IR1065941Listed by: RE/MAX ALLIANCE-NEDERLAND- New
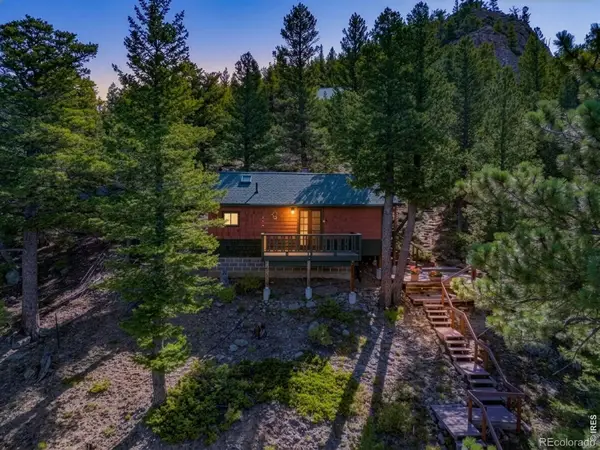 $265,000Active1 beds 1 baths400 sq. ft.
105 Observatory Place, Black Hawk, CO 80422
MLS# 8353609Listed by: RE/MAX ALLIANCE - NEDERLAND - New
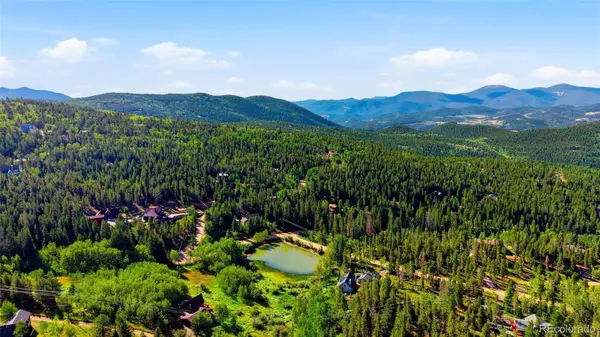 $199,000Active1.03 Acres
001 Hughesville Road, Black Hawk, CO 80422
MLS# 9912168Listed by: ENGEL & VOLKERS DENVER - New
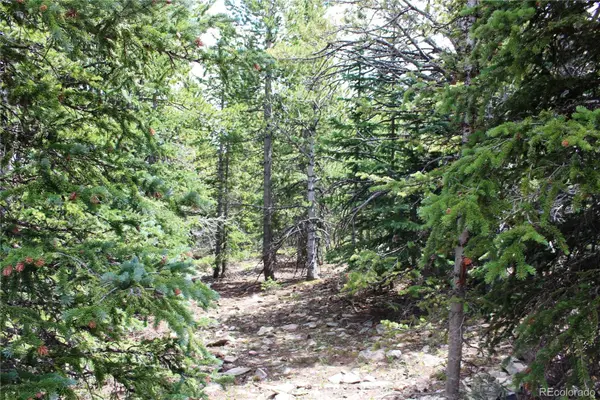 $105,500Active5.1 Acres
5285 Lucy Agnes, Black Hawk, CO 80422
MLS# 3371902Listed by: MINERS REALTY LLC. - New
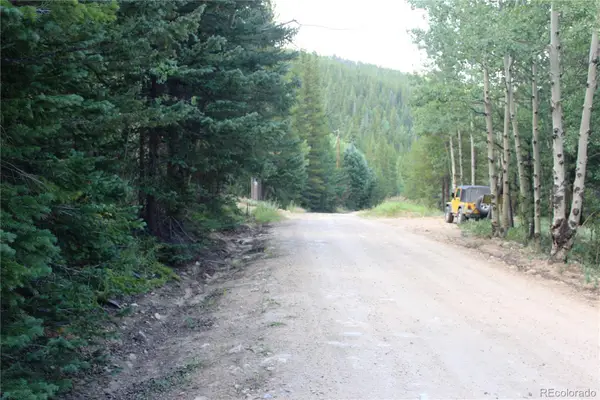 $150,000Active7.48 Acres
00 Gamble Gulch, Black Hawk, CO 80422
MLS# 9114065Listed by: MINERS REALTY LLC. - New
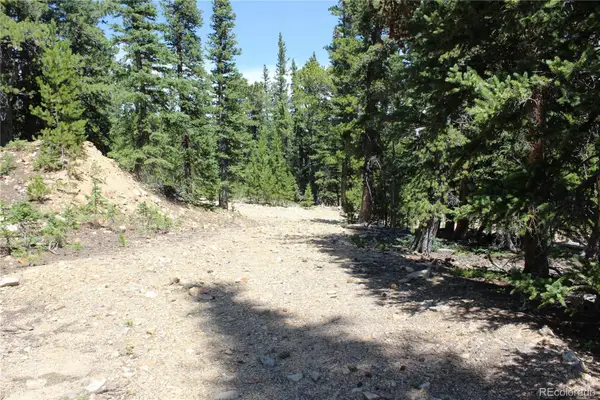 $145,000Active24.76 Acres
00 Fs 412.1j, Black Hawk, CO 80422
MLS# 9662787Listed by: MINERS REALTY LLC. - New
 $650,000Active5 beds 4 baths2,853 sq. ft.
204 Bristlecone Way, Black Hawk, CO 80422
MLS# 2915379Listed by: HOMESMART


Protect your home and budget from life's surprises with an Assurant Home Warranty, backed by a partner that supports you through every step of homeownership. Explore Plans.
© 2023 - 2026 ERA Franchise Systems LLC. All rights reserved. ERA Franchise Systems LLC fully supports the principles of the Fair Housing Act and the Equal Opportunity Act. ERA, ERA Real Estate powered, and their respective logos are registered service marks of ERA Franchise Systems LLC. Each office is independently owned and operated.