
1001 Waite Drive, Boulder, CO 80303
Local realty services provided by:RONIN Real Estate Professionals ERA Powered
Listed by: cheryl firby
Office: alpine realty
MLS#:IR1068220
Source:ML
Price summary
- Price:$675,000
- Price per sq. ft.:$473.35
About this home
Incredible Equity Opportunity in Park East! Unlock massive potential with the lowest-priced home to hit the market in the established Park East neighborhood in over two years. Situated on an oversized lot with mountain views and a newer roof, this property is ready for your custom touches and vision in a prime Boulder location. Enjoy the convenience of being within walking distance to Eisenhower Elementary, and just a short distance from Foothills Hospital and the East Boulder Rec Center. Get in on the ground floor and make this home your own! SmartRegs compliant rental!
Contact an agent
Home facts
- Year built:1969
- Subdivision & Development:Park East 1
- Listing ID #:IR1068220
Rooms and interior
- Bedrooms:3
- Total bathrooms:2
- Full bathrooms:1
- Flooring:Laminate
- Kitchen Description:Dishwasher, Oven, Refrigerator
- Basement:Yes
- Basement Description:Daylight
- Living area:1,426 sq. ft.
Heating and cooling
- Cooling:Ceiling Fan(s)
- Heating:Forced Air
Structure and exterior
- Roof:Composition
- Year built:1969
- Building area:1,426 sq. ft.
- Lot area:0.18 Acres
- Construction Materials:Brick, Frame
- Exterior Features:Patio
- Levels:Tri-Level
Schools
- High school:Fairview
- Middle school:Manhattan
- Elementary school:Eisenhower
Utilities
- Water:Public
- Sewer:Public Sewer
Finances and disclosures
- Price:$675,000
- Price per sq. ft.:$473.35
- Tax amount:$4,162 (2025)
Features and amenities
- Laundry features:Dryer, Washer
- Amenities:Window Coverings
Parking
- Total parking spaces:1
- Garage:Yes
- Garage spaces:1
 Based on information submitted to the MLS GRID as of September 15, 2026 02:30 PM. All data is obtained from various sources and may not have been verified by broker or MLS GRID. Supplied Open House information is subject to change without notice. All information should be independently reviewed and verified for accuracy. Properties may or may not be listed by the office/agent presenting the information.
New listings near 1001 Waite Drive
- Coming Soon
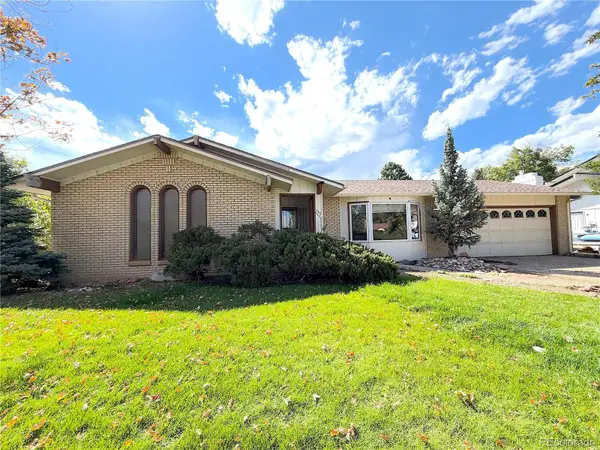 $800,000Coming Soon3 beds 2 baths2,404 sq. ft.
733 Cypress Drive, Boulder, CO 80303
MLS# 5453607Listed by: URBAN COMPANIES - Coming Soon
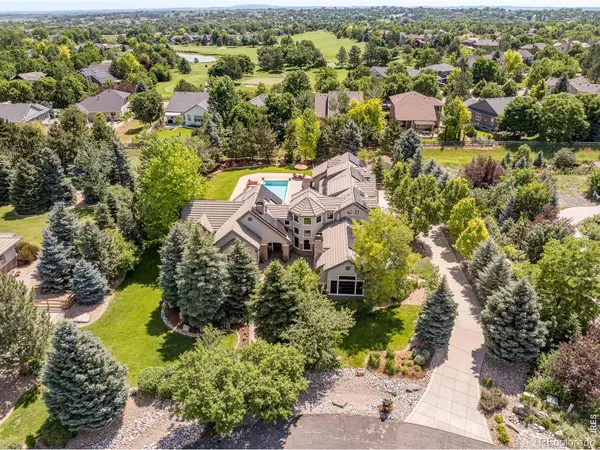 $3,599,000Coming Soon5 beds 6 baths6,180 sq. ft.
1036 White Hawk Ranch Drive, Boulder, CO 80303
MLS# IR1068671Listed by: MILEHIMODERN - BOULDER - Coming Soon
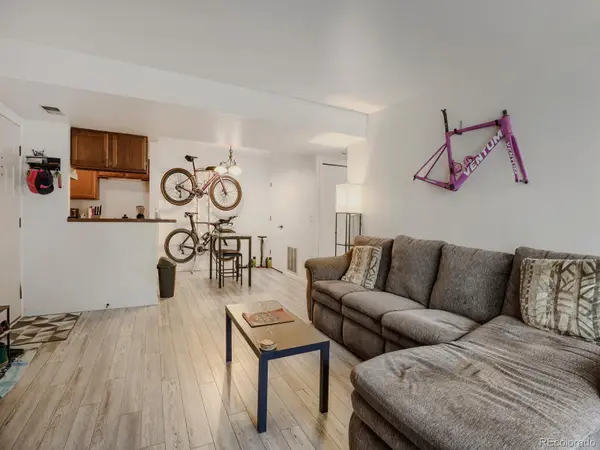 $270,000Coming Soon1 beds 1 baths669 sq. ft.
4652 White Rock Circle #3, Boulder, CO 80301
MLS# 7232261Listed by: 8Z REAL ESTATE - Coming Soon
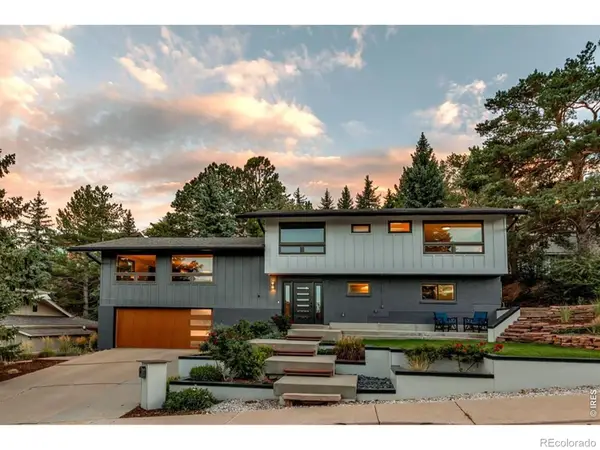 $1,750,000Coming Soon4 beds 3 baths2,769 sq. ft.
3130 Kittrell Court, Boulder, CO 80305
MLS# IR1068648Listed by: 8Z REAL ESTATE - Coming Soon
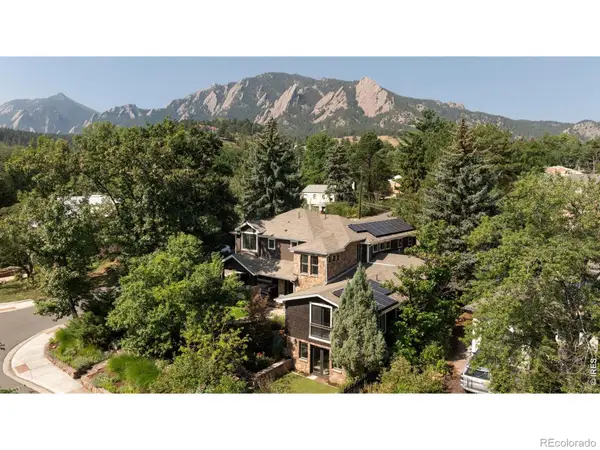 $4,395,000Coming Soon5 beds 7 baths5,280 sq. ft.
601 15th Street, Boulder, CO 80302
MLS# IR1068587Listed by: COMPASS - BOULDER - Coming Soon
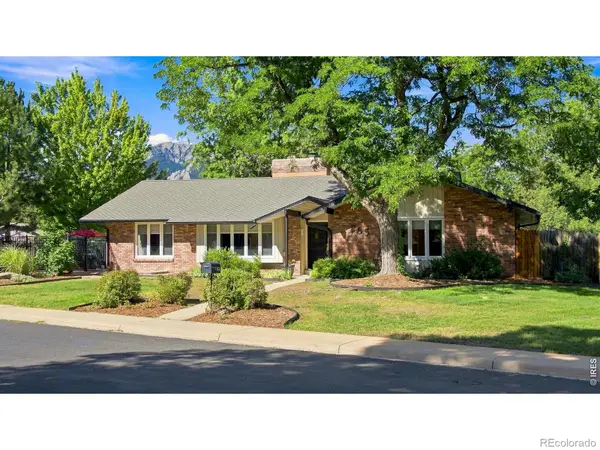 $1,775,000Coming Soon4 beds 4 baths4,467 sq. ft.
385 Fox Drive, Boulder, CO 80303
MLS# IR1068485Listed by: WK REAL ESTATE - New
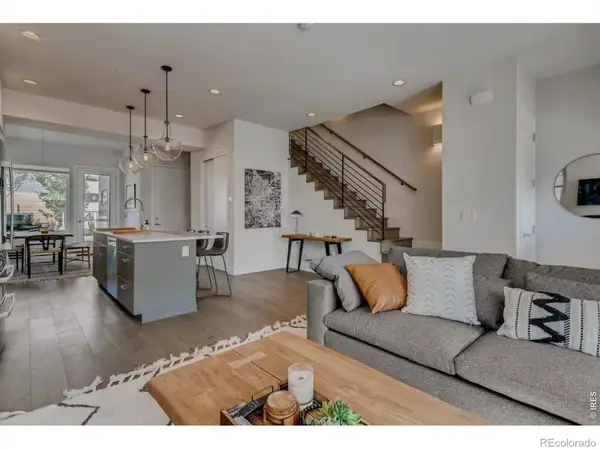 $1,250,000Active3 beds 3 baths2,024 sq. ft.
2791 32nd Street, Boulder, CO 80301
MLS# IR1068602Listed by: COMPASS - BOULDER - New
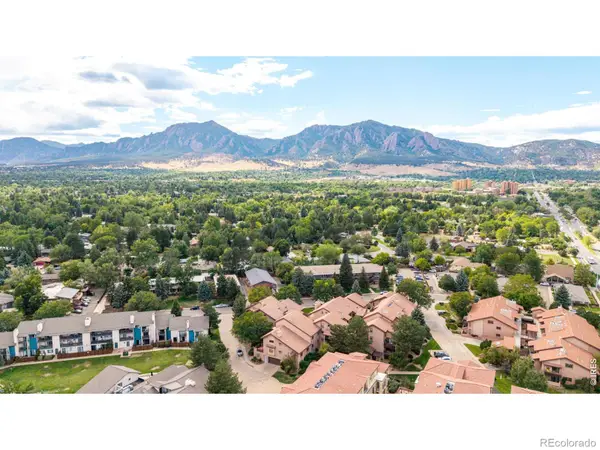 $530,000Active2 beds 2 baths1,306 sq. ft.
4475 Laguna Place #115, Boulder, CO 80303
MLS# IR1068684Listed by: RE/MAX OF BOULDER, INC - New
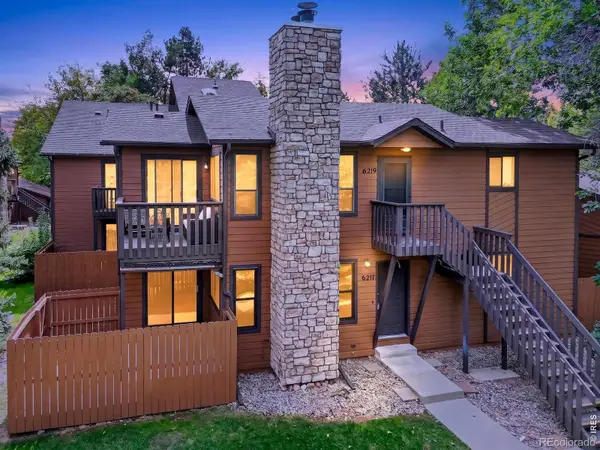 $332,500Active2 beds 2 baths1,010 sq. ft.
6217 Willow Lane, Boulder, CO 80301
MLS# IR1068666Listed by: RE/MAX OF BOULDER, INC - New
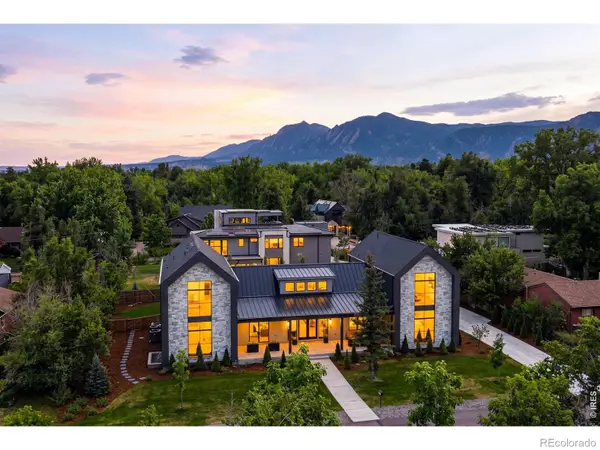 $4,500,000Active6 beds 6 baths5,232 sq. ft.
2160 Upland Avenue, Boulder, CO 80304
MLS# IR1068538Listed by: COLDWELL BANKER REALTY-BOULDER


Protect your home and budget from life's surprises with an Assurant Home Warranty, backed by a partner that supports you through every step of homeownership. Explore Plans.
© 2023 - 2026 ERA Franchise Systems LLC. All rights reserved. ERA Franchise Systems LLC fully supports the principles of the Fair Housing Act and the Equal Opportunity Act. ERA, ERA Real Estate powered, and their respective logos are registered service marks of ERA Franchise Systems LLC. Each office is independently owned and operated.