
1010 Hartford Drive, Boulder, CO 80305
Local realty services provided by:LUX Real Estate Company ERA Powered
1010 Hartford Drive,Boulder, CO 80305
$1,475,000
- 5 Beds
- 3 Baths
- - sq. ft.
- Single family
- Coming Soon
Listed by: kimberly baldwin
Office: resident realty
MLS#:IR1063389
Source:ML
Price summary
- Price:$1,475,000
About this home
Looking for a very special home in the Table Mesa neighborhood with a front porch view of the Flatirons? This could be the one you've been waiting for. This 5 bedroom, 2 1/2 bath home has been impressively improved over the years, with updates that matter for long-term comfort and efficiency. The main level includes 3 bedrooms, 1 1/2 baths, along with a spacious living, kitchen, and dining area. The kitchen and bathrooms were remodeled with beautiful finishes and excellent storage. The lower level is fully finished with 2 additional bedrooms, a large family room, and exceptional storage space along with laundry. Newer windows, doors, carpeting, Hardie Plank siding, and a Lochinvar on-demand boiler that provides reliable heat and hot water. Cooling is handled by both a mini-split A/C and an evaporative cooler. Garage includes a 240 outlet for those EV's. Outside, the 26x16 Trex deck creates a solid extension of the living space, and the landscaping was designed for privacy, year-round color, and low maintenance. Located in the Table Mesa neighborhood with access to two excellent elementary schools and close to trails, parks, and the Table Mesa shopping center. This just might be your dream home. Please see Additional Remarks for a list of recent upgrades....
Contact an agent
Home facts
- Year built:1964
- Listing ID #:IR1063389
Rooms and interior
- Bedrooms:5
- Total bathrooms:3
- Full bathrooms:2
- Half bathrooms:1
- Flooring:Wood
- Kitchen Description:Dishwasher, Eat-in Kitchen, Oven, Refrigerator
- Basement:Yes
Heating and cooling
- Cooling:Ceiling Fan(s), Evaporative Cooling
- Heating:Forced Air, Hot Water
Structure and exterior
- Roof:Composition
- Year built:1964
- Lot Features:Level, Sprinklers In Front
- Architectural Style:Cottage
- Construction Materials:Brick, Frame
- Exterior Features:Deck
- Levels:1 Story
Schools
- High school:Fairview
- Middle school:Southern Hills
- Elementary school:Bear Creek
Utilities
- Water:Public
- Sewer:Public Sewer
Finances and disclosures
- Price:$1,475,000
- Tax amount:$7,039 (2025)
Features and amenities
- Laundry features:Dryer, Washer
- Amenities:Double Pane Windows, Window Coverings
Parking
- Total parking spaces:1
- Parking description:Oversized
- Garage:Yes
- Garage spaces:1
 Based on information submitted to the MLS GRID as of July 6, 2026 03:41 PM. All data is obtained from various sources and may not have been verified by broker or MLS GRID. Supplied Open House information is subject to change without notice. All information should be independently reviewed and verified for accuracy. Properties may or may not be listed by the office/agent presenting the information.
New listings near 1010 Hartford Drive
- New
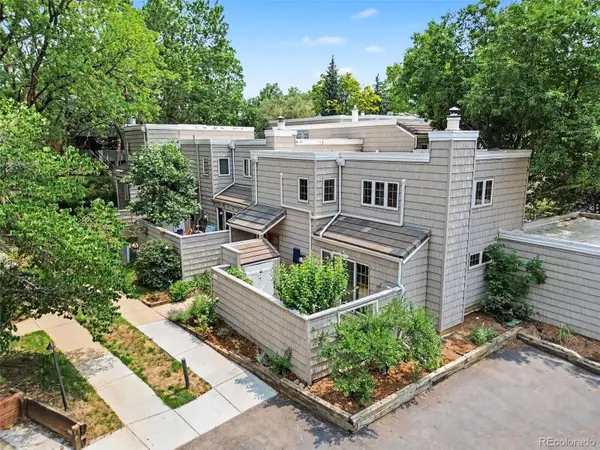 $625,000Active2 beds 2 baths1,380 sq. ft.
4660 Macarthur Lane, Boulder, CO 80303
MLS# 8346159Listed by: REDFIN CORPORATION - New
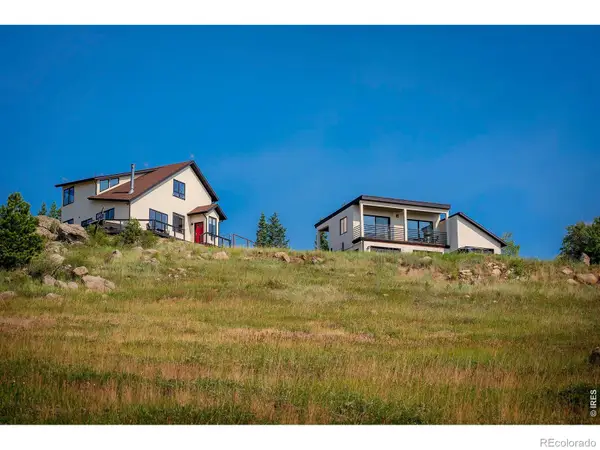 $1,200,000Active3 beds 3 baths2,777 sq. ft.
1362 Lost Angel Road, Boulder, CO 80302
MLS# IR1063390Listed by: RE/MAX OF BOULDER, INC - Coming Soon
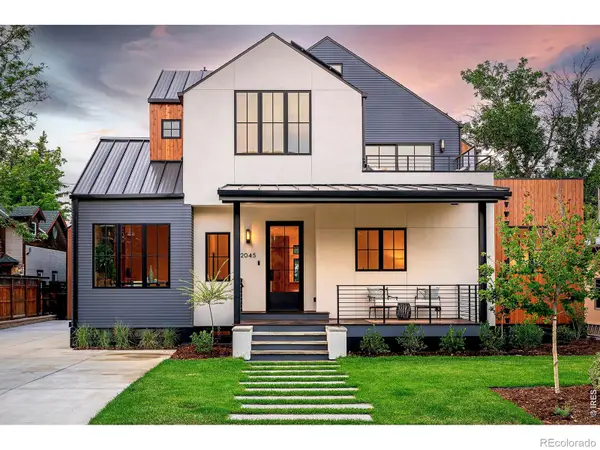 $5,380,000Coming Soon6 beds 6 baths
2045 Alpine Drive, Boulder, CO 80304
MLS# IR1063382Listed by: COMPASS - BOULDER - Coming Soon
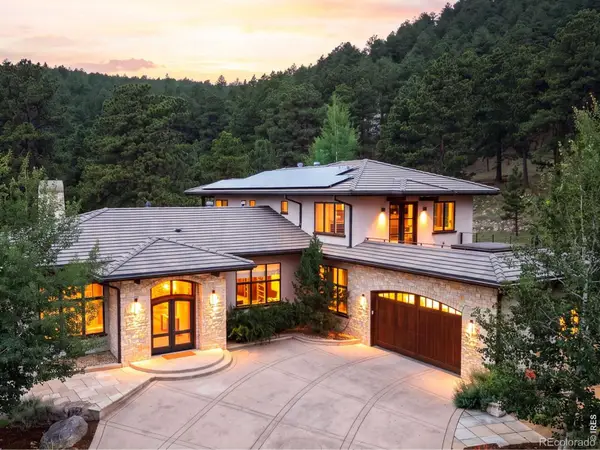 $3,350,000Coming Soon3 beds 4 baths
575 Reed Ranch Road, Boulder, CO 80302
MLS# IR1063379Listed by: COMPASS - BOULDER - Coming Soon
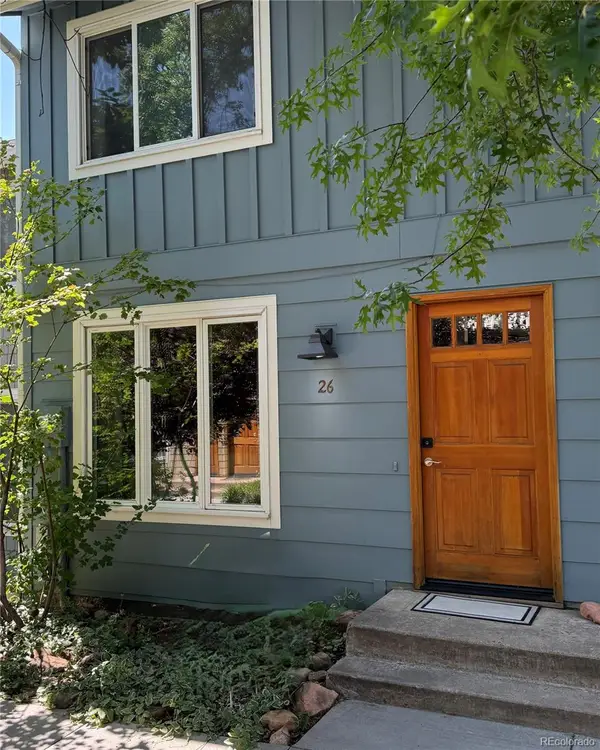 $689,000Coming Soon3 beds 3 baths
3840 Broadway Street #26, Boulder, CO 80304
MLS# 3749525Listed by: COLDWELL BANKER REALTY 14 - New
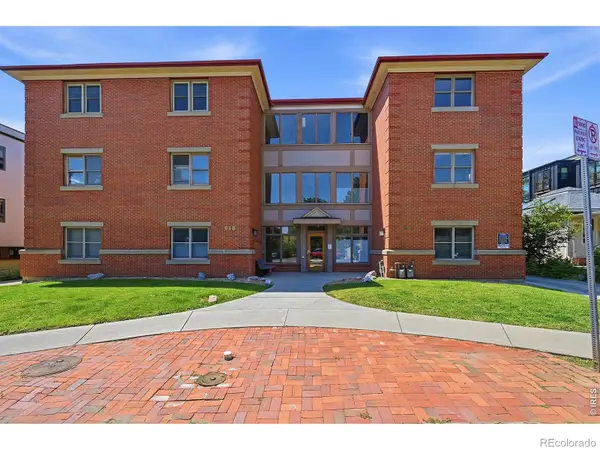 $635,000Active2 beds 2 baths892 sq. ft.
948 North Street #17, Boulder, CO 80304
MLS# IR1063363Listed by: RE/MAX ALLIANCE-BOULDER - Coming Soon
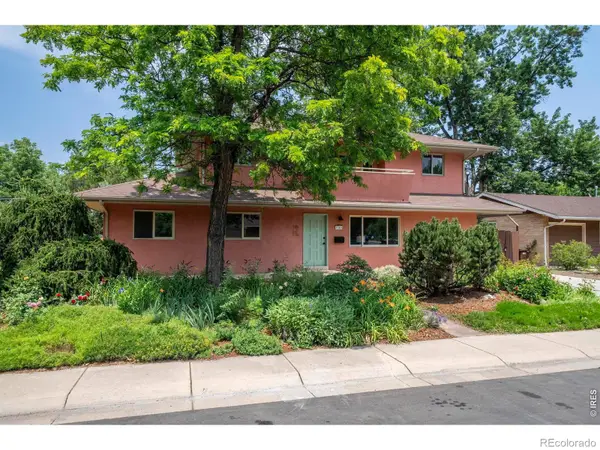 $1,150,000Coming Soon4 beds 3 baths
3565 Martin Drive, Boulder, CO 80305
MLS# IR1063359Listed by: RE/MAX OF BOULDER, INC - Coming Soon
 $375,000Coming Soon2 beds 2 baths
4895 Twin Lakes Road #4, Boulder, CO 80301
MLS# IR1063349Listed by: KEARNEY REALTY - Coming Soon
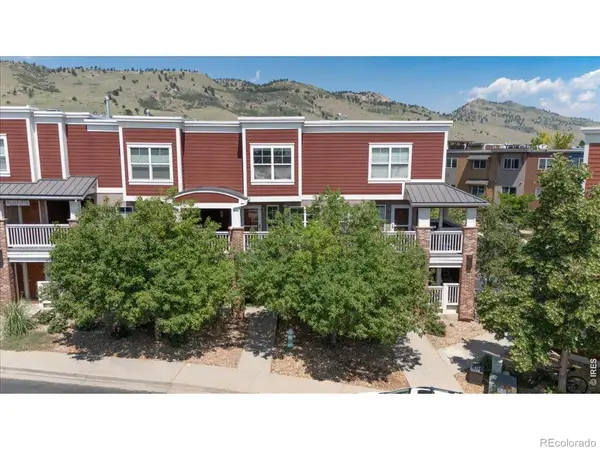 $630,000Coming Soon2 beds 3 baths
801 Chinle Avenue #E, Boulder, CO 80304
MLS# IR1063333Listed by: 8Z REAL ESTATE


Protect your home and budget from life's surprises with an Assurant Home Warranty, backed by a partner that supports you through every step of homeownership. Explore Plans.
© 2023 - 2026 ERA Franchise Systems LLC. All rights reserved. ERA Franchise Systems LLC fully supports the principles of the Fair Housing Act and the Equal Opportunity Act. ERA, ERA Real Estate powered, and their respective logos are registered service marks of ERA Franchise Systems LLC. Each office is independently owned and operated.