
1362 Lost Angel Road, Boulder, CO 80302
Local realty services provided by:ERA New Age
1362 Lost Angel Road,Boulder, CO 80302
$1,200,000
- 3 Beds
- 3 Baths
- 2,777 sq. ft.
- Single family
- Active
Listed by: susan baca
Office: re/max of boulder, inc
MLS#:IR1063390
Source:ML
Price summary
- Price:$1,200,000
- Price per sq. ft.:$432.12
About this home
Enjoy spectacular 360 degree views of Boulder and the Continental Divide from every room of this mountain home. Tastefully updated with an open layout, vaulted ceilings, huge picture windows, wood burning fireplace and refinished hardwood floors. BONUS: this home has a THREE car garage with an additional 460 sq ft of finished studio space where you can earn over $60k/year in short term rentals from the studio space alone. Gourmet kitchen with stainless appliances (Fisher Paykel two-drawer dishwasher) and breakfast bar. Main floor bedroom and 3/4 bath, with Primary BR/ensuite bath/walk-in closet and 3rd BR or office upstairs. Watch wildlife right out your front door and stargaze from your private hot tub. 10 min walk to Lost Angel Wall rock climbing area and Dream Canyon. Mountain bike or cross country ski the Switzerland trail or Betasso. FREE high speed internet. 15 min to town.
Contact an agent
Home facts
- Year built:1991
- Subdivision & Development:Sugarloaf Area
- Listing ID #:IR1063390
Rooms and interior
- Bedrooms:3
- Total bathrooms:3
- Full bathrooms:1
- Flooring:Vinyl, Wood
- Bathrooms Description:Five Piece Bath
- Kitchen Description:Dishwasher, Eat-in Kitchen, Oven, Pantry, Refrigerator
- Basement:Yes
- Living area:2,777 sq. ft.
Heating and cooling
- Cooling:Ceiling Fan(s)
- Heating:Baseboard, Forced Air, Propane
Structure and exterior
- Roof:Composition
- Year built:1991
- Building area:2,777 sq. ft.
- Lot area:3.63 Acres
- Lot Features:Meadow, Rock Outcropping, Rolling Slope
- Construction Materials:Stucco
- Exterior Features:Deck, Dog Run, Patio, Spa/Hot Tub
- Levels:2 Story
Schools
- High school:Boulder
- Middle school:Casey
- Elementary school:Flatirons
Utilities
- Water:Well
- Sewer:Septic Tank
Finances and disclosures
- Price:$1,200,000
- Price per sq. ft.:$432.12
- Tax amount:$6,439 (2025)
Features and amenities
- Laundry features:Dryer, Washer
- Amenities:Double Pane Windows, Humidifier, Window Coverings
Parking
- Total parking spaces:3
- Parking description:Oversized
- Garage:Yes
- Garage spaces:3
 Based on information submitted to the MLS GRID as of August 20, 2026 02:21 PM. All data is obtained from various sources and may not have been verified by broker or MLS GRID. Supplied Open House information is subject to change without notice. All information should be independently reviewed and verified for accuracy. Properties may or may not be listed by the office/agent presenting the information.
New listings near 1362 Lost Angel Road
- Coming Soon
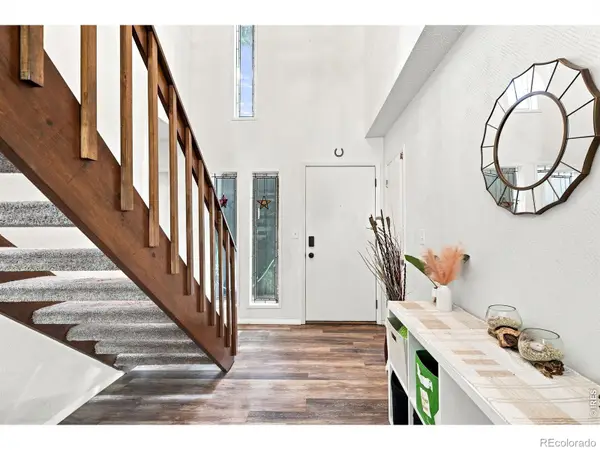 $625,000Coming Soon3 beds 2 baths
857 Roxwood Lane, Boulder, CO 80303
MLS# IR1066799Listed by: LIVE WEST REALTY - Coming Soon
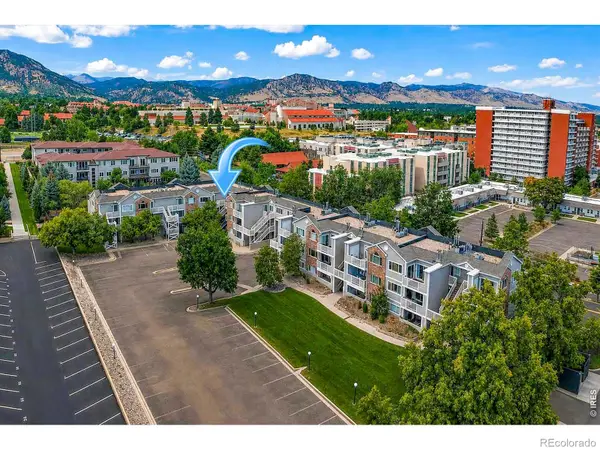 $275,000Coming Soon1 beds 1 baths
2850 Aurora Avenue #206, Boulder, CO 80303
MLS# IR1066729Listed by: MADISON & COMPANY PROPERTIES - BOULDER - Coming Soon
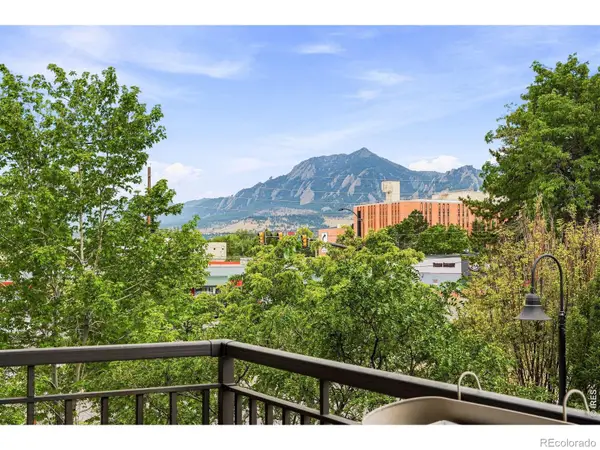 $1,100,000Coming Soon2 beds 2 baths
3301 Arapahoe Avenue #229, Boulder, CO 80303
MLS# IR1066694Listed by: EXP REALTY LLC - Coming Soon
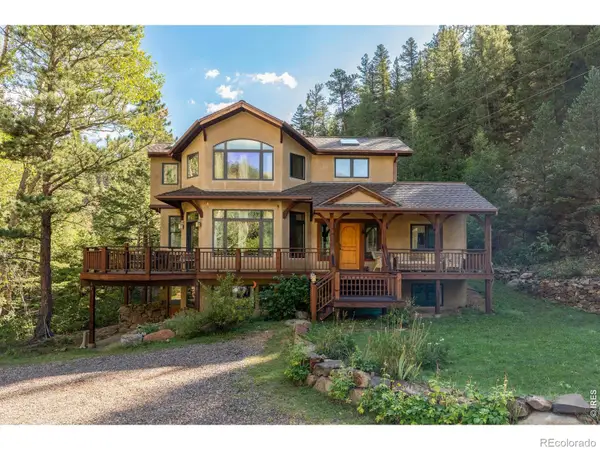 $995,000Coming Soon4 beds 4 baths
8200 Fourmile Canyon Drive, Boulder, CO 80302
MLS# IR1066676Listed by: COMPASS - BOULDER - New
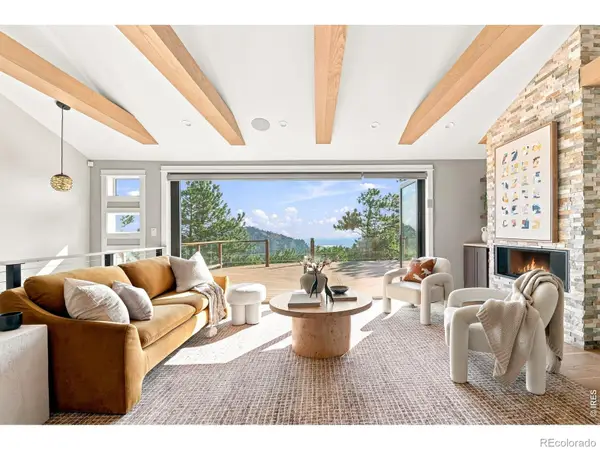 $2,295,000Active5 beds 4 baths3,053 sq. ft.
227 Balsam Lane, Boulder, CO 80304
MLS# IR1066824Listed by: MILEHIMODERN - BOULDER - New
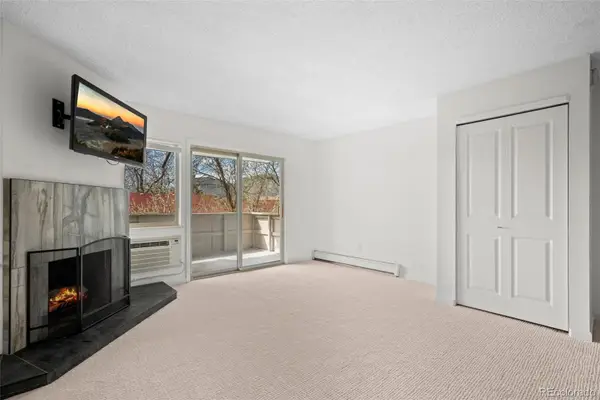 $239,000Active1 beds 1 baths624 sq. ft.
3120 Corona Trail #L206, Boulder, CO 80301
MLS# 9759533Listed by: HOUSING HELPERS OF COLORADO, LLC - New
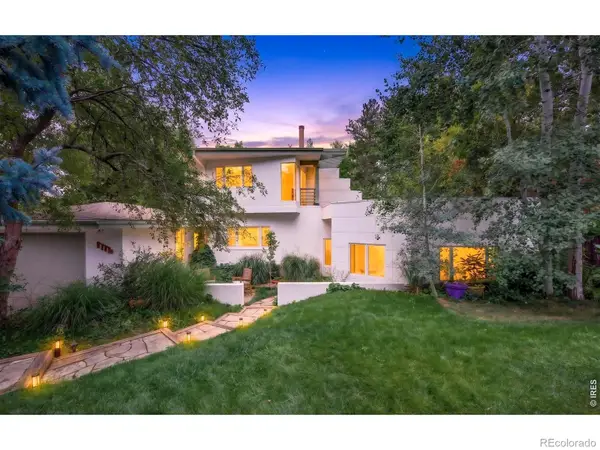 $2,227,000Active3 beds 4 baths2,677 sq. ft.
1116 6th Street, Boulder, CO 80302
MLS# IR1066811Listed by: DENISE PATRYAS - New
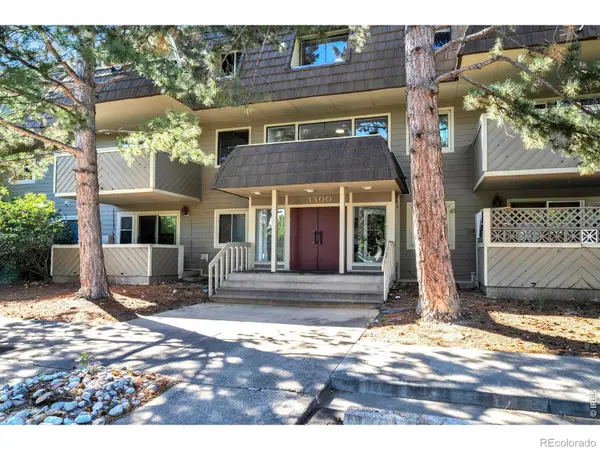 $365,000Active2 beds 2 baths988 sq. ft.
3300 Bridger Trail #201, Boulder, CO 80301
MLS# IR1066781Listed by: AREA 303 REAL ESTATE - Open Sat, 10am to 1pmNew
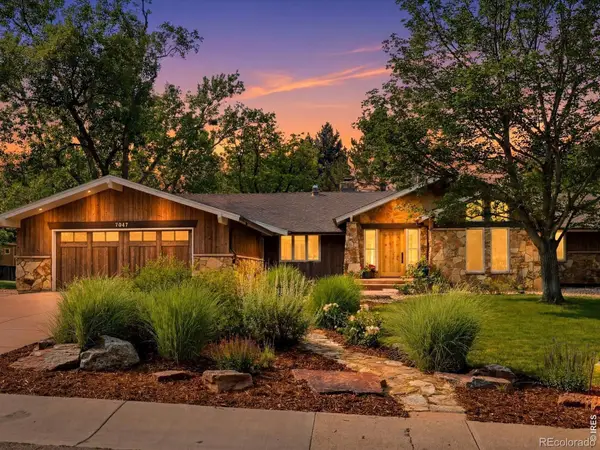 $1,850,000Active4 beds 3 baths3,700 sq. ft.
7047 Yampa Court, Boulder, CO 80301
MLS# IR1066793Listed by: THE AGENCY - BOULDER - Open Sun, 11am to 1pmNew
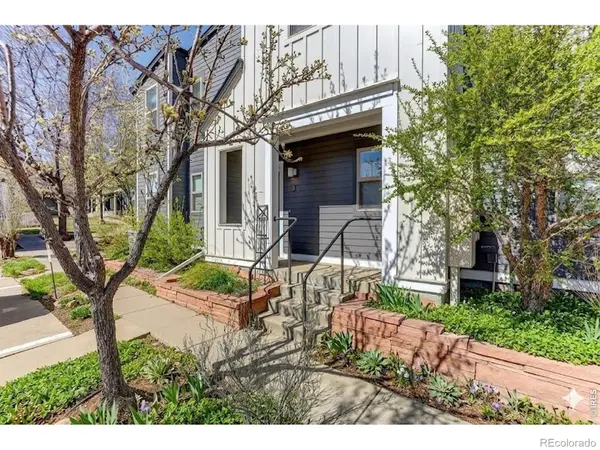 $469,000Active1 beds 1 baths792 sq. ft.
1460 Lee Hill Drive #3, Boulder, CO 80304
MLS# IR1066798Listed by: COMPASS - BOULDER


Protect your home and budget from life's surprises with an Assurant Home Warranty, backed by a partner that supports you through every step of homeownership. Explore Plans.
© 2023 - 2026 ERA Franchise Systems LLC. All rights reserved. ERA Franchise Systems LLC fully supports the principles of the Fair Housing Act and the Equal Opportunity Act. ERA, ERA Real Estate powered, and their respective logos are registered service marks of ERA Franchise Systems LLC. Each office is independently owned and operated.