
1145 Claremont Drive, Boulder, CO 80305
Local realty services provided by:ERA Shields Real Estate
1145 Claremont Drive,Boulder, CO 80305
$1,275,000
- 3 Beds
- 2 Baths
- - sq. ft.
- Single family
- Coming Soon
Listed by: elaine collins, gary collins
Office: first summit realty
MLS#:IR1066557
Source:ML
Price summary
- Price:$1,275,000
About this home
Contemporary ranch-style in quiet location - numerous upgrades throughout the years. Open floor plan-light & bright. Special features include: Norwegian Jotul gas stove in living room; designer lighting; kitchen w/ quartz countertops-stainless appliances-newer induction range/oven-glass door pantry-storage/utility closet w/ Bosch stackable washer/dryer; remodeled main level bath; enclosed back porch w/ glass garage door & wall heater; Hunter Douglass blinds; GAF Armorshield Class 4 Roof (2015); Trane furnace (2014); upgraded electrical w/ 2 panels; built-in garage storage; covered side storage area; 2-car concrete driveway w/ side-yard poured concrete (opportunity for small RV). Basement offers separate apartment with 3rd BR, full bath, large family room, & sink/refrigerator/cabinet storage. Back yard is an oasis w sprinkler/drip irrigation system (front and back), large flagstone patio, perennials, evergreens, grilling deck, string lights, & new drought-resistant plantings. Excellent location near Viele Lake, South Boulder Rec Ctr, trails, bus, shopping, restaurants. Existing short-term rental license may be transferable....
Contact an agent
Home facts
- Year built:1963
- Subdivision & Development:Table Mesa 1
- Listing ID #:IR1066557
Rooms and interior
- Bedrooms:3
- Total bathrooms:2
- Full bathrooms:1
- Flooring:Wood
- Kitchen Description:Dishwasher, Disposal, Eat-in Kitchen, Oven, Pantry, Refrigerator
- Basement:Yes
- Basement Description:Full
Heating and cooling
- Cooling:Central Air
- Heating:Forced Air
- Central air:Yes
Structure and exterior
- Roof:Composition
- Year built:1963
- Lot Features:Level, Sprinklers In Front
- Architectural Style:Contemporary
- Construction Materials:Brick, Wood Siding
- Exterior Features:Deck, Gas Grill, Patio
- Levels:1 Story
Schools
- High school:Fairview
- Middle school:Southern Hills
- Elementary school:Bear Creek
Utilities
- Water:Public
- Sewer:Public Sewer
Finances and disclosures
- Price:$1,275,000
- Tax amount:$4,939 (2025)
Features and amenities
- Laundry features:Dryer, In Unit, Washer
- Amenities:Double Pane Windows, Smoke Detector(s)
Parking
- Total parking spaces:1
- Garage:Yes
- Garage spaces:1
 Based on information submitted to the MLS GRID as of August 15, 2026 02:46 AM. All data is obtained from various sources and may not have been verified by broker or MLS GRID. Supplied Open House information is subject to change without notice. All information should be independently reviewed and verified for accuracy. Properties may or may not be listed by the office/agent presenting the information.
New listings near 1145 Claremont Drive
- Open Sat, 10am to 12pmNew
 $1,295,000Active3 beds 3 baths1,410 sq. ft.
1173 Quince Avenue, Boulder, CO 80304
MLS# IR1066568Listed by: WK REAL ESTATE - Open Sun, 1 to 3pmNew
 $650,000Active3 beds 3 baths1,883 sq. ft.
4865 Kings Ridge Boulevard, Boulder, CO 80301
MLS# IR1066535Listed by: MOD BOULDER - New
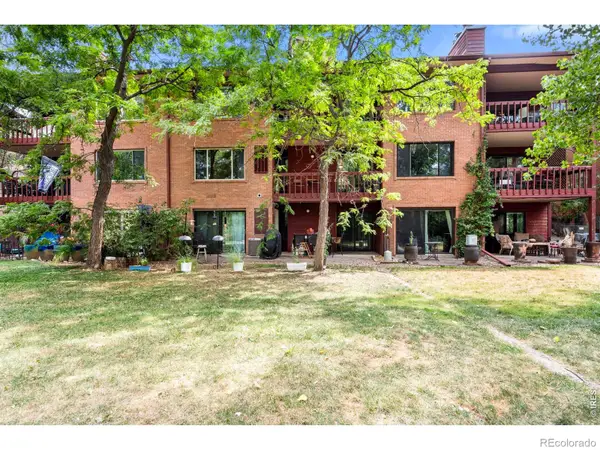 $725,000Active3 beds 2 baths1,224 sq. ft.
745 Arapahoe Avenue, Boulder, CO 80302
MLS# IR1066548Listed by: RE/MAX OF BOULDER, INC - New
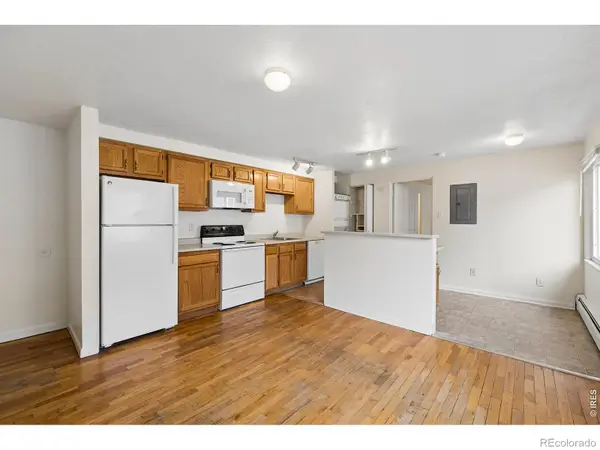 $342,000Active1 beds 1 baths464 sq. ft.
961 16th Street #5, Boulder, CO 80302
MLS# IR1066560Listed by: COLDWELL BANKER REALTY-BOULDER - New
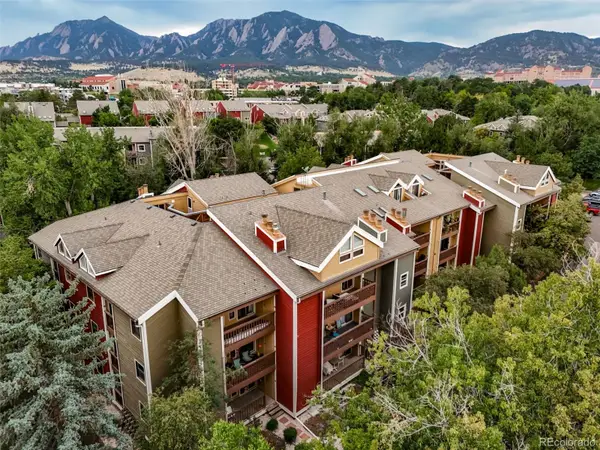 $599,900Active2 beds 2 baths1,112 sq. ft.
2892 Shadow Creek Drive #111, Boulder, CO 80303
MLS# 2740891Listed by: COLDWELL BANKER REALTY 14 - New
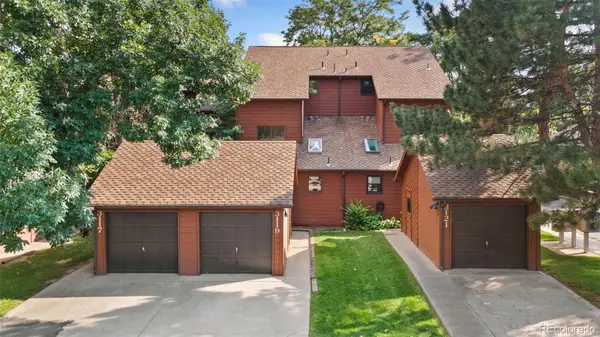 $669,900Active3 beds 3 baths1,947 sq. ft.
3119 Bell Drive, Boulder, CO 80301
MLS# 8281870Listed by: KITTLE REAL ESTATE - New
 $1,676,000Active5 beds 2 baths2,896 sq. ft.
933 University Avenue, Boulder, CO 80302
MLS# 8788132Listed by: EXP REALTY, LLC - Open Sat, 1 to 3pmNew
 $275,000Active1 beds 1 baths637 sq. ft.
50 S Boulder Circle #5013, Boulder, CO 80303
MLS# IR1066509Listed by: COMPASS - BOULDER - New
 $5,288,000Active6 beds 6 baths5,416 sq. ft.
2810 Stanford Avenue, Boulder, CO 80305
MLS# IR1066510Listed by: COMPASS-DENVER


Protect your home and budget from life's surprises with an Assurant Home Warranty, backed by a partner that supports you through every step of homeownership. Explore Plans.
© 2023 - 2026 ERA Franchise Systems LLC. All rights reserved. ERA Franchise Systems LLC fully supports the principles of the Fair Housing Act and the Equal Opportunity Act. ERA, ERA Real Estate powered, and their respective logos are registered service marks of ERA Franchise Systems LLC. Each office is independently owned and operated.