
1173 Quince Avenue, Boulder, CO 80304
Local realty services provided by:RONIN Real Estate Professionals ERA Powered
1173 Quince Avenue,Boulder, CO 80304
$1,295,000
- 3 Beds
- 3 Baths
- 1,410 sq. ft.
- Single family
- Active
Upcoming open houses
- Sat, Aug 1510:00 am - 12:00 pm
Listed by: jodi lillis
Office: wk real estate
MLS#:IR1066568
Source:ML
Price summary
- Price:$1,295,000
- Price per sq. ft.:$918.44
About this home
Nestled in Amberwood west of Broadway, this beautifully maintained 3BR, 2.5BA home offers 1,410 sq ft of updated living space with genuine Boulder lifestyle perks. Flatiron views greet you from the front porch and upstairs south-facing bedroom; the primary looks north toward Hogback Ridge. Backs to the Historic Old Granary, adjacent to Wonderland Lake Wildlife Sanctuary - trail access, Lucky's Market, cafe, bakery, coffee, dining, and transit are a 2-minute walk. Pearl Street is 5 minutes by car. Extensively updated for long-term durability: Tesla solar PV system, new central A/C-heat, water heater, Anlin double-pane windows throughout (36 STC sound rating), and wood flooring throughout; fresh paint and trim inside and out; fully encapsulated crawlspace. Exterior work: updated siding, reinforced & partial EPDM membrane roof, newly separated drive with updated water service, and a 6' cedar fenced backyard.Tucked on a quiet cul-de-sac (no through traffic) two homes west of Broadway, sound-rated windows, new irrigation, and mature, densely planted landscaping: Autumn Blaze Maple, Aspens, Catalpa, Honey Locust, Canadian Red Cherry, Dappled Willows, flowering Crabapple, perennials, and grapevine trellises create a cozy, green sanctuary. Inside: granite counters, gas range, double convection ovens, custom closets, renovated bathrooms, 21" deep jetted soaking tub, stone-clad electric fireplace, and custom shelving in back office/library with new French doors opening to back deck, or gather on the pave-stone patio and watch migratory birds head to the lake. Fully insulated 1-car garage w/ epoxy floors. Turnkey option: home can be delivered substantially furnished (excluding art) for easy living. Strong rental history. To help maximize purchasing power, the Seller is offering up to a 2% concession toward closing costs or a rate buy down for any acceptable offer executed within the first 14 days on market! Sundance is coming; homes like this near Wonderland Lake don't last!...
Contact an agent
Home facts
- Year built:1996
- Subdivision & Development:Amberwood A
- Listing ID #:IR1066568
Rooms and interior
- Bedrooms:3
- Total bathrooms:3
- Full bathrooms:1
- Half bathrooms:1
- Flooring:Wood
- Kitchen Description:Dishwasher, Double Oven, Down Draft, Kitchen Island, Microwave, Oven, Refrigerator
- Basement:Yes
- Living area:1,410 sq. ft.
Heating and cooling
- Cooling:Central Air
- Heating:Forced Air
- Central air:Yes
Structure and exterior
- Roof:Composition, Membrane
- Year built:1996
- Building area:1,410 sq. ft.
- Lot area:0.09 Acres
- Lot Features:Level, Sprinklers In Front
- Construction Materials:Frame
- Exterior Features:Deck, Patio
- Levels:2 Story
Schools
- High school:Boulder
- Middle school:Centennial
- Elementary school:Foothill
Utilities
- Water:Public
- Sewer:Public Sewer
Finances and disclosures
- Price:$1,295,000
- Price per sq. ft.:$918.44
- Tax amount:$6,641 (2025)
Features and amenities
- Laundry features:Dryer, Washer
- Amenities:Double Pane Windows, Smoke Detector(s), Window Coverings
Parking
- Total parking spaces:1
- Garage:Yes
- Garage spaces:1
 Based on information submitted to the MLS GRID as of August 15, 2026 03:46 AM. All data is obtained from various sources and may not have been verified by broker or MLS GRID. Supplied Open House information is subject to change without notice. All information should be independently reviewed and verified for accuracy. Properties may or may not be listed by the office/agent presenting the information.
New listings near 1173 Quince Avenue
- Open Sun, 1 to 3pmNew
 $650,000Active3 beds 3 baths1,883 sq. ft.
4865 Kings Ridge Boulevard, Boulder, CO 80301
MLS# IR1066535Listed by: MOD BOULDER - New
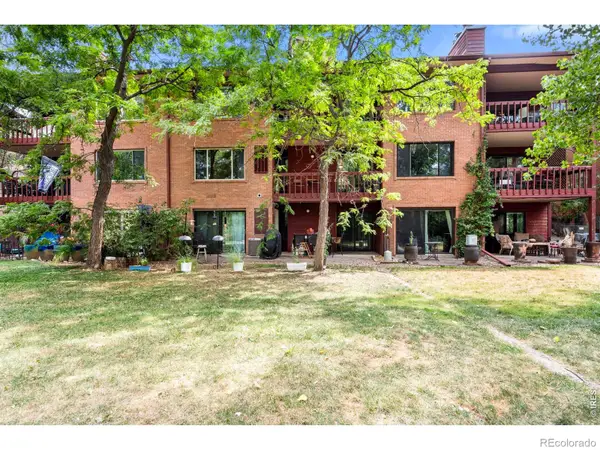 $725,000Active3 beds 2 baths1,224 sq. ft.
745 Arapahoe Avenue, Boulder, CO 80302
MLS# IR1066548Listed by: RE/MAX OF BOULDER, INC - Coming Soon
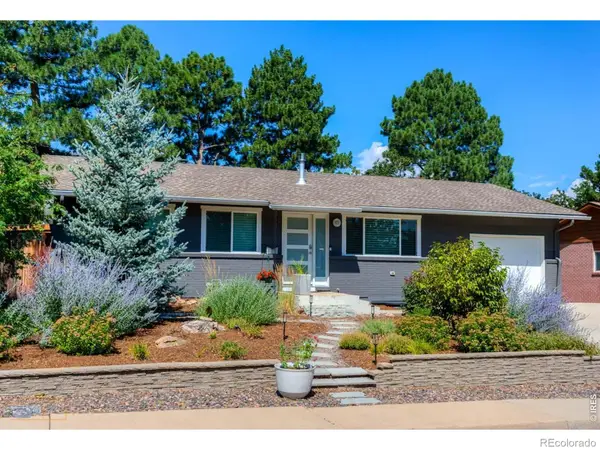 $1,275,000Coming Soon3 beds 2 baths
1145 Claremont Drive, Boulder, CO 80305
MLS# IR1066557Listed by: FIRST SUMMIT REALTY - New
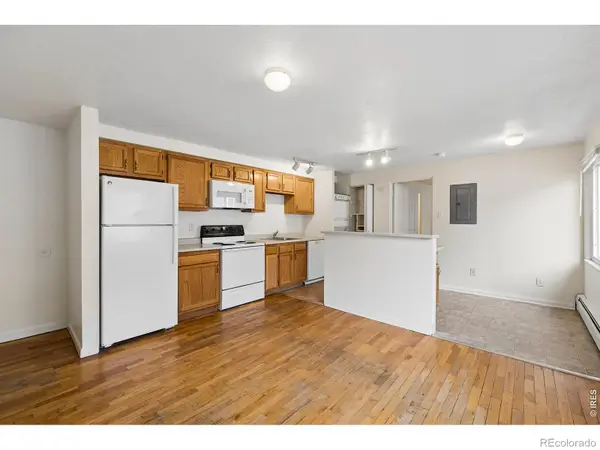 $342,000Active1 beds 1 baths464 sq. ft.
961 16th Street #5, Boulder, CO 80302
MLS# IR1066560Listed by: COLDWELL BANKER REALTY-BOULDER - New
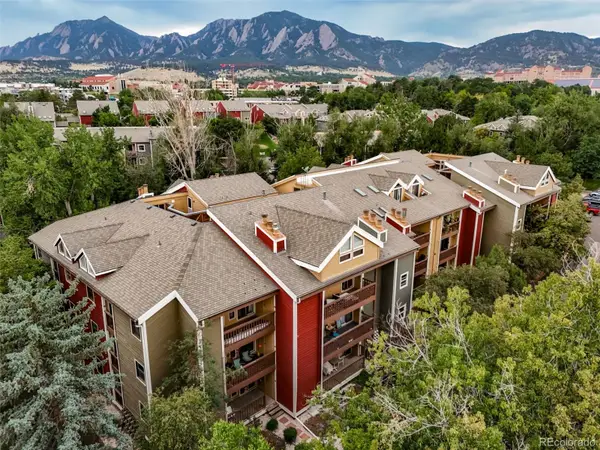 $599,900Active2 beds 2 baths1,112 sq. ft.
2892 Shadow Creek Drive #111, Boulder, CO 80303
MLS# 2740891Listed by: COLDWELL BANKER REALTY 14 - New
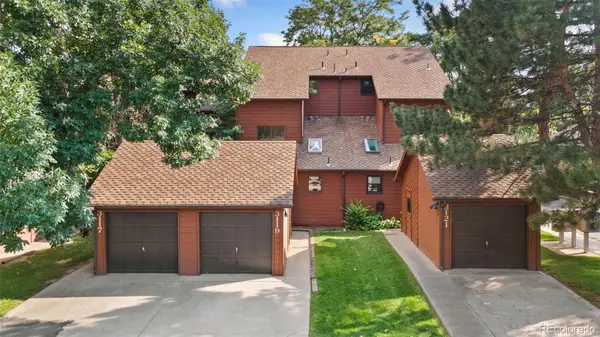 $669,900Active3 beds 3 baths1,947 sq. ft.
3119 Bell Drive, Boulder, CO 80301
MLS# 8281870Listed by: KITTLE REAL ESTATE - New
 $1,676,000Active5 beds 2 baths2,896 sq. ft.
933 University Avenue, Boulder, CO 80302
MLS# 8788132Listed by: EXP REALTY, LLC - Open Sat, 1 to 3pmNew
 $275,000Active1 beds 1 baths637 sq. ft.
50 S Boulder Circle #5013, Boulder, CO 80303
MLS# IR1066509Listed by: COMPASS - BOULDER - New
 $5,288,000Active6 beds 6 baths5,416 sq. ft.
2810 Stanford Avenue, Boulder, CO 80305
MLS# IR1066510Listed by: COMPASS-DENVER


Protect your home and budget from life's surprises with an Assurant Home Warranty, backed by a partner that supports you through every step of homeownership. Explore Plans.
© 2023 - 2026 ERA Franchise Systems LLC. All rights reserved. ERA Franchise Systems LLC fully supports the principles of the Fair Housing Act and the Equal Opportunity Act. ERA, ERA Real Estate powered, and their respective logos are registered service marks of ERA Franchise Systems LLC. Each office is independently owned and operated.