
1259 Harrison Court, Boulder, CO 80303
Local realty services provided by:LUX Real Estate Company ERA Powered
1259 Harrison Court,Boulder, CO 80303
$660,000
- 3 Beds
- 3 Baths
- 1,430 sq. ft.
- Townhouse
- Active
Listed by: jenelle bezdek
Office: supreme realty group
MLS#:5553938
Source:ML
Price summary
- Price:$660,000
- Price per sq. ft.:$461.54
- Monthly HOA dues:$560
About this home
* Adorable townhome offers the perfect blend of comfort, style, and low-maintenance living. The open floor plan is filled with natural light and features a spacious living area with a cozy fireplace, central air conditioning, and an attached two-car garage. Enjoy your own private patio while living just minutes from CU Boulder, parks, shopping, restaurants, and miles of walking and biking trails, with easy access to Denver. Whether you’re looking for a primary residence, a lock-and-leave home, or an investment opportunity, this well-maintained property offers exceptional value in one of Boulder’s most desirable communities.
MAIN FLOOR: Brick entry way - Garage Access - 8.3 x 9 Dining Room - 14 x 15 Family Room with wood Fireplace and west facing windows - 15 x 8.5 Kitchen with eating space - Access to wood deck * UPPER LEVEL: 11.7 x 11.6 Primary Bedroom with full closet and attached bath with Toilet/sink and walk-in shower - 10.6 x 11.7 2nd bedroom - 10.6 x 11 3rd Bedroom - Full bath: Sink/ Toilet & Shower/Tub * Crawlspace for extra storage * Wood Deck facing a landscaped greenbelt with plush landscape * Guest Parking * AVAILABLE IMMEDIATELY - GET IN JUST IN TIME FOR SCHOOL TO START!...
Contact an agent
Home facts
- Year built:1979
- Listing ID #:5553938
Rooms and interior
- Bedrooms:3
- Total bathrooms:3
- Full bathrooms:1
- Half bathrooms:1
- Flooring:Wood
- Kitchen Description:Dishwasher, Disposal, Microwave, Oven
- Basement:Yes
- Basement Description:Crawl Space
- Living area:1,430 sq. ft.
Heating and cooling
- Cooling:Central Air
- Heating:Forced Air
- Central air:Yes
Structure and exterior
- Roof:Composition
- Year built:1979
- Building area:1,430 sq. ft.
- Lot area:0.03 Acres
- Lot Features:Cul-De-Sac, Greenbelt, Landscaped, Near Public Transit
- Architectural Style:Mountain Contemporary
- Construction Materials:Frame, Wood Siding
- Exterior Features:Deck, Rain Gutters
- Foundation Description:Concrete Perimeter
- Levels:2 Story
Schools
- High school:Fairview
- Middle school:Manhattan
- Elementary school:Eisenhower
Utilities
- Water:Public
- Sewer:Public Sewer
Finances and disclosures
- Price:$660,000
- Price per sq. ft.:$461.54
- Tax amount:$4,394 (2025)
Features and amenities
- Laundry features:Dryer, In Unit, Washer
- Amenities:Carbon Monoxide Detector(s), Gas Water Heater, Video Doorbell, Window Coverings
Parking
- Total parking spaces:2
- Parking description:Concrete Driveway, Dry Walled
- Garage:Yes
- Garage spaces:2
 Based on information submitted to the MLS GRID as of July 8, 2026 02:32 PM. All data is obtained from various sources and may not have been verified by broker or MLS GRID. Supplied Open House information is subject to change without notice. All information should be independently reviewed and verified for accuracy. Properties may or may not be listed by the office/agent presenting the information.
New listings near 1259 Harrison Court
- Coming Soon
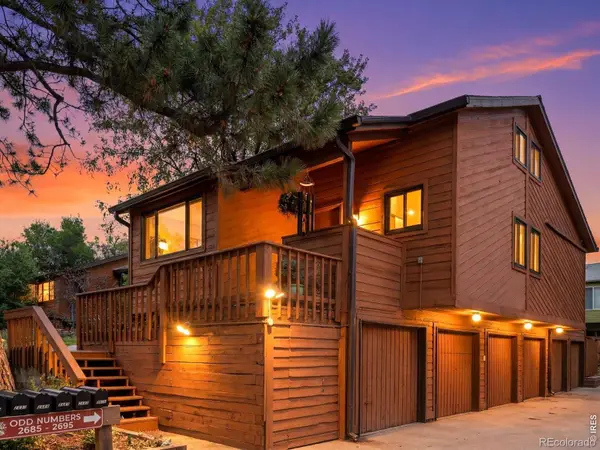 $929,000Coming Soon2 beds 1 baths
2695 Juniper Avenue, Boulder, CO 80304
MLS# IR1063579Listed by: THE AGENCY - BOULDER - New
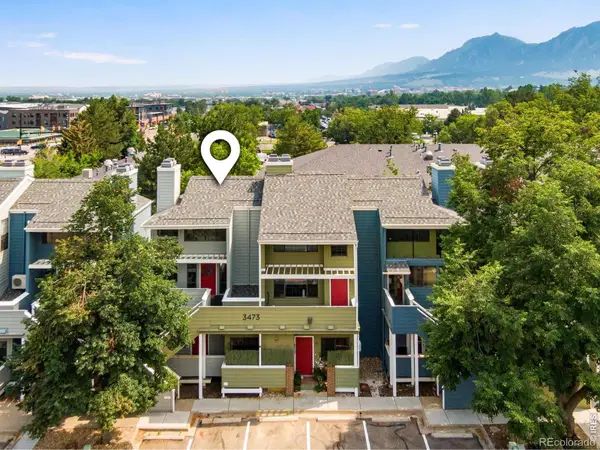 $475,000Active2 beds 2 baths981 sq. ft.
3473 28th Street #12, Boulder, CO 80301
MLS# IR1063567Listed by: C3 REAL ESTATE SOLUTIONS, LLC - New
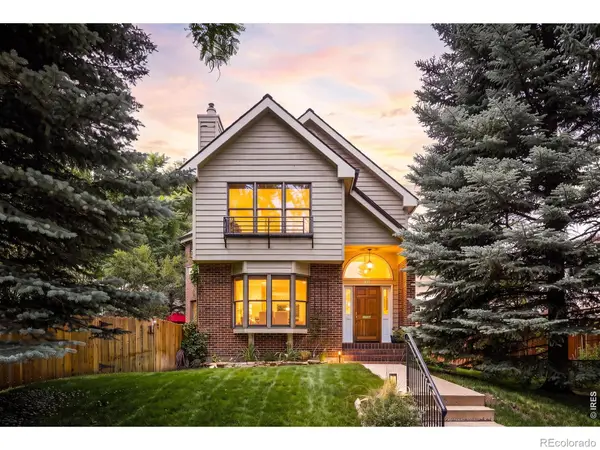 $2,687,500Active3 beds 4 baths3,218 sq. ft.
815 16th Street, Boulder, CO 80302
MLS# IR1063539Listed by: COLDWELL BANKER REALTY-BOULDER - Coming Soon
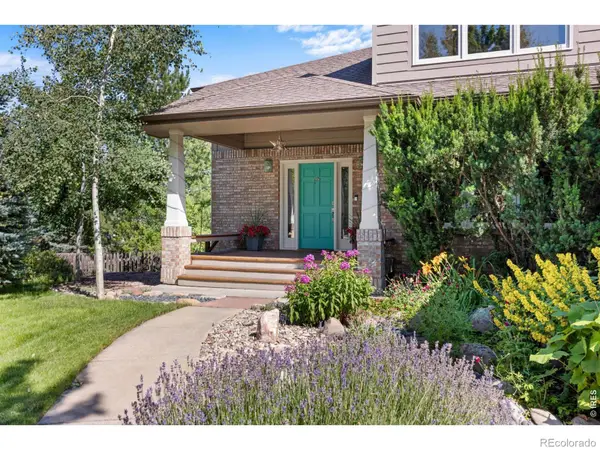 $1,900,000Coming Soon6 beds 4 baths
3966 Montclair Lane, Boulder, CO 80301
MLS# IR1063511Listed by: MADISON & COMPANY PROPERTIES - BOULDER - Coming Soon
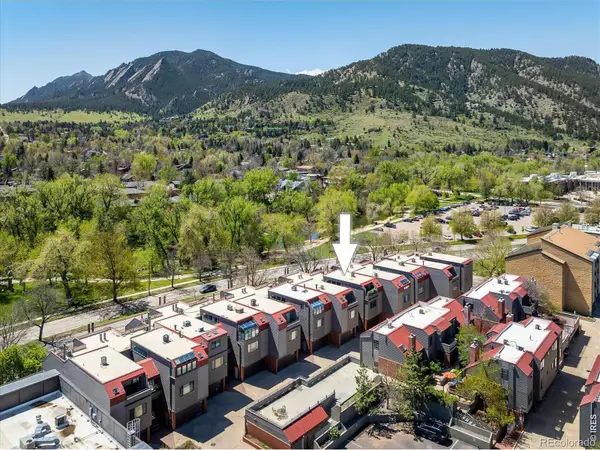 $584,900Coming Soon1 beds 1 baths
836 Walnut Street #B, Boulder, CO 80302
MLS# IR1063514Listed by: COMPASS - BOULDER - New
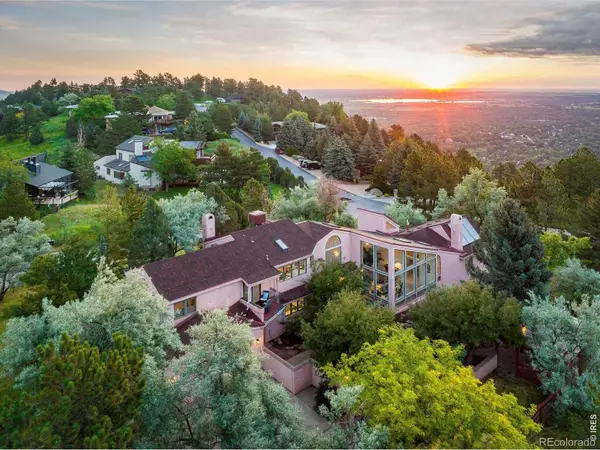 $2,799,000Active4 beds 4 baths4,818 sq. ft.
495 S Cedar Brook Road, Boulder, CO 80304
MLS# IR1063516Listed by: PHELCO GROUP - Coming Soon
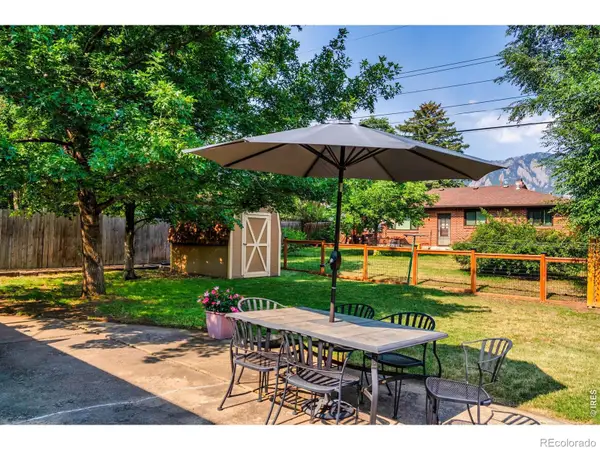 $1,012,000Coming Soon3 beds 2 baths
405 S 44th Street, Boulder, CO 80305
MLS# IR1063527Listed by: WK REAL ESTATE - New
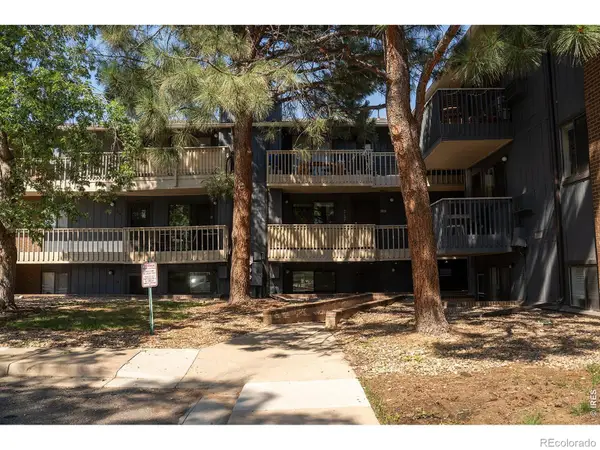 $335,000Active2 beds 2 baths888 sq. ft.
2800 Kalmia Avenue #A120, Boulder, CO 80301
MLS# IR1063497Listed by: BOLDER RE-KEN ROTH & ASSOC LLC - Coming Soon
 $1,320,000Coming Soon5 beds 3 baths
615 S 42nd Street, Boulder, CO 80305
MLS# IR1063498Listed by: MICHAEL M LANE


Protect your home and budget from life's surprises with an Assurant Home Warranty, backed by a partner that supports you through every step of homeownership. Explore Plans.
© 2023 - 2026 ERA Franchise Systems LLC. All rights reserved. ERA Franchise Systems LLC fully supports the principles of the Fair Housing Act and the Equal Opportunity Act. ERA, ERA Real Estate powered, and their respective logos are registered service marks of ERA Franchise Systems LLC. Each office is independently owned and operated.