
1414 Tipperary, Boulder, CO 80303
Local realty services provided by:LUX Real Estate Company ERA Powered
1414 Tipperary,Boulder, CO 80303
$779,000
- 3 Beds
- 2 Baths
- 1,260 sq. ft.
- Single family
- Active
Listed by: steve knutson
Office: steve knutson
MLS#:IR1069640
Source:ML
Price summary
- Price:$779,000
- Price per sq. ft.:$618.25
About this home
This Remodeled ranch sits on nearly 1/3 secluded acres and consists of 3 bedrooms and 2 baths, beautifully landscaped and ready to move in! Shannon Estates is a desirable location affording great schools in a quiet location with a limited voluntary HOA. The home is nicely laid out with a large remodeled kitchen, dining area and sunny living room, all with hardwood floors. The master bedroom with a 1/2 bath and walk in closet along with 2 nicely sized secondary bedrooms and full bath complete the living area. A large attached 2 car garage conveniently adjoins the kitchen for easy access. The updated fully landscaped backyard features a detached insulated and heated 576 SF workshop with an additional garden shed for all your gardening needs! Updated insulation and HVAC heating and central A/C make for a cozy home. Truly a unique opportunity in a great location!
Contact an agent
Home facts
- Year built:1973
- Subdivision & Development:Shannon Estates
- Listing ID #:IR1069640
Rooms and interior
- Bedrooms:3
- Total bathrooms:2
- Full bathrooms:1
- Half bathrooms:1
- Flooring:Tile, Wood
- Kitchen Description:Dishwasher, Disposal, Microwave, Oven, Refrigerator
- Living area:1,260 sq. ft.
Heating and cooling
- Cooling:Central Air
- Heating:Forced Air
Structure and exterior
- Roof:Composition
- Year built:1973
- Building area:1,260 sq. ft.
- Lot Features:Level, Sprinklers In Front
- Architectural Style:Contemporary
- Construction Materials:Brick, Wood Frame
- Exterior Features:Patio
- Levels:1 Story
Schools
- High school:Centaurus
- Middle school:Platt
- Elementary school:Douglass
Utilities
- Water:Public
- Sewer:Septic Tank
Finances and disclosures
- Price:$779,000
- Price per sq. ft.:$618.25
- Tax amount:$3,803
Features and amenities
- Laundry features:Dryer, In Unit, Washer
- Amenities:Double Pane Windows, Window Coverings
Parking
- Parking description:Oversized
- Garage spaces:2
 Based on information submitted to the MLS GRID as of November 19, 2026 04:20 PM. All data is obtained from various sources and may not have been verified by broker or MLS GRID. Supplied Open House information is subject to change without notice. All information should be independently reviewed and verified for accuracy. Properties may or may not be listed by the office/agent presenting the information. ML Member Broker: Emily Duke
New listings near 1414 Tipperary
- Coming Soon
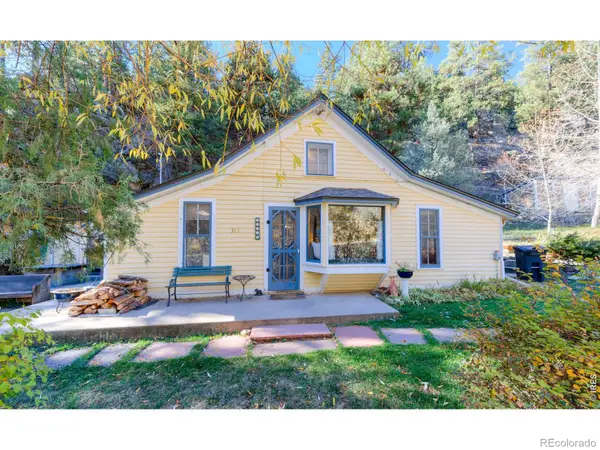 $585,000Coming Soon1 beds 1 baths1,078 sq. ft.
315 Gold Run, Boulder, CO 80302
MLS# IR1072271Listed by: WK REAL ESTATE - Coming Soon
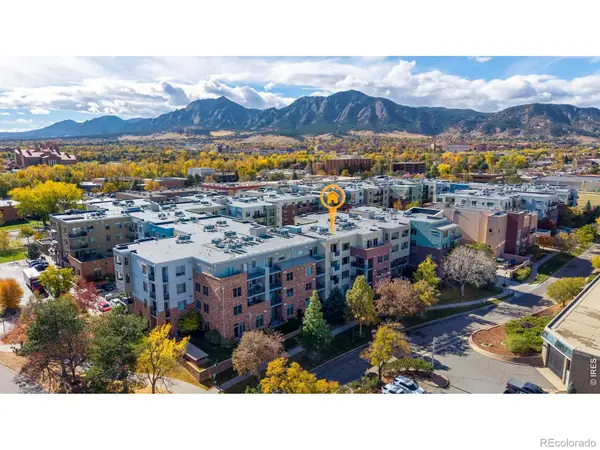 $518,000Coming Soon1 beds 1 baths842 sq. ft.
3701 Arapahoe #404, Boulder, CO 80303
MLS# IR1072197Listed by: REAL REALTY COLORADO - Coming Soon
 $425,000Coming Soon1 beds 1 baths478 sq. ft.
1830 22nd #14, Boulder, CO 80302
MLS# 6420407Listed by: COLDWELL BANKER REALTY 14 - New
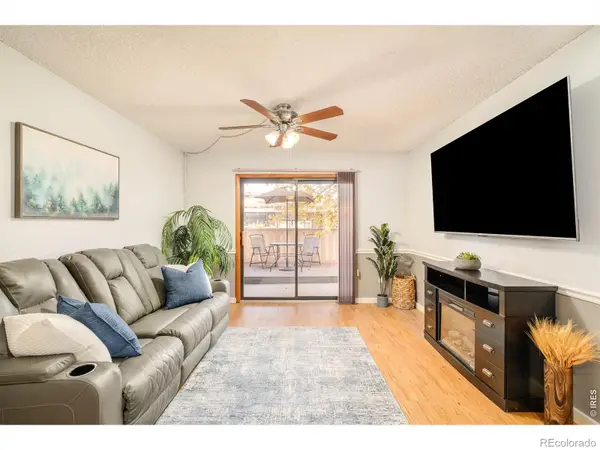 $249,900Active1 beds 1 baths625 sq. ft.
5116 Williams Fork #103, Boulder, CO 80301
MLS# IR1072324Listed by: MILEHIMODERN - BOULDER - New
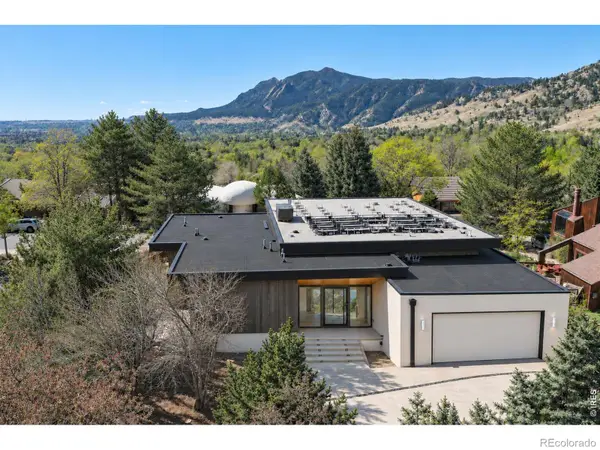 $7,500,000Active6 beds 6 baths6,032 sq. ft.
785 Northstar, Boulder, CO 80304
MLS# IR1072306Listed by: COLDWELL BANKER REALTY-BOULDER - New
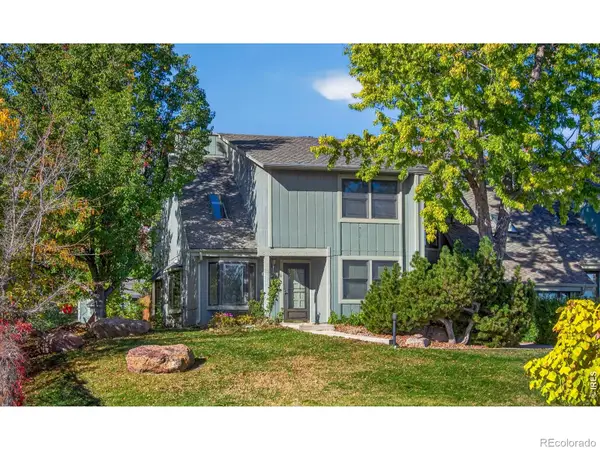 $1,000,000Active4 beds 3 baths1,739 sq. ft.
8 Benthaven, Boulder, CO 80305
MLS# IR1072312Listed by: FIRST SUMMIT REALTY - New
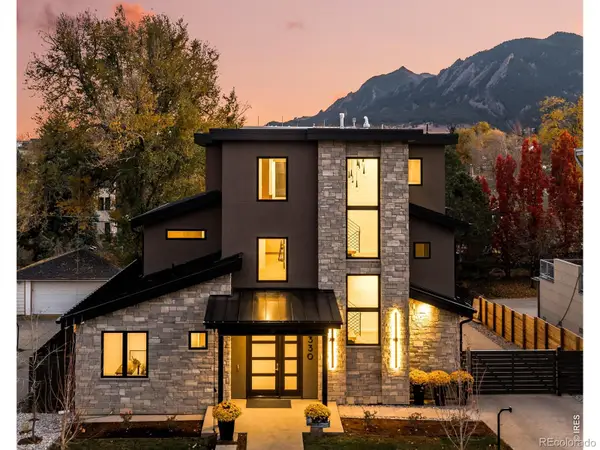 $4,500,000Active4 beds 6 baths4,610 sq. ft.
1330 Alpine, Boulder, CO 80304
MLS# IR1072316Listed by: RE/MAX OF BOULDER, INC - New
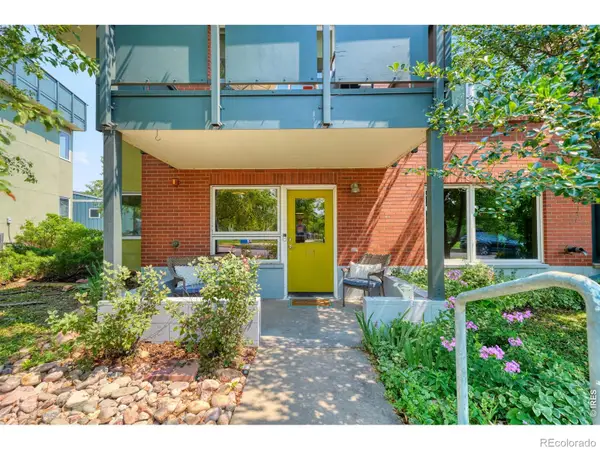 $302,183Active2 beds 2 baths1,102 sq. ft.
4710 Holiday #101, Boulder, CO 80304
MLS# IR1072273Listed by: INDIAN PEAKS REAL ESTATE - New
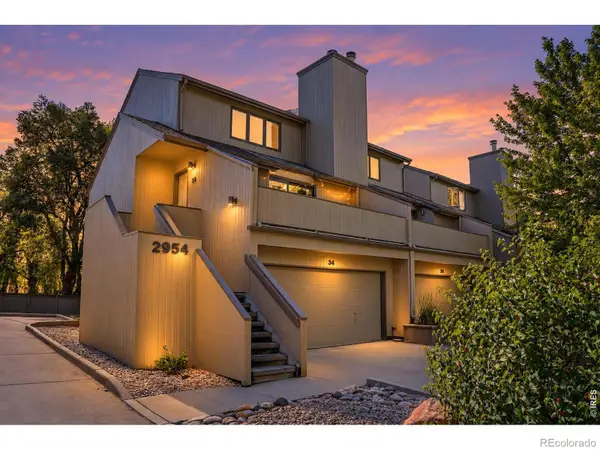 $615,000Active3 beds 2 baths1,734 sq. ft.
2954 Kalmia #34A, Boulder, CO 80301
MLS# IR1070789Listed by: COLDWELL BANKER REALTY-BOULDER - New
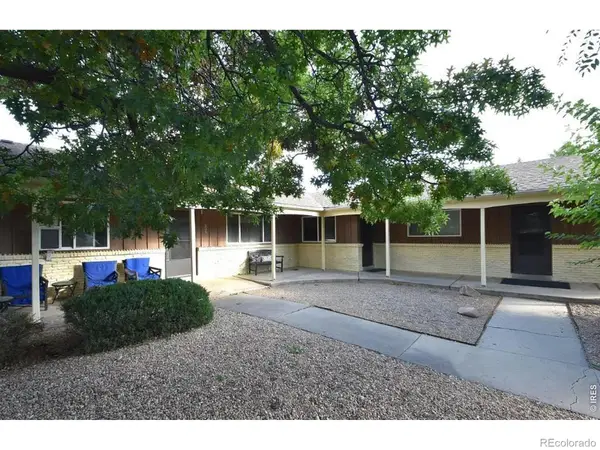 $2,300,000Active-- beds -- baths
650-654 Inca, Boulder, CO 80303
MLS# IR1072218Listed by: UNIQUE PROPERTIES


Protect your home and budget from life's surprises with an Assurant Home Warranty, backed by a partner that supports you through every step of homeownership. Explore Plans.
© 2023 - 2026 ERA Franchise Systems LLC. All rights reserved. ERA Franchise Systems LLC fully supports the principles of the Fair Housing Act and the Equal Opportunity Act. ERA, ERA Real Estate powered, and their respective logos are registered service marks of ERA Franchise Systems LLC. Each office is independently owned and operated.