
1475 Oak Place, Boulder, CO 80304
Local realty services provided by:LUX Real Estate Company ERA Powered
1475 Oak Place,Boulder, CO 80304
$2,350,000
- 4 Beds
- 4 Baths
- - sq. ft.
- Single family
- Sold
Listed by: ken gellman
Office: compass-denver
MLS#:IR1063871
Source:ML
Sorry, we are unable to map this address
Price summary
- Price:$2,350,000
- Monthly HOA dues:$6.25
About this home
Incredible studs remodel plus addition in coveted Moores in North Boulder, Fabulous location on a quiet corner lot right off of walking paths/trails, Everything has been taken down to the studs and redone, This home was reimagined by F9 Architecture creating a unique modern design, The main floor has an open floor plan with beautiful imported European Engineered Hardwoods, Windows stream in light from various directions, The designer kitchen has Black Thor appliances, an eat in bar area, & marbled quartz counters, & High End European Imported Cabinets, There is a folding glass wall door leading to a back deck and patio with large private yard and fire pit area, The main floor has a large living area with big new windows & a built in glass electric fireplace, 1 bedroom, 1 office, and a full bathroom, The upstairs which was previously a small area has been reenvisioned by moving the stairs on the other side of the kitchen leading to a large primary suite w/ mtn views, a walk in closet & a 5 piece primary bath w/ a frameless glass shower and Wyndham soaking tub, there is also a 2nd bedroom with it's own bathroom, the basement provides another rec area as well as a bedroom with it's own rear entrance and could be a mother in law suite, 2 car garage w/ modern high end glass garage door, Newly constructed grand entryway with custom modern roof, Lucky's market & groceries as well as Dagabi Tapas and Ruzo Coffee are just a 10 min walk away, Epoxy layer to be applied to garage concrete and Metal railings to be installed around back deck Tuesday, Closet Built Ins going in in Fri morning in primary and pantry, Showings start Friday, carpet in living area can be changed to matching hardwoods for a cost, FULL photos coming tomorrow of entire property...
Contact an agent
Home facts
- Year built:1984
- Subdivision & Development:Oakhill Place
- Listing ID #:IR1063871
Rooms and interior
- Bedrooms:4
- Total bathrooms:4
- Full bathrooms:2
- Flooring:Wood
- Bathrooms Description:Five Piece Bath
- Kitchen Description:Bar Fridge, Dishwasher, Disposal, Eat-in Kitchen, Oven, Pantry, Refrigerator
- Basement:Yes
- Basement Description:Partial
Heating and cooling
- Cooling:Central Air
- Heating:Forced Air
- Central air:Yes
Structure and exterior
- Roof:Composition, Membrane
- Year built:1984
- Lot Features:Corner, Sprinklers In Front
- Construction Materials:Frame, Stucco
- Exterior Features:Deck, Patio
- Levels:2 Story
Schools
- High school:Boulder
- Middle school:Centennial
- Elementary school:Crest View
Utilities
- Water:Public
- Sewer:Public Sewer
Finances and disclosures
- Price:$2,350,000
- Tax amount:$8,918 (2025)
Features and amenities
- Amenities:Bar Fridge, Smoke Detector(s)
Parking
- Total parking spaces:2
- Garage:Yes
- Garage spaces:2
 Based on information submitted to the MLS GRID as of August 28, 2026 09:54 AM. All data is obtained from various sources and may not have been verified by broker or MLS GRID. Supplied Open House information is subject to change without notice. All information should be independently reviewed and verified for accuracy. Properties may or may not be listed by the office/agent presenting the information.
New listings near 1475 Oak Place
- Coming SoonOpen Sun, 1 to 4pm
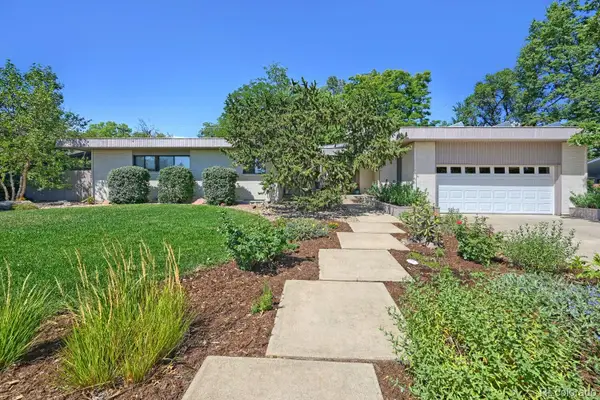 $1,350,000Coming Soon5 beds 3 baths3,938 sq. ft.
325 Mohawk Drive, Boulder, CO 80303
MLS# 4252905Listed by: CORCORAN PERRY & CO. - New
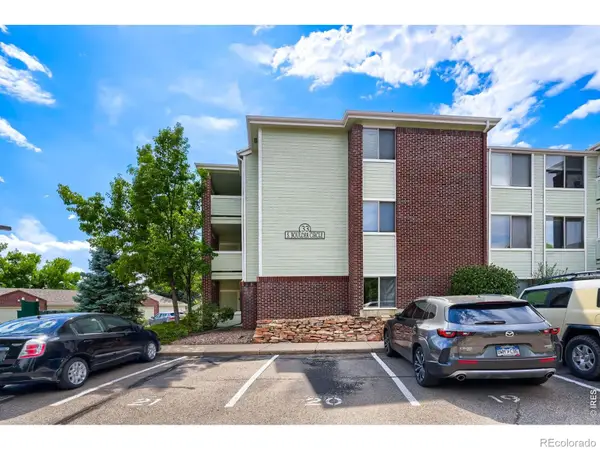 $309,000Active1 beds 1 baths756 sq. ft.
33 S Boulder Circle #108, Boulder, CO 80303
MLS# IR1067397Listed by: RE/MAX OF BOULDER, INC - New
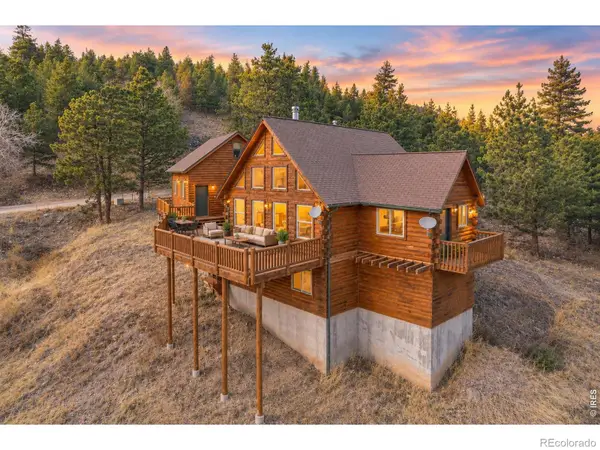 $925,000Active3 beds 2 baths2,123 sq. ft.
750 Cougar Drive, Boulder, CO 80302
MLS# IR1067403Listed by: COLDWELL BANKER REALTY-BOULDER - Open Sat, 12 to 2pmNew
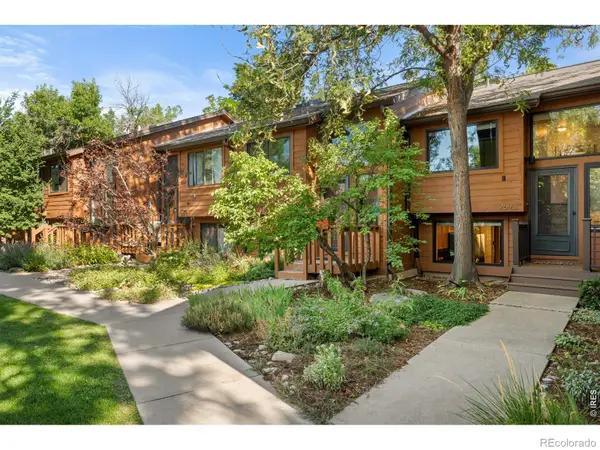 $665,000Active3 beds 2 baths1,554 sq. ft.
2693 Juniper Avenue, Boulder, CO 80304
MLS# IR1067410Listed by: COMPASS - BOULDER - New
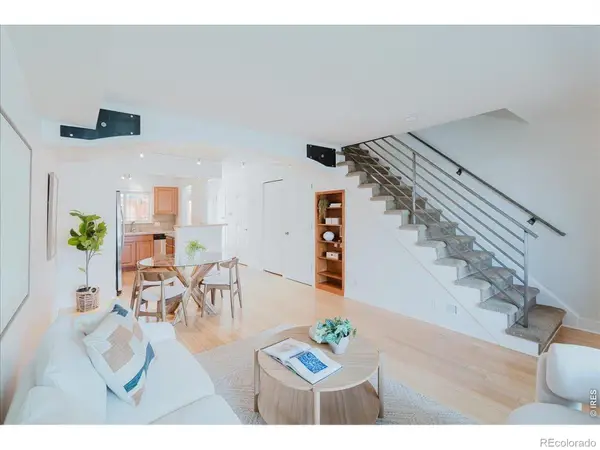 $495,000Active2 beds 2 baths918 sq. ft.
4800 Osage Drive #26C, Boulder, CO 80303
MLS# IR1067413Listed by: 8Z REAL ESTATE - New
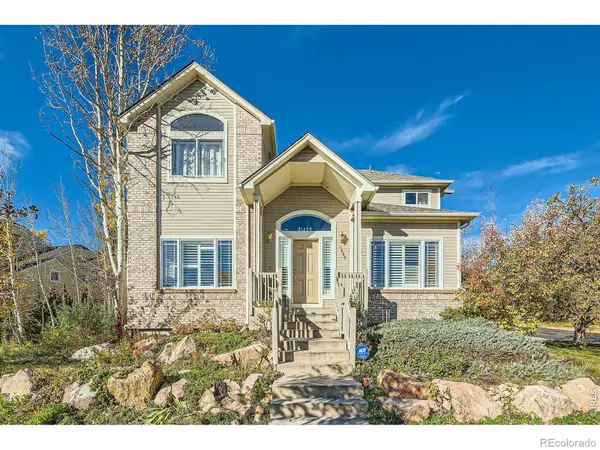 $1,650,000Active6 beds 4 baths3,836 sq. ft.
4859 Dakota Boulevard, Boulder, CO 80304
MLS# IR1067416Listed by: RE/MAX ALLIANCE-BOULDER - New
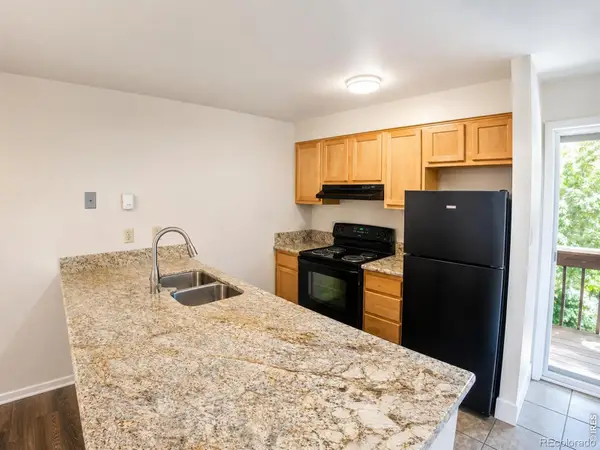 $700,000Active3 beds 2 baths992 sq. ft.
1065 University Avenue #115, Boulder, CO 80302
MLS# IR1067418Listed by: HELDMAN REAL ESTATE - New
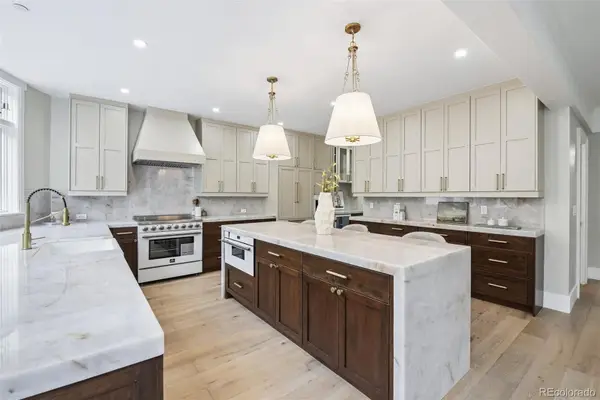 $3,899,000Active4 beds 5 baths4,108 sq. ft.
2237 4th Street, Boulder, CO 80302
MLS# 1711515Listed by: GENESIS REALTY - New
 $298,000Active1 beds 1 baths766 sq. ft.
500 Mohawk Drive #202, Boulder, CO 80303
MLS# IR1067369Listed by: ESTATE PROFESSIONALS - New
 $398,000Active2 beds 1 baths816 sq. ft.
1111 Maxwell Avenue #228, Boulder, CO 80304
MLS# IR1067381Listed by: SANDROCK REAL ESTATE


Protect your home and budget from life's surprises with an Assurant Home Warranty, backed by a partner that supports you through every step of homeownership. Explore Plans.
© 2023 - 2026 ERA Franchise Systems LLC. All rights reserved. ERA Franchise Systems LLC fully supports the principles of the Fair Housing Act and the Equal Opportunity Act. ERA, ERA Real Estate powered, and their respective logos are registered service marks of ERA Franchise Systems LLC. Each office is independently owned and operated.