
325 Mohawk Drive, Boulder, CO 80303
Local realty services provided by:ERA Shields Real Estate
Upcoming open houses
- Sun, Aug 3001:00 pm - 04:00 pm
Listed by: piper leitz
Office: corcoran perry & co.
MLS#:4252905
Source:ML
Price summary
- Price:$1,350,000
- Price per sq. ft.:$342.81
About this home
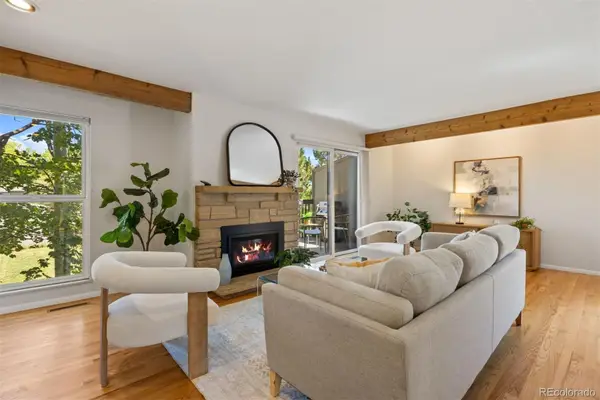
Natural light takes center stage in this beautifully updated Frasier Meadows ranch. Vaulted ceilings, multiple skylights, and a wall of glass spanning the living and dining areas draw daylight deep into the home, creating spaces that feel open, warm, and connected to the outdoors throughout the day. The updated kitchen sits at the heart of it all, with granite countertops, Kitchen Aid appliances, 5 burner gas stove, generous workspace, and easy connection to dining and living areas, making the main level perfect for everyday life and entertaining.
Four bedrooms on the main level for true one-level living. The updated primary suite feels like a retreat of its own, with a private deck right for morning coffee, yoga, or a quiet moment outside. Updated baths feature walk-in showers, while additional improvements include an updated electrical system and owned solar, adding real, practical value. An oversized two-car attached garage with built-in storage rounds out the everyday easy living.
Outside, professionally landscaped gardens make the most of a generous 0.29-acre, 12,568-square-foot lot, rare space in this part of Boulder, giving you real room to breathe, entertain, and grow into.
Downstairs, the full basement opens up an entirely different dimension. Currently arranged as an expansive game and music room, it's large enough to comfortably hold two classic pianos, a fair indication of how much usable space is here. Music studio, media room, home gym, game nights, hobbies, and space for everyone to spread out.
Hard-wood flooring through main level living areas. Quickly customize home - remaining carpeting allows next owner easy path to make home their own without a major project.
Located directly across the street from school with adjoining baseball diamond and park, this home is close for families with kids and offers quiet summers for everyone. Note- Street sees added traffic during school pickup and drop-off times.
Open House — Sunday, 8/30/2026, 1–4 PM...
Contact an agent
Home facts
- Year built:1961
- Subdivision & Development:Frasier Meadows
- Listing ID #:4252905
Rooms and interior
- Bedrooms:5
- Total bathrooms:3
- Full bathrooms:1
- Flooring:Carpet, Tile, Wood
- Kitchen Description:Dishwasher, Disposal, Eat-in Kitchen, Microwave, Oven, Refrigerator
- Basement:Yes
- Basement Description:Finished, Full, Unfinished
- Living area:3,938 sq. ft.
Heating and cooling
- Cooling:Air Conditioning-Room, Central Air
- Heating:Forced Air, Hot Water
- Central air:Yes
Structure and exterior
- Roof:Composition
- Year built:1961
- Building area:3,938 sq. ft.
- Lot area:0.29 Acres
- Lot Features:Landscaped, Many Trees, Near Public Transit
- Architectural Style:Mid-Century Modern
- Construction Materials:Brick
- Exterior Features:Deck, Garden, Private Yard
- Levels:1 Story
Schools
- High school:Fairview
- Middle school:Manhattan
- Elementary school:Eisenhower
Utilities
- Water:Public
- Sewer:Public Sewer
Finances and disclosures
- Price:$1,350,000
- Price per sq. ft.:$342.81
- Tax amount:$6,252 (2025)
Features and amenities
- Laundry features:Dryer, Washer
- Amenities:Double Pane Windows, Security System, Skylight(s), Window Coverings, Window Treatments
Parking
- Total parking spaces:2
- Garage:Yes
- Garage spaces:2
 Based on information submitted to the MLS GRID as of August 23, 2026 11:48 PM. All data is obtained from various sources and may not have been verified by broker or MLS GRID. Supplied Open House information is subject to change without notice. All information should be independently reviewed and verified for accuracy. Properties may or may not be listed by the office/agent presenting the information.
New listings near 325 Mohawk Drive
- Coming Soon
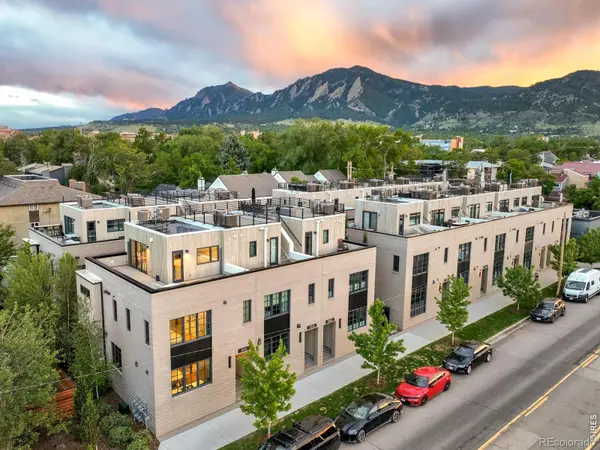 $1,950,000Coming Soon3 beds 3 baths1,702 sq. ft.
2126 Pearl Street #C, Boulder, CO 80302
MLS# IR1067031Listed by: MILEHIMODERN - BOULDER - Coming Soon
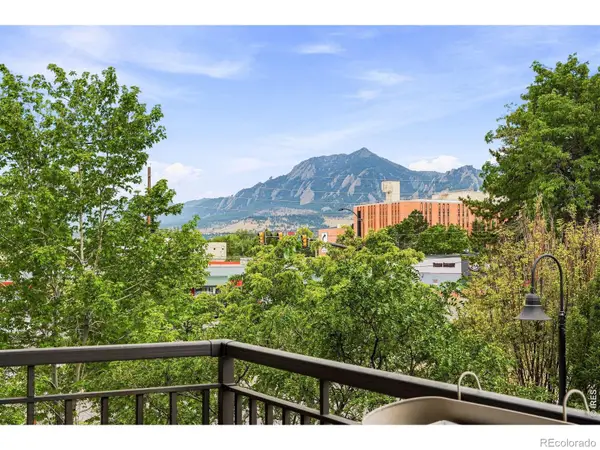 $1,100,000Coming Soon2 beds 2 baths1,449 sq. ft.
3301 Arapahoe Avenue #229, Boulder, CO 80303
MLS# IR1066694Listed by: EXP REALTY LLC - New
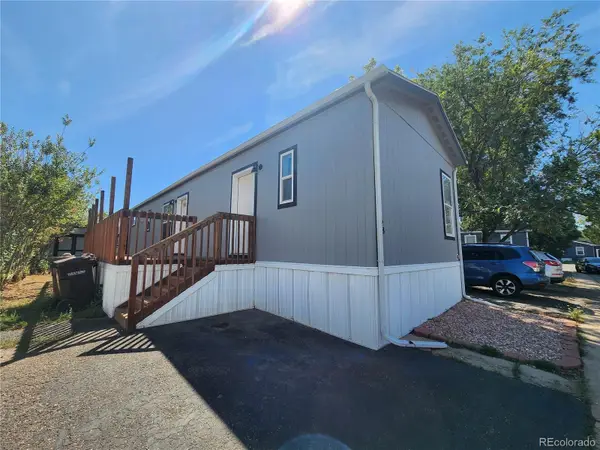 $153,500Active2 beds 2 baths992 sq. ft.
5000 Butte Street, Boulder, CO 80301
MLS# 7280100Listed by: MARY ROSE GUTIERREZ-INDIVIDUAL PROPRIETOR - New
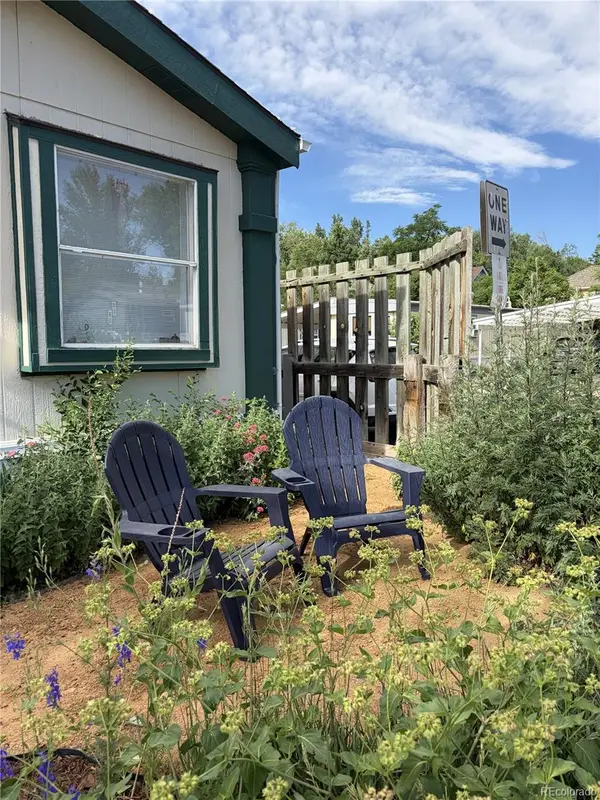 $109,900Active2 beds 2 baths928 sq. ft.
5000 Butte Street, Boulder, CO 80301
MLS# 4297751Listed by: RE/MAX NEXUS - New
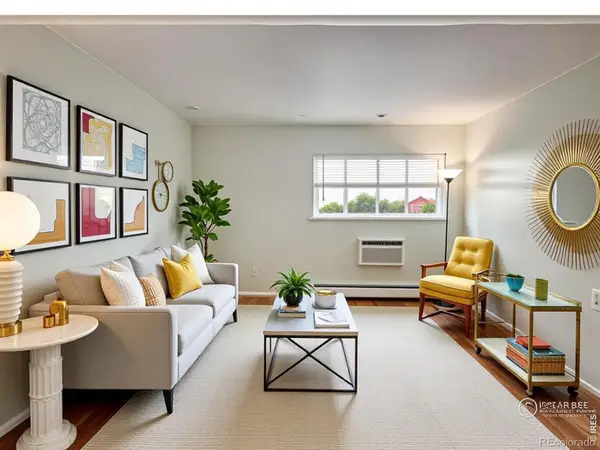 $369,900Active1 beds 1 baths620 sq. ft.
830 20th Street #308, Boulder, CO 80302
MLS# IR1067053Listed by: JANET Z REAL ESTATE - New
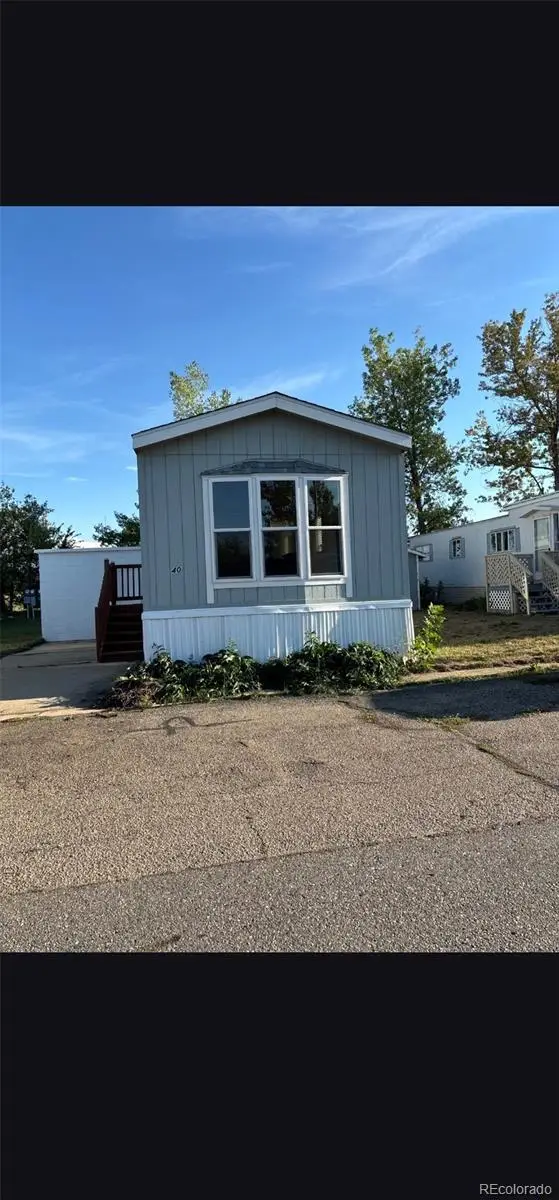 $95,000Active2 beds 1 baths784 sq. ft.
1720 S Marshall Road, Boulder, CO 80305
MLS# 3269722Listed by: MARY ROSE GUTIERREZ-INDIVIDUAL PROPRIETOR - New
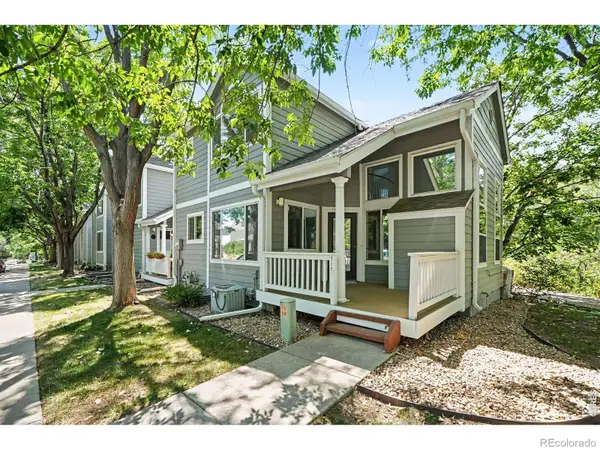 $720,000Active2 beds 3 baths1,785 sq. ft.
4776 Franklin Drive, Boulder, CO 80301
MLS# IR1067040Listed by: THE COLORADO RE GROUP LLC - Open Mon, 4 to 6pmNew
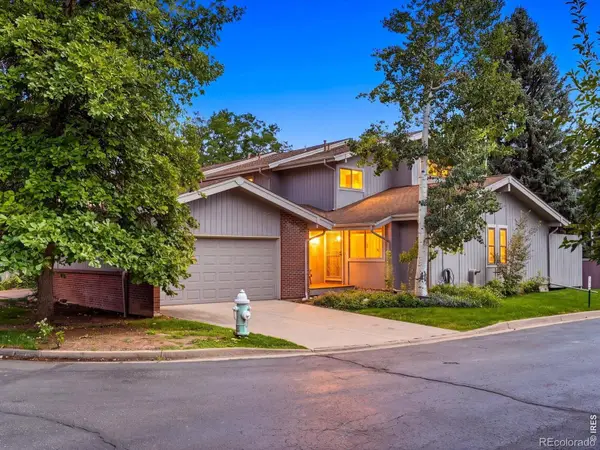 $889,000Active5 beds 3 baths2,578 sq. ft.
3180 Westwood Court, Boulder, CO 80304
MLS# IR1067028Listed by: THE AGENCY - BOULDER - Open Sun, 11am to 1pmNew
 $685,000Active4 beds 3 baths1,558 sq. ft.
1325 Bear Mountain Drive #D, Boulder, CO 80305
MLS# 5337816Listed by: LIV SOTHEBY'S INTERNATIONAL REALTY


Protect your home and budget from life's surprises with an Assurant Home Warranty, backed by a partner that supports you through every step of homeownership. Explore Plans.
© 2023 - 2026 ERA Franchise Systems LLC. All rights reserved. ERA Franchise Systems LLC fully supports the principles of the Fair Housing Act and the Equal Opportunity Act. ERA, ERA Real Estate powered, and their respective logos are registered service marks of ERA Franchise Systems LLC. Each office is independently owned and operated.