
16 Camino Bosque, Boulder, CO 80302
Local realty services provided by:RONIN Real Estate Professionals ERA Powered
Listed by: k.c. golfinopoulos
Office: mountain realty & development, llc.
MLS#:6944135
Source:ML
Price summary
- Price:$1,995,000
- Price per sq. ft.:$446.31
About this home
What if you could have the privacy of a mountain retreat, the sophistication of a beautifully renovated luxury home, and the convenience of Boulder just minutes away? Welcome to 16 Camino Bosque, where stunning mountain views, thoughtful design, and exceptional versatility come together on 1.59 private acres. This remarkable 4-bedroom, 3.5-bath residence offers 4,470 square feet of beautifully updated living space, blending contemporary finishes with the warmth of its natural surroundings. Expansive windows capture the scenery, while multiple decks and outdoor entertaining areas invite you to enjoy Colorado living throughout the seasons. At the heart of the home, a stunning chef's kitchen features waterfall granite countertops, premium Thermador appliances, a wine refrigerator, and smart technology. The luxurious primary suite feels like a private resort, complete with its own fireplace, heated bathroom floors, custom walk-in closet, and extraordinary steam shower featuring dual shower stations, aromatherapy, music, and light therapy. One of the home's most compelling features is its spacious lower-level living suite, offering a kitchenette, living and dining areas, office, private bedroom and bathroom, and access to outdoor space. Ideal for extended stays, guests, or flexible household arrangements, this thoughtfully designed area provides possibilities rarely found in a mountain home. Additional highlights include Starlink internet, whole-home smart lighting, radiant in-floor heat, central air conditioning, a Class 4 roof, new well pump, water softener, and freshly painted exterior. County-maintained roads with snow removal add year-round convenience. Just 15 minutes from Pearl Street Mall, 16 minutes to CU Boulder, and approximately 30 minutes from Eldora, this exceptional property offers an extraordinary balance of privacy, modern luxury, and accessibility. Now offered at $1,995,000, 16 Camino Bosque deserves to be experienced in person....
Contact an agent
Home facts
- Year built:1993
- Subdivision & Development:Sierra Antigua
- Listing ID #:6944135
Rooms and interior
- Bedrooms:4
- Total bathrooms:4
- Full bathrooms:1
- Half bathrooms:1
- Flooring:Carpet, Tile, Wood
- Bathrooms Description:Five Piece Bath
- Kitchen Description:Bar Fridge, Convection Oven, Cooktop, Dishwasher, Disposal, Down Draft, Eat-in Kitchen, Kitchen Island, Refrigerator
- Living area:4,470 sq. ft.
Heating and cooling
- Cooling:Central Air
- Heating:Electric, Forced Air, Radiant
Structure and exterior
- Roof:Shingle
- Year built:1993
- Building area:4,470 sq. ft.
- Lot Features:Foothills, Irrigated, Landscaped, Mountainous
- Architectural Style:Mid-Century Modern
- Construction Materials:Frame, Stucco
- Exterior Features:Balcony, Covered, Deck, Patio, Rain Gutters
- Foundation Description:Raised
- Levels:Bi-Level
Schools
- High school:Boulder
- Middle school:Casey
- Elementary school:Flatirons
Utilities
- Water:Well
- Sewer:Septic Tank
Finances and disclosures
- Price:$1,995,000
- Price per sq. ft.:$446.31
- Tax amount:$9,919
Features and amenities
- Laundry features:In Unit
- Amenities:Bar Fridge, Bay Window(s), Double Pane Windows, Skylight(s)
Parking
- Garage spaces:2
 Based on information submitted to the MLS GRID as of November 3, 2026 06:46 PM. All data is obtained from various sources and may not have been verified by broker or MLS GRID. Supplied Open House information is subject to change without notice. All information should be independently reviewed and verified for accuracy. Properties may or may not be listed by the office/agent presenting the information.
New listings near 16 Camino Bosque
- Coming Soon
 $1,200,000Coming Soon4 beds 4 baths2,434 sq. ft.
4747 10th, Boulder, CO 80304
MLS# IR1071585Listed by: MILEHIMODERN - BOULDER - Coming Soon
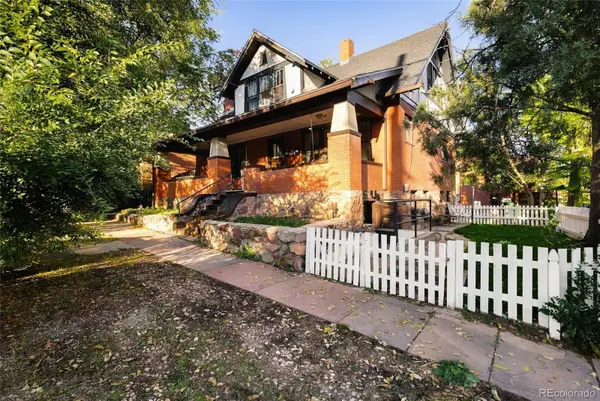 $2,825,000Coming Soon4 beds 4 baths3,546 sq. ft.
2128-2130 11th, Boulder, CO 80302
MLS# 7757668Listed by: ENGEL & VOLKERS DENVER - Coming Soon
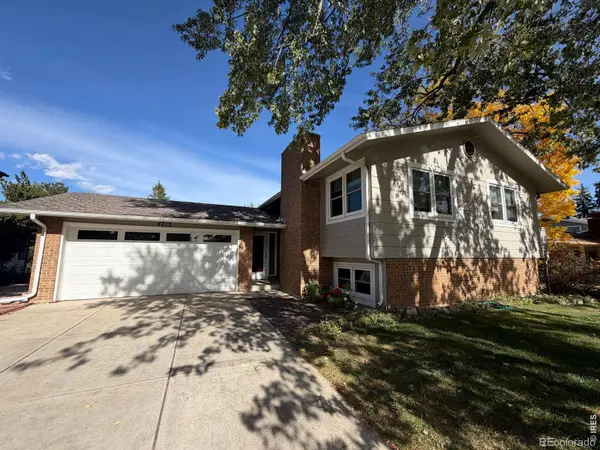 $995,000Coming Soon4 beds 2 baths1,969 sq. ft.
4713 Mckinley, Boulder, CO 80303
MLS# IR1071464Listed by: 8Z REAL ESTATE - Coming Soon
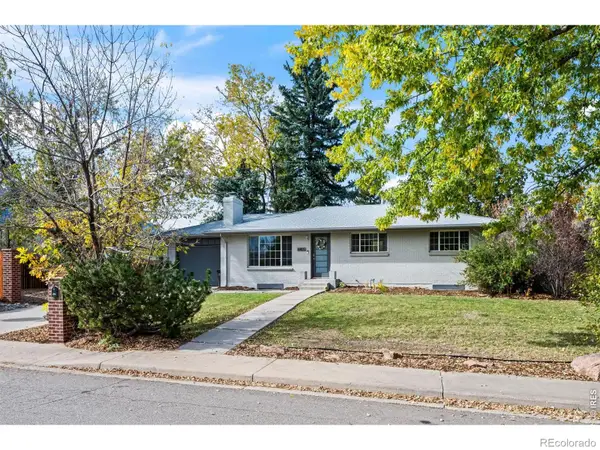 $1,095,000Coming Soon5 beds 3 baths2,464 sq. ft.
4405 Osage, Boulder, CO 80303
MLS# IR1071430Listed by: RE/MAX OF BOULDER, INC - New
 $180,654Active2 beds 2 baths1,228 sq. ft.
1734 Yaupon #3, Boulder, CO 80304
MLS# IR1071575Listed by: MILEHIMODERN - BOULDER - New
 $925,000Active3 beds 2 baths1,610 sq. ft.
1520 Patton, Boulder, CO 80303
MLS# IR1071553Listed by: RE/MAX OF BOULDER, INC - New
 $625,000Active2 beds 2 baths1,096 sq. ft.
1860 Walnut #12, Boulder, CO 80302
MLS# IR1071565Listed by: COMPASS - BOULDER - Open Sun, 11am to 3pmNew
 $2,300,000Active4 beds 3 baths2,732 sq. ft.
2322 Linden, Boulder, CO 80304
MLS# IR1071540Listed by: HOMESTEAD REAL ESTATE, LLC - New
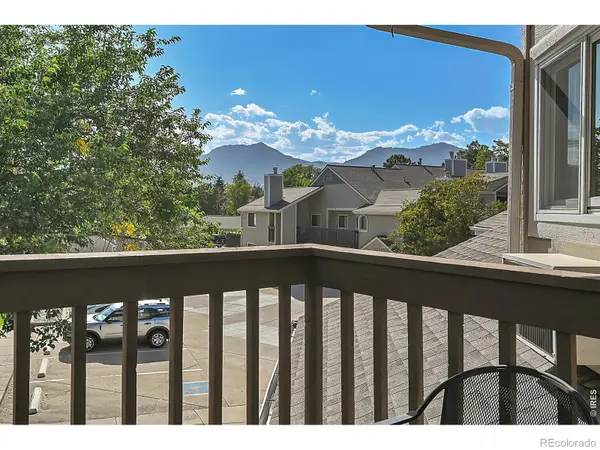 $339,000Active1 beds 1 baths706 sq. ft.
5550 Stonewall #31, Boulder, CO 80303
MLS# IR1071519Listed by: EXP REALTY LLC - New
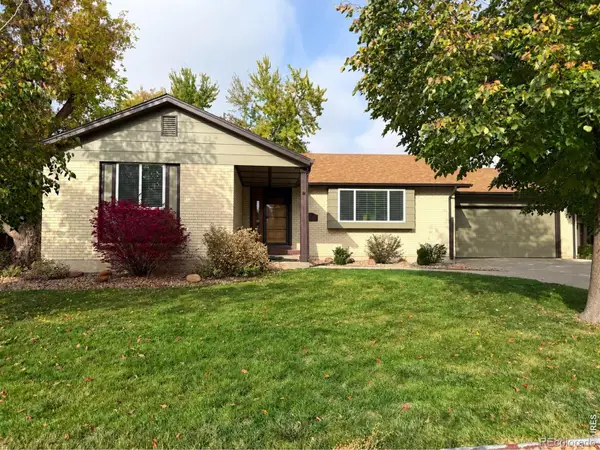 $949,000Active3 beds 2 baths2,756 sq. ft.
4721 Ashfield, Boulder, CO 80301
MLS# IR1071520Listed by: COMPASS - BOULDER


Protect your home and budget from life's surprises with an Assurant Home Warranty, backed by a partner that supports you through every step of homeownership. Explore Plans.
© 2023 - 2026 ERA Franchise Systems LLC. All rights reserved. ERA Franchise Systems LLC fully supports the principles of the Fair Housing Act and the Equal Opportunity Act. ERA, ERA Real Estate powered, and their respective logos are registered service marks of ERA Franchise Systems LLC. Each office is independently owned and operated.