
1520 Patton, Boulder, CO 80303
Local realty services provided by:LUX Real Estate Company ERA Powered
Listed by: sue masterson, elizabeth zajicek
Office: re/max of boulder, inc
MLS#:IR1071553
Source:ML
Price summary
- Price:$925,000
- Price per sq. ft.:$574.53
- Monthly HOA dues:$37.5
About this home
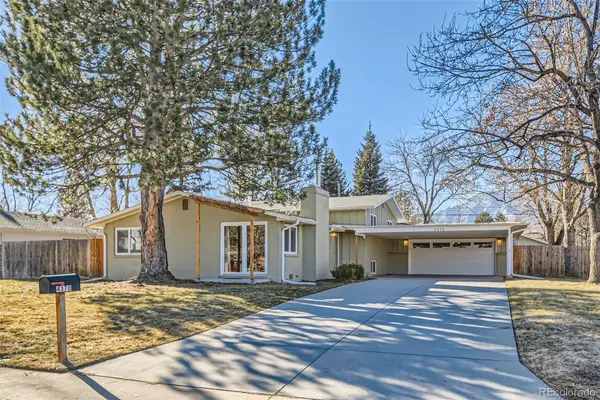
Enjoy main level living and energy efficiency in this beautifully maintained and lovingly cared for ranch-style home offering the perfect blend of eco-friendly comfort, charm, and convenience in a desirable Boulder location close to parks and miles of open space trails. This inviting home features a bright, open floor plan with vaulted ceilings and an abundance of natural light. New carpeting and paint throughout. The well-appointed kitchen features new quartz countertops, newer Thomasville solid wood cabinetry, stainless appliances and an extended breakfast bar offering generous seating and prep space. The generous living room flows seamlessly into the kitchen and dining area, creating an ideal setting for everyday living and entertaining. Vaulted ceilings enhance the open, airy feel, while the thoughtfully designed layout creates a warm and welcoming atmosphere throughout. Step outside from the dining area onto the spacious deck overlooking a wonderfully landscaped backyard filled with mature trees, colorful flower gardens, and lush greenery. With a freshly painted exterior, this private outdoor retreat is perfect for relaxing, gardening, or entertaining. Additional highlights include an oversized one-car garage offering ample storage, 7kW PV solar panels, a newer heat pump, and an emergency generator. Ideally located just minutes from Eisenhower and Friends Elementary Schools, Boulder Community Health, neighborhood parks, and popular local favorites including Blackbelly and Le Frigo, this home offers exceptional access to everything Boulder has to offer. With its inviting interior, energy efficient features, beautiful outdoor spaces, and outstanding location across from a neighborhood park, this lovingly maintained home is a wonderful opportunity to enjoy the best of Boulder living....
Contact an agent
Home facts
- Year built:1984
- Subdivision & Development:Greenwood Commons
- Listing ID #:IR1071553
Rooms and interior
- Bedrooms:3
- Total bathrooms:2
- Full bathrooms:1
- Kitchen Description:Dishwasher, Disposal, Freezer, Oven, Refrigerator
- Basement Description:Partial, Unfinished
- Living area:1,610 sq. ft.
Heating and cooling
- Heating:Baseboard, Heat Pump
Structure and exterior
- Roof:Composition
- Year built:1984
- Building area:1,610 sq. ft.
- Lot Features:Level, Sprinklers In Front
- Architectural Style:Contemporary
- Construction Materials:Stucco, Wood Frame, Wood Siding
- Exterior Features:Deck
- Levels:1 Story
Schools
- High school:Fairview
- Middle school:Manhattan
- Elementary school:Eisenhower
Utilities
- Water:Public
- Sewer:Public Sewer
Finances and disclosures
- Price:$925,000
- Price per sq. ft.:$574.53
- Tax amount:$5,475
Features and amenities
- Laundry features:Dryer, In Unit, Washer
- Amenities:Double Pane Windows, Solar Hot Water
Parking
- Garage spaces:1
 Based on information submitted to the MLS GRID as of November 4, 2026 12:38 PM. All data is obtained from various sources and may not have been verified by broker or MLS GRID. Supplied Open House information is subject to change without notice. All information should be independently reviewed and verified for accuracy. Properties may or may not be listed by the office/agent presenting the information.
New listings near 1520 Patton
- Coming Soon
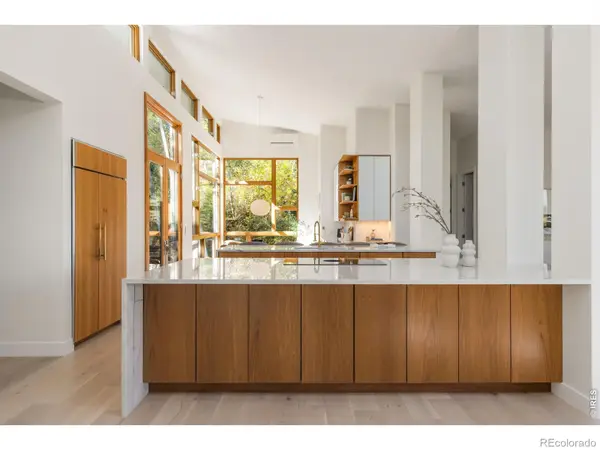 $3,950,000Coming Soon5 beds 5 baths3,364 sq. ft.
435 University, Boulder, CO 80302
MLS# IR1071660Listed by: COMPASS - BOULDER - Coming Soon
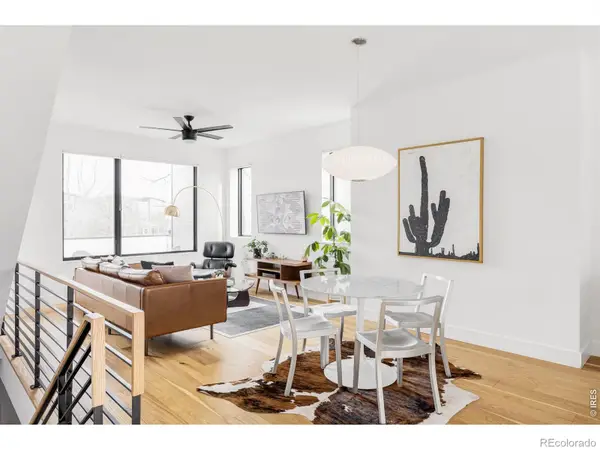 $1,395,000Coming Soon2 beds 3 baths1,600 sq. ft.
2465 Walnut #13, Boulder, CO 80302
MLS# IR1071662Listed by: COMPASS - BOULDER - Coming Soon
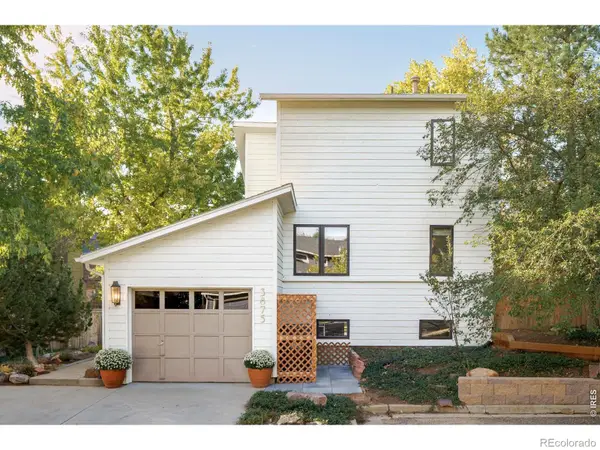 $1,350,000Coming Soon4 beds 2 baths1,947 sq. ft.
3875 15th, Boulder, CO 80304
MLS# IR1071666Listed by: COMPASS - BOULDER - Coming Soon
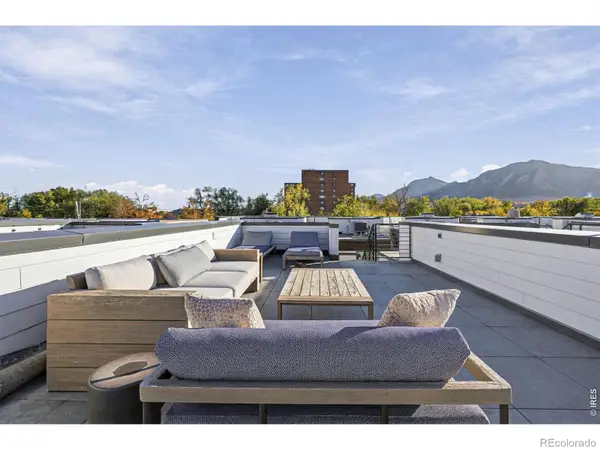 $1,399,000Coming Soon2 beds 3 baths1,457 sq. ft.
2465 Walnut #5, Boulder, CO 80302
MLS# IR1071667Listed by: LIVE WEST REALTY - Coming Soon
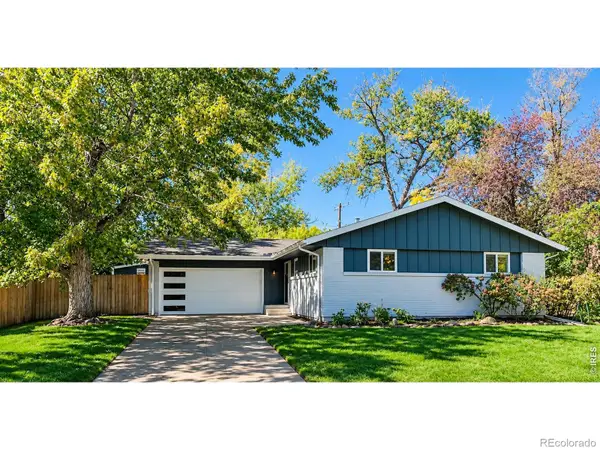 $1,099,999Coming Soon4 beds 3 baths2,288 sq. ft.
3420 Berkley, Boulder, CO 80305
MLS# IR1071644Listed by: RE/MAX ALLIANCE-BOULDER - Coming Soon
 $1,200,000Coming Soon4 beds 4 baths2,434 sq. ft.
4747 10th, Boulder, CO 80304
MLS# IR1071585Listed by: MILEHIMODERN - BOULDER - Coming Soon
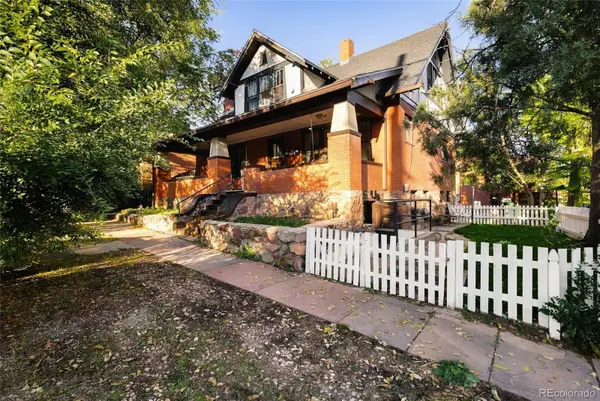 $2,825,000Coming Soon4 beds 4 baths3,546 sq. ft.
2128-2130 11th, Boulder, CO 80302
MLS# 7757668Listed by: ENGEL & VOLKERS DENVER - Coming Soon
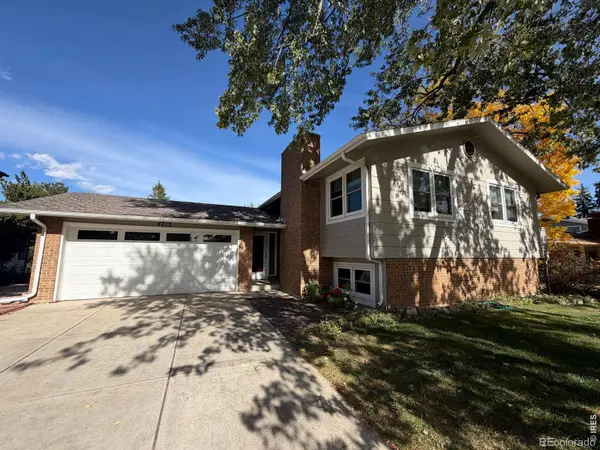 $995,000Coming Soon4 beds 2 baths1,969 sq. ft.
4713 Mckinley, Boulder, CO 80303
MLS# IR1071464Listed by: 8Z REAL ESTATE - Coming Soon
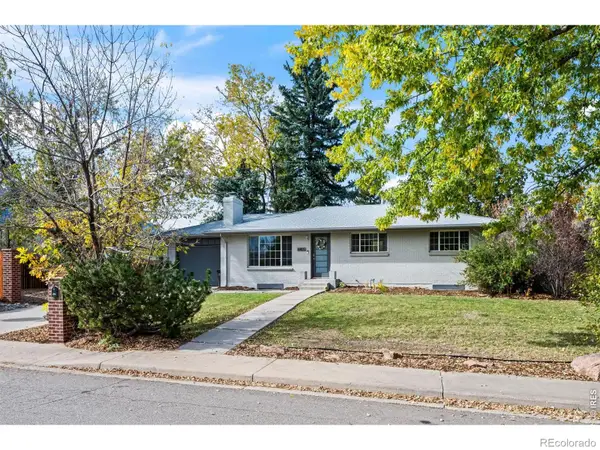 $1,095,000Coming Soon5 beds 3 baths2,464 sq. ft.
4405 Osage, Boulder, CO 80303
MLS# IR1071430Listed by: RE/MAX OF BOULDER, INC - New
 $1,390,000Active4 beds 3 baths2,697 sq. ft.
4370 Comanche, Boulder, CO 80303
MLS# 9656033Listed by: HOUSING HELPERS OF COLORADO, LLC


Protect your home and budget from life's surprises with an Assurant Home Warranty, backed by a partner that supports you through every step of homeownership. Explore Plans.
© 2023 - 2026 ERA Franchise Systems LLC. All rights reserved. ERA Franchise Systems LLC fully supports the principles of the Fair Housing Act and the Equal Opportunity Act. ERA, ERA Real Estate powered, and their respective logos are registered service marks of ERA Franchise Systems LLC. Each office is independently owned and operated.