
1840 Hawthorn, Boulder, CO 80304
Local realty services provided by:LUX Real Estate Company ERA Powered
1840 Hawthorn,Boulder, CO 80304
$1,995,000
- 5 Beds
- 5 Baths
- 4,223 sq. ft.
- Single family
- Active
Listed by: jennifer egbert
Office: milehimodern - boulder
MLS#:IR1071969
Source:ML
Price summary
- Price:$1,995,000
- Price per sq. ft.:$472.41
About this home
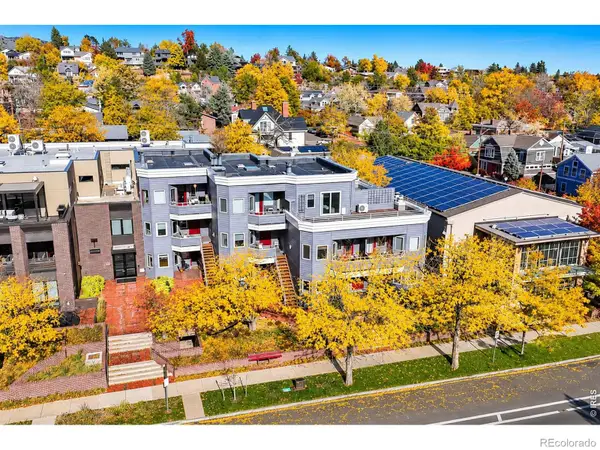
Beneath soaring vaulted ceilings, morning light streams through expansive glass doors, blurring the line between inside and out. This is North Boulder living at its most inviting, in a home that has been thoughtfully renovated from top to bottom.The open, sunlit main level is made for easy gatherings. Coffee is poured at the large center island, breakfast is shared in the custom built-in banquette, and the generous cabinetry keeps everything in its place. As the day goes on, the living area flows out through the glass doors to the private yards.When evening comes, the primary suite is a quiet retreat, with an en-suite bath and a walk-in shower to end the day. The additional bedrooms are ready for visiting guests or a home office.Downstairs, the finished basement adapts to however you live. There's a recreation room for movie nights and game days, a fully remodeled gym for early workouts, a fifth bedroom and a dedicated laundry area.Outside, the fully landscaped yard feels like a private escape. The covered patio sets the stage for summer dinners, weekend get-togethers and long conversations as the sun goes down. An oversized attached two-car garage adds room for every Colorado adventure.At 1840 Hawthorn, quality renovations and welcoming spaces come together in a home that is ready for its next chapter....
Contact an agent
Home facts
- Year built:1989
- Subdivision & Development:Hawthorne Park
- Listing ID #:IR1071969
Rooms and interior
- Bedrooms:5
- Total bathrooms:5
- Full bathrooms:2
- Half bathrooms:1
- Flooring:Tile, Wood
- Kitchen Description:Dishwasher, Disposal, Eat-in Kitchen, Kitchen Island, Oven, Refrigerator
- Basement Description:Full
- Living area:4,223 sq. ft.
Heating and cooling
- Cooling:Central Air
- Heating:Forced Air
Structure and exterior
- Roof:Composition
- Year built:1989
- Building area:4,223 sq. ft.
- Lot Features:Sprinklers In Front
- Architectural Style:Rustic Contemporary
- Construction Materials:Brick, Wood Frame
- Exterior Features:Deck
- Levels:2 Story
Schools
- High school:Boulder
- Middle school:Casey
- Elementary school:Columbine
Utilities
- Water:Public
- Sewer:Public Sewer
Finances and disclosures
- Price:$1,995,000
- Price per sq. ft.:$472.41
- Tax amount:$12,682
Features and amenities
- Laundry features:In Unit
- Amenities:Double Pane Windows, Window Coverings
Parking
- Garage spaces:2
 Based on information submitted to the MLS GRID as of November 12, 2026 12:06 PM. All data is obtained from various sources and may not have been verified by broker or MLS GRID. Supplied Open House information is subject to change without notice. All information should be independently reviewed and verified for accuracy. Properties may or may not be listed by the office/agent presenting the information. ML Member Broker: Emily Duke
New listings near 1840 Hawthorn
- Coming Soon
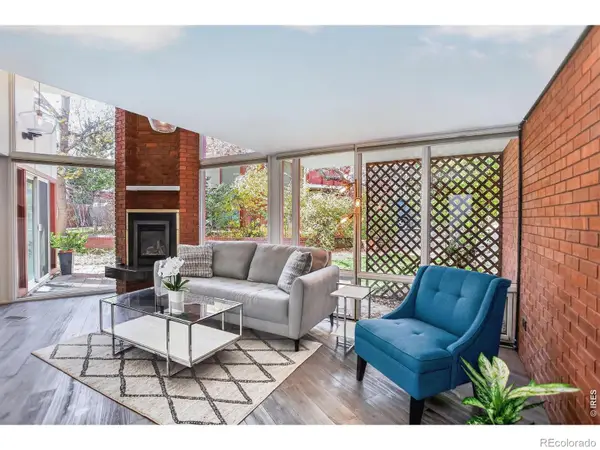 $650,000Coming Soon2 beds 1 baths1,214 sq. ft.
2950 Broadway #1, Boulder, CO 80304
MLS# IR1072053Listed by: COLDWELL BANKER REALTY-BOULDER - Coming Soon
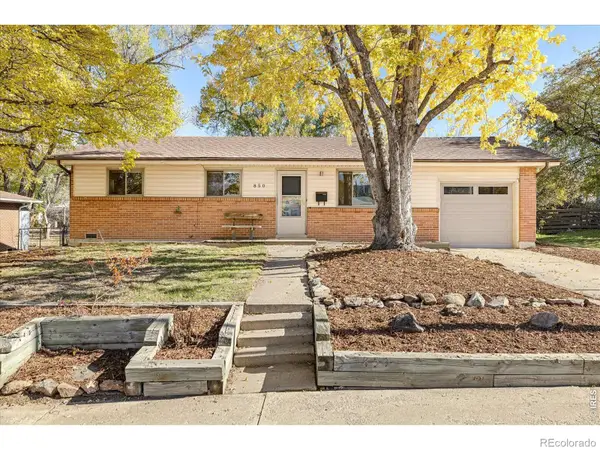 $700,000Coming Soon3 beds 1 baths1,026 sq. ft.
850 37th, Boulder, CO 80303
MLS# IR1072058Listed by: MILEHIMODERN - BOULDER - Coming Soon
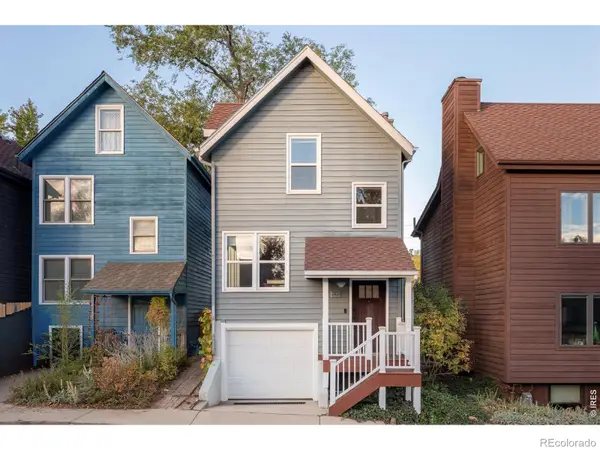 $799,000Coming Soon3 beds 2 baths1,122 sq. ft.
4145 Riverside, Boulder, CO 80304
MLS# IR1072016Listed by: COMPASS - BOULDER - Coming Soon
 $405,000Coming Soon2 beds 2 baths961 sq. ft.
4975 Twin Lakes #80, Boulder, CO 80301
MLS# IR1071950Listed by: LIVE WEST REALTY - Coming Soon
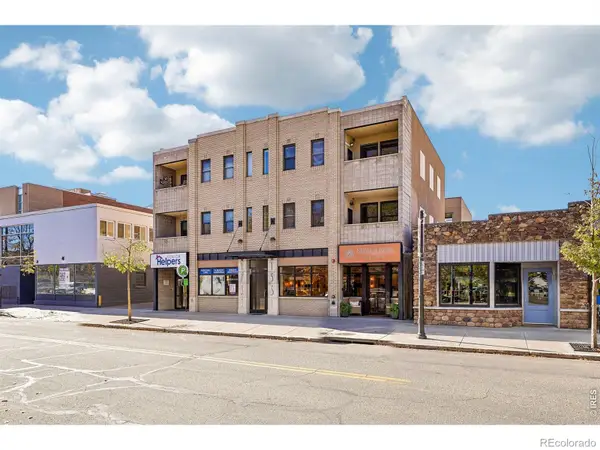 $829,000Coming Soon3 beds 2 baths1,050 sq. ft.
1715 15th #5, Boulder, CO 80302
MLS# IR1071967Listed by: COMPASS-DENVER - New
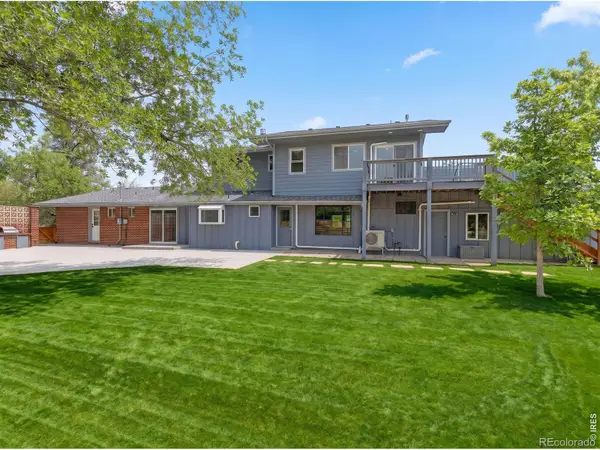 $1,099,000Active4 beds 5 baths4,568 sq. ft.
4481 Clay, Boulder, CO 80301
MLS# IR1072052Listed by: MILEHIMODERN - BOULDER - New
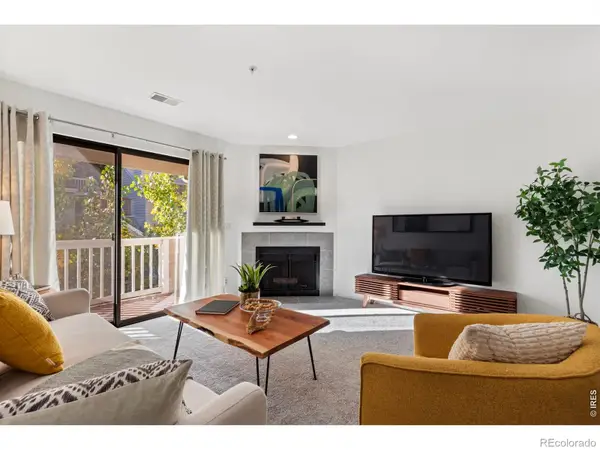 $320,000Active2 beds 2 baths961 sq. ft.
4985 Twin Lakes #88, Boulder, CO 80301
MLS# IR1072054Listed by: MODERN PRESTIGE REAL ESTATE - New
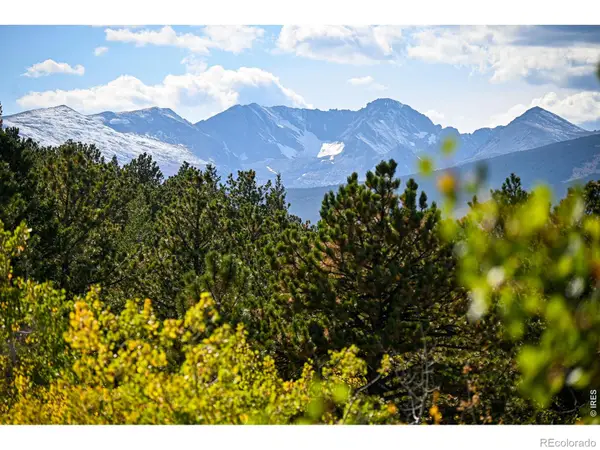 $1,150,000Active0 Acres
11320 Gold Hill, Boulder, CO 80302
MLS# IR1072066Listed by: MADISON & COMPANY PROPERTIES - BOULDER - New
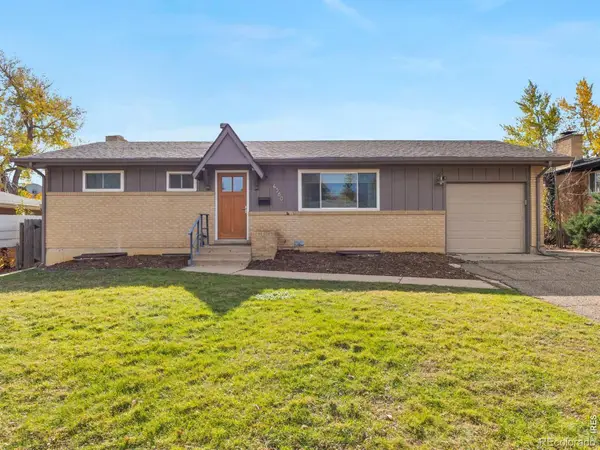 $850,000Active5 beds 2 baths2,052 sq. ft.
4360 Darley, Boulder, CO 80305
MLS# IR1071999Listed by: BERKSHIRE HATHAWAY HOMESERVICES ROCKY MOUNTAIN, REALTORS-BOULDER - Open Sat, 10am to 12pmNew
 $592,700Active1 beds 1 baths828 sq. ft.
1529 Spruce #3, Boulder, CO 80302
MLS# IR1072009Listed by: COMPASS - BOULDER


Protect your home and budget from life's surprises with an Assurant Home Warranty, backed by a partner that supports you through every step of homeownership. Explore Plans.
© 2023 - 2026 ERA Franchise Systems LLC. All rights reserved. ERA Franchise Systems LLC fully supports the principles of the Fair Housing Act and the Equal Opportunity Act. ERA, ERA Real Estate powered, and their respective logos are registered service marks of ERA Franchise Systems LLC. Each office is independently owned and operated.